Georgetown Apartments
Studio - 4 Beds
$1,090 - $2,625



School
Commute Time (Distance)
Drive: 12 min (6.2 mi)
Midamerica Nazarene University
Drive: 14 min (9.5 mi)
Drive: 22 min (12.1 mi)
Drive: 20 min (12.1 mi)
Property Information
The fees below are based on community-supplied data and may exclude additional fees and utilities.
Property Fee Disclaimer Based on community-supplied data and independent market research. Subject to change without notice. May exclude fees for mandatory or optional services and usage-based utilities.

Shoppers will appreciate 12419 82nd Ter proximity to Quivira Square S/C, Lenexa Plaza, and Quivira Crossing Shops. Quivira Square S/C is 1 mile away, and Lenexa Plaza is within a 15 minute walk.
Recreational activities near 12419 82nd Ter are plentiful. Discover 2 parks within 5 miles, including Wonderscope Children's Museum and Antioch Park.
Living in Outlying Johnson County KS provides easy access to Kansas City International, located just 41 minutes from 12419 82nd Ter.
AVAILABLE NOW!
Enjoy spacious, updated living in the amenity-filled Four Colonies community! This beautifully updated 5-bedroom, 3-bathroom home combines stylish finishes, multiple living areas, and convenient HOA services with access to outstanding... neighborhood amenities.
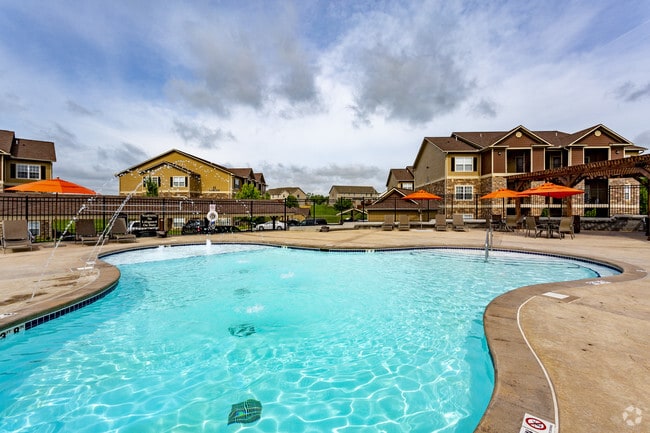
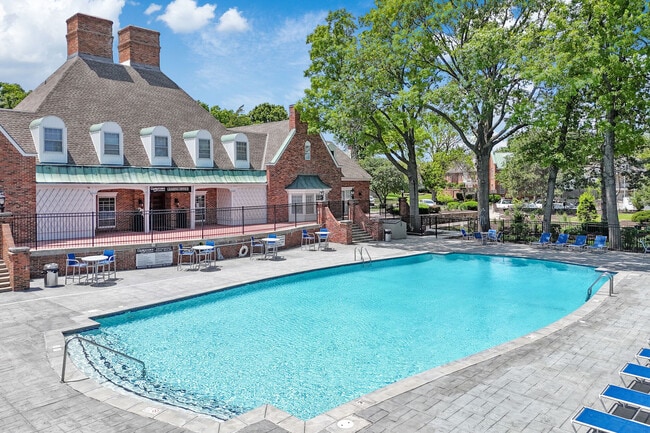
The Four Colonies community features four swimming pools, including three all-ages pools and one adults-only pool, an outdoor basketball court, a multi-use tennis and pickleball court, an indoor gymnasium, Turtle Park playground, and miles of paved, tree-lined walking paths.
The bright and inviting interior features soaring vaulted ceilings, contemporary flooring, fresh neutral paint, statement lighting, and sleek black railings that add a sophisticated touch. The open layout allows natural light to flow throughout the home, creating a warm and welcoming atmosphere.
Upstairs, the spacious loft overlooks the main living area and offers the perfect setting for a home office, reading lounge, playroom, or additional sitting area. The finished basement provides even more living space and would make an excellent media room, game room, guest retreat, or second family room.
Five spacious bedrooms, generous closet space, and beautifully updated bathrooms with modern vanities and elegant tilework complete the home. An attached two-car garage provides additional convenience and storage.
FOUR COLONIES HOA AMENITIES:
• Three all-ages community swimming pools
• One adults-only swimming pool
• Outdoor basketball court
• Multi-use tennis and pickleball court
• Indoor gymnasium for basketball and pickleball
• Turtle Park playground
• Miles of paved, tree-lined walking paths
• Community clubhouses and event spaces
• Professionally maintained common areas and grounds
HOA SERVICES:
• Weekly mowing of areas outside fencing and cultivated beds
• Seasonal turf applications and weed control
• Biannual leaf cleanup
• Community trash and recycling service
• Snow removal for private streets and community parking lots
• Professionally managed community facilities and common areas
PROPERTY FEATURES:
• 5 spacious bedrooms
• 3 beautifully updated bathrooms
• Open loft overlooking the main living area
• Finished basement with an additional living area
• Bright, open-concept living spaces
• Soaring vaulted ceilings
• Contemporary flooring throughout
• Fresh neutral paint
• Modern statement lighting
• Sleek architectural railings
• Generous closet space
• Central heating and air conditioning
• Attached two-car garage
• Located in the desirable Four Colonies community
NEARBY SCHOOLS:
• Rising Star Elementary School
• Trailridge Middle School
• Shawnee Mission Northwest High School
School boundaries and assignments should be confirmed directly with the Shawnee Mission School District.
NEARBY SHOPPING AND GROCERIES:
• Oak Park Mall
• Hy-Vee
• ALDI
• Price Chopper
• Target
• Walmart
• Lenexa Public Market
NEARBY RESTAURANTS AND COFFEE:
• Mi Ranchito
• Black Dog Coffeehouse
• Holy Land Café
• Panera Bread
• Chick-fil-A
• Chipotle
• Lenexa Public Market restaurants
PARKS AND ATTRACTIONS:
• Sar-Ko-Par Trails Park
• Lenexa Rec Center
• Lenexa City Center
• Lenexa Public Market
• Black Hoof Park and Lake Lenexa
• Oak Park Mall
HEALTHCARE AND PHARMACIES:
• AdventHealth Shawnee Mission
• Overland Park Regional Medical Center
• Walgreens
• CVS Pharmacy
• Hy-Vee Pharmacy
PUBLIC TRANSPORTATION AND COMMUTING:
Enjoy convenient access to Quivira Road, 87th Street Parkway, I-35, I-435, and Highway 69, providing an easy commute throughout Johnson County and the Kansas City metro. RideKC routes serving the surrounding area include the 402 Johnson–Quivira, 475 Quivira–75th Street, and 487 87th Street routes. Prospective residents should confirm the nearest stop and current schedule directly with RideKC.
With five bedrooms, a spacious loft, multiple living areas, refined finishes, convenient HOA services, and an impressive selection of community amenities, this Four Colonies home offers an exceptional combination of comfort, convenience, and lifestyle. Schedule your private showing today!
Rent will be $3100 and pets are accepted
Deposit will be $3100 (base rate, upon approval).
Sage Door Property Management
AVAILABLE NOW!
Enjoy spacious, updated living in the amenity-filled Four Colonies community! This beautifully updated 5-bedroom, 3-bathroom home combines stylish finishes, multiple living areas, and convenient HOA services with access to outstanding neighborhood amenities.
The Four Colonies community features four swimming pools, including three all-ages pools and one adults-only pool, an outdoor basketball court, a multi-use tennis and pickleball court, an indoor gymnasium, Turtle Park playground, and miles of paved, tree-lined walking paths.
The bright and inviting interior features soaring vaulted ceilings, contemporary flooring, fresh neutral paint, statement lighting, and sleek black railings that add a sophisticated touch. The open layout allows natural light to flow throughout the home, creating a warm and welcoming atmosphere.
Upstairs, the spacious loft overlooks the main living area and offers the perfect setting for a home office, reading lounge, playroom, or additional sitting area. The finished basement provides even more living space and would make an excellent media room, game room, guest retreat, or second family room.
Five spacious bedrooms, generous closet space, and beautifully updated bathrooms with modern vanities and elegant tilework complete the home. An attached two-car garage provides additional convenience and storage.
FOUR COLONIES HOA AMENITIES:
• Three all-ages community swimming pools
• One adults-only swimming pool
• Outdoor basketball court
• Multi-use tennis and pickleball court
• Indoor gymnasium for basketball and pickleball
• Turtle Park playground
• Miles of paved, tree-lined walking paths
• Community clubhouses and event spaces
• Professionally maintained common areas and grounds
HOA SERVICES:
• Weekly mowing of areas outside fencing and cultivated beds
• Seasonal turf applications and weed control
• Biannual leaf cleanup
• Community trash and recycling service
• Snow removal for private streets and community parking lots
• Professionally managed community facilities and common areas
PROPERTY FEATURES:
• 5 spacious bedrooms
• 3 beautifully updated bathrooms
• Open loft overlooking the main living area
• Finished basement with an additional living area
• Bright, open-concept living spaces
• Soaring vaulted ceilings
• Contemporary flooring throughout
• Fresh neutral paint
• Modern statement lighting
• Sleek architectural railings
• Generous closet space
• Central heating and air conditioning
• Attached two-car garage
• Located in the desirable Four Colonies community
NEARBY SCHOOLS:
• Rising Star Elementary School
• Trailridge Middle School
• Shawnee Mission Northwest High School
School boundaries and assignments should be confirmed directly with the Shawnee Mission School District.
NEARBY SHOPPING AND GROCERIES:
• Oak Park Mall
• Hy-Vee
• ALDI
• Price Chopper
• Target
• Walmart
• Lenexa Public Market
NEARBY RESTAURANTS AND COFFEE:
• Mi Ranchito
• Black Dog Coffeehouse
• Holy Land Café
• Panera Bread
• Chick-fil-A
• Chipotle
• Lenexa Public Market restaurants
PARKS AND ATTRACTIONS:
• Sar-Ko-Par Trails Park
• Lenexa Rec Center
• Lenexa City Center
• Lenexa Public Market
• Black Hoof Park and Lake Lenexa
• Oak Park Mall
HEALTHCARE AND PHARMACIES:
• AdventHealth Shawnee Mission
• Overland Park Regional Medical Center
• Walgreens
• CVS Pharmacy
• Hy-Vee Pharmacy
PUBLIC TRANSPORTATION AND COMMUTING:
Enjoy convenient access to Quivira Road, 87th Street Parkway, I-35, I-435, and Highway 69, providing an easy commute throughout Johnson County and the Kansas City metro. RideKC routes serving the surrounding area include the 402 Johnson–Quivira, 475 Quivira–75th Street, and 487 87th Street routes. Prospective residents should confirm the nearest stop and current schedule directly with RideKC.
With five bedrooms, a spacious loft, multiple living areas, refined finishes, convenient HOA services, and an impressive selection of community amenities, this Four Colonies home offers an exceptional combination of comfort, convenience, and lifestyle. Schedule your private showing today!
Rent will be $3100 and pets are accepted
Deposit will be $3100 (base rate, upon approval).
Sage Door Property Management
12419 82nd Ter is located in Lenexa, KS in the 66215 zip code.
Within 50 Miles of 12419 82nd Ter