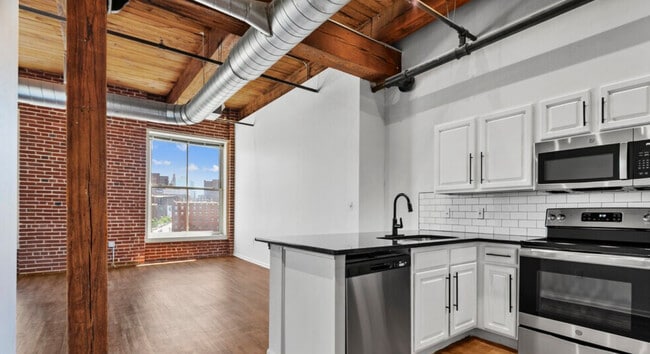
Unity Lofts
Studio - 2 Beds
$1,260 - $2,034


School
Commute Time (Distance)
Drive: 5 min (1.8 mi)
Drive: 7 min (2.9 mi)
Drive: 8 min (3.2 mi)
Drive: 13 min (6.3 mi)
Property Information
The fees below are based on community-supplied data and may exclude additional fees and utilities.
Property Fee Disclaimer Based on community-supplied data and independent market research. Subject to change without notice. May exclude fees for mandatory or optional services and usage-based utilities.
Walkability
Very walkable80 / 100
Transit
Limited public transit30 / 100
Driveability
Moderately drivable70 / 100
Bikeability
Fairly bikeable50 / 100

Soundscore ™
Active78 / 100


Shoppers will appreciate 4131 Eaton St proximity to Volker Square, 4312-4322 Rainbow Blvd, and Old Westport Shopping Center. Volker Square is 0.3 miles away, and 4312-4322 Rainbow Blvd is within a 9 minute walk.
With a TransitScore of 30, 4131 Eaton St has limited public transit, including 9 transit stops within 40.5 miles. Transit options include Crossroads On Main At 19Th St Sb and Kauffman Center On Main At 16Th St Sb.
Recreational activities near 4131 Eaton St are plentiful. Discover 5 parks within 2.4 miles, including Mill Creek Park, Theis Park, and Donald J. Hall Sculpture Park.
Living in Rosedale provides easy access to Kansas City International, located just 34 minutes from 4131 Eaton St.
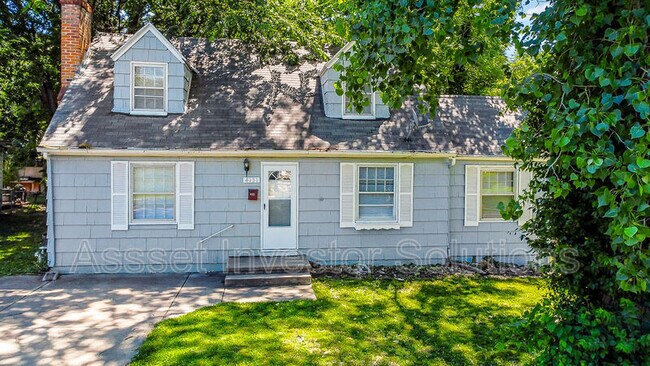
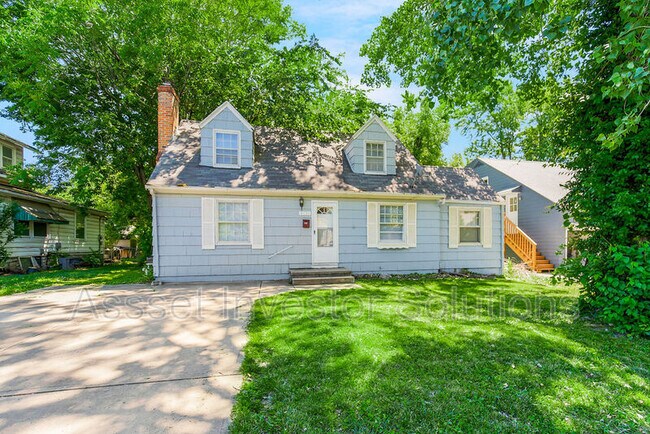
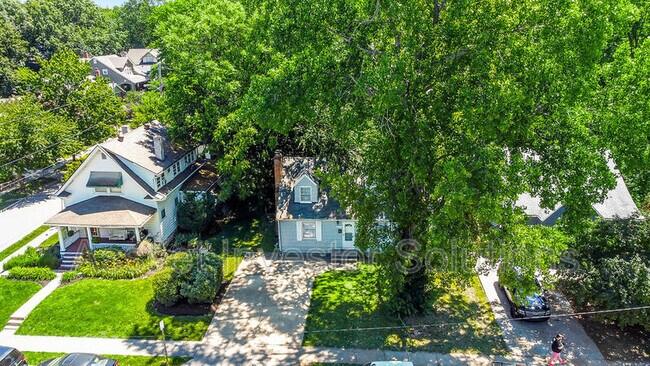
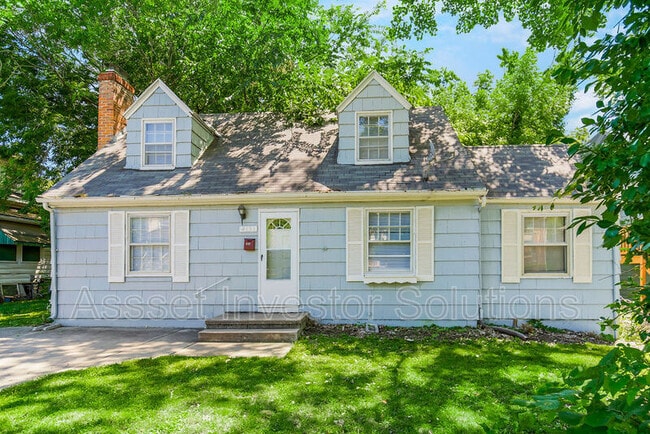
The property has just completed renovations on both bathrooms and the kitchen and is move-in ready. Charming home with 4 bedrooms and 2 full bathrooms, located in a highly desirable neighborhood, close to KU Med Center and moments from dining,... shopping, highway access, and entertainment districts. This home is a great option for attending school or convenient living near Westport, Country Club Plaza, Crossroads, and even Downtown KC.
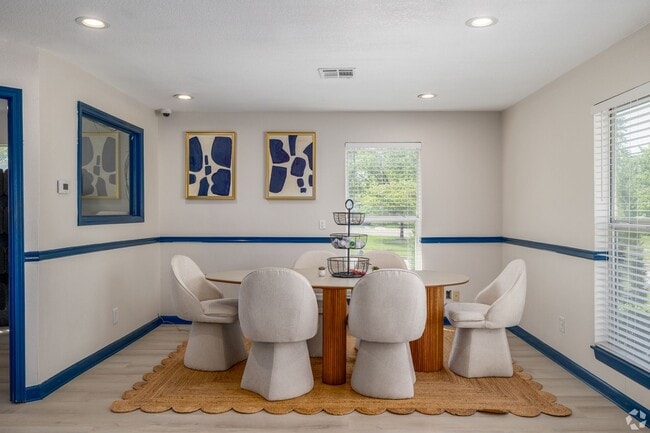
As you enter the bright and light-filled living space, you are presented with a formal living room and formal dining room, complete with hardwood flooring. This cozy home features newer interior paint, hardwood floors, and shades/blinds throughout. The kitchen features bright white cabinetry with ample storage, stainless-steel appliances, and walkout access to the fully fenced backyard. The bonus room provides a convenient flex space with additional walkout access. A bedroom and full bathroom with shower/tub combo complete the first floor. The upstairs features 3 bedrooms (some featuring built-in desks/vanity spaces) and a full bathroom with shower/tub combo.
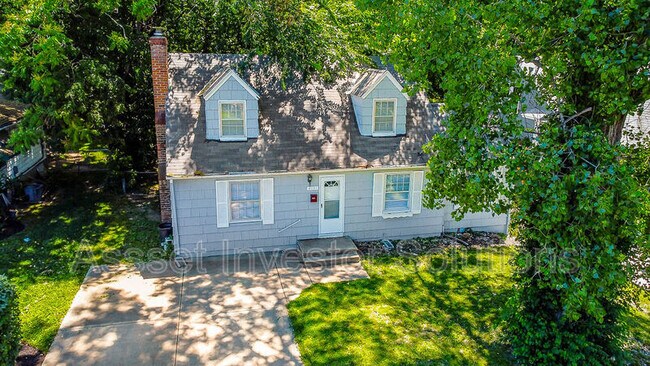
The 4-car private driveway is conveniently closer to the hospital than many KU Med parking lots. Off-street parking available as well.
The property is ready for showings and its new residents. A 12-month lease or longer is required; tenants are responsible for paying all utilities, handling lawn care, and snow removal. All residents are enrolled in the Resident Benefits Package, which includes liability insurance, HVAC air filter delivery (for applicable properties), move-in concierge service, making utility connections and home service setup a breeze during your move-in, and much more! More details upon application. Pet-friendly with approval.
Please call our leasing line at to schedule a tour, or contact the Leasing Agent at with any questions.
The property has just completed renovations on both bathrooms and the kitchen and is move-in ready. Charming home with 4 bedrooms and 2 full bathrooms, located in a highly desirable neighborhood, close to KU Med Center and moments from dining, shopping, highway access, and entertainment districts. This home is a great option for attending school or convenient living near Westport, Country Club Plaza, Crossroads, and even Downtown KC.
As you enter the bright and light-filled living space, you are presented with a formal living room and formal dining room, complete with hardwood flooring. This cozy home features newer interior paint, hardwood floors, and shades/blinds throughout. The kitchen features bright white cabinetry with ample storage, stainless-steel appliances, and walkout access to the fully fenced backyard. The bonus room provides a convenient flex space with additional walkout access. A bedroom and full bathroom with shower/tub combo complete the first floor. The upstairs features 3 bedrooms (some featuring built-in desks/vanity spaces) and a full bathroom with shower/tub combo.
The 4-car private driveway is conveniently closer to the hospital than many KU Med parking lots. Off-street parking available as well.
The property is ready for showings and its new residents. A 12-month lease or longer is required; tenants are responsible for paying all utilities, handling lawn care, and snow removal. All residents are enrolled in the Resident Benefits Package, which includes liability insurance, HVAC air filter delivery (for applicable properties), move-in concierge service, making utility connections and home service setup a breeze during your move-in, and much more! More details upon application. Pet-friendly with approval.
Please call our leasing line at to schedule a tour, or contact the Leasing Agent at with any questions.
4131 Eaton St is located in Kansas City, KS in the 66103 zip code.
Within 50 Miles of 4131 Eaton St