

2826 S 55th St, Kansas City, KS 66106
2826 S 55th St, Kansas City, KS 66106
Unit
- $2,000
Total Monthly Price 12 Month Lease
- 4 Beds
- 2 Baths
- 1500 sq. ft.
- Available Now
Map of 2826 S 55th St
Nearby Colleges and Universities
School
Commute Time (Distance)
Drive: 15 min (6.6 mi)
Drive: 18 min (9 mi)
Drive: 19 min (10.1 mi)
Drive: 20 min (10.5 mi)
Details
Lease Term Options
- 12 Months
Property Information
- 1 unit
Home Features
- Basement
- Deck
- Dining Room
- Disposal
- Family Room
- Fireplace
- Kitchen
- Pantry
- Stainless Steel Appliances
- Tub/Shower
- Walk-In Closets
- Workshop
- Yard
Community Features
- Gameroom
- Laundry Facilities
Area Scores
Walkability
Somewhat walkable30 / 100
Driveability
Exceptionally drivable100 / 100
Bikeability
Somewhat bikeable30 / 100

Soundscore ™
Active73 / 100
Transit

Moving to Turner, Kansas City, KS
Shopping Centers
Shoppers will appreciate 2826 S 55th St proximity to Shawnee Plaza and Shawnee Shopping Center. Shawnee Plaza is 1.7 miles away, and Shawnee Shopping Center is within a 25 minute walk.
Parks and Recreation
Recreational activities near 2826 S 55th St are plentiful. Discover 2 parks within 3.9 miles, including Wonderscope Children's Museum and Antioch Park.
Airports
Living in Turner provides easy access to Kansas City International, located just 33 minutes from 2826 S 55th St.
Property Details
?? STUNNING 4 BR / 2 BA DUPLEX FOR RENT – FULLY RENOVATED! ??
Be the first to live in this breathtaking, completely remodeled 4-bedroom, 2-bathroom duplex that feels exactly like walking into a brand-new home! From the premium finishes to the massive... yard, every detail has been designed for modern, comfortable living.
RENTAL TERMS
• Monthly Rent: $2,000 a month A solid deal for this size and quality!)
• Security Deposit: $1500
• Available: Move-in Ready!
• Lease Term: 12-month minimum
• Pet Policy: Pet-friendly! (Features a large fenced yard)
? HOME HIGHLIGHTS
??? Main Level & Entertaining
• Premium Flooring: Stunning premier vinyl plank flooring flows seamlessly through the entire home—beautiful and easy to clean!
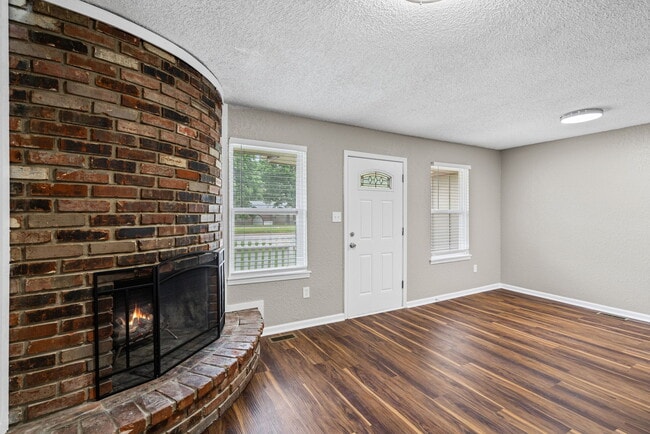
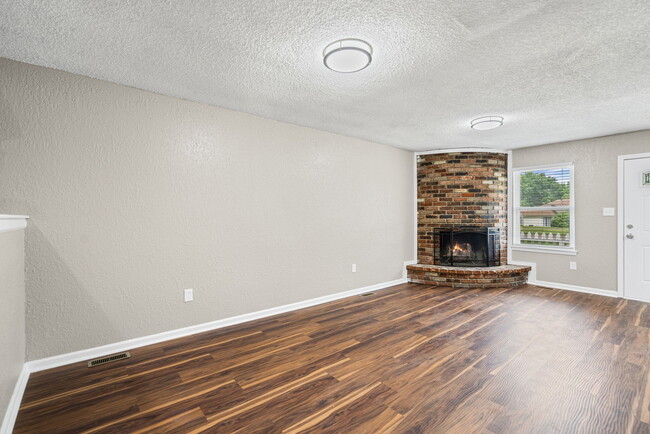
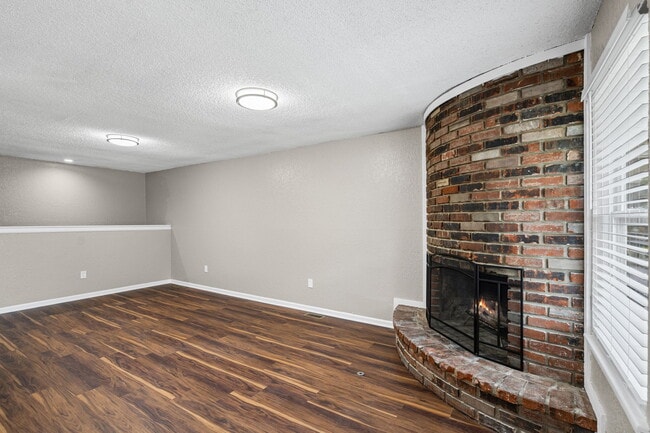
• Living & Dining: Walk into a huge, welcoming family room complete with a cozy fireplace. Right next to it is a large, dedicated dining room built to fit a table for the whole family.
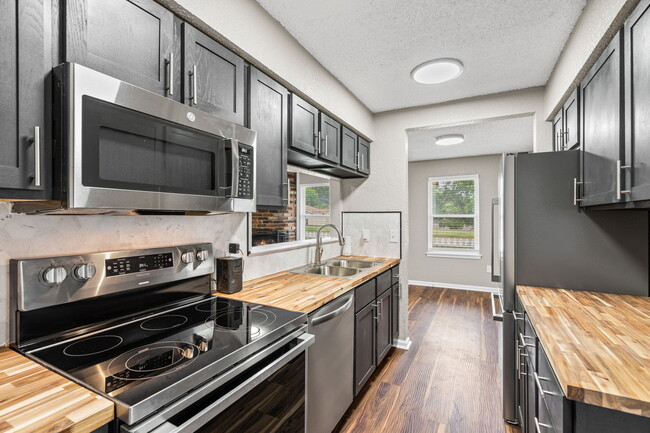
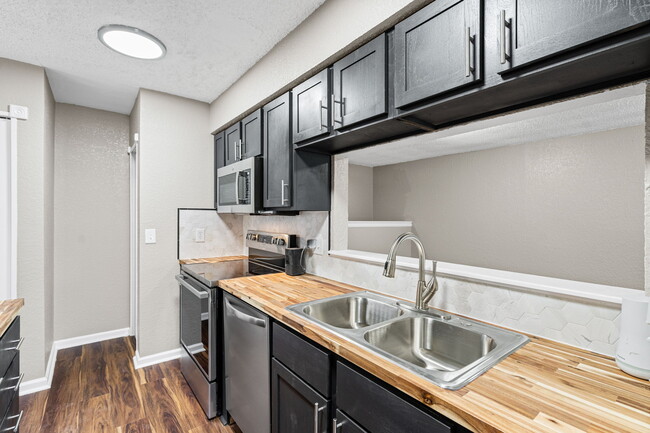
• Breathtaking Galley Kitchen: A true showstopper! Features all-new cabinetry with tons of storage, gorgeous new countertops with endless prep space, a large pantry, a new garbage disposal, and deep sinks with modern faucets.
• Top-Tier Appliances: Equipped with brand-new, name-brand stainless steel appliances.
• Main Level Laundry: A separate laundry room sits right off the kitchen, complete with built-in shelving, clothing rods, and brand-new washer and dryer included!
Bedrooms & Luxury Baths
• Master Suite: A spacious bedroom with excellent closet space and a private full bath, featuring a gorgeous, custom-tiled walk-in shower and a contemporary vanity.
• Main Bathroom: Features a beautifully tiled tub/shower combo and a large, modern vanity with plenty of space for a busy household.
• Two Additional Main-Floor Bedrooms: Both are generously sized with great closet space and natural light.
Huge Finished Lower Level
• Second Living Room: Downstairs boasts a massive living area—perfect for a home theater, game room, or hangout space.
• Bright 4th Bedroom: Includes a full-size egress window that brings in plenty of sunshine, plus a massive walk-in closet.
• 650 Sq. Ft. Bonus Space: A massive unfinished basement area perfect for a home workout gym, workshop, or seasonal storage.
Outdoor & Parking
• Backyard Oasis: Step out onto a brand-new, oversized deck perfect for entertaining, overlooking a large, fully fenced backyard where family pets can run safely.
• Parking Galore: Features a 1-car garage plus a double-wide driveway that easily parks 4 vehicles.
?? STUNNING 4 BR / 2 BA DUPLEX FOR RENT – FULLY RENOVATED! ??
Be the first to live in this breathtaking, completely remodeled 4-bedroom, 2-bathroom duplex that feels exactly like walking into a brand-new home! From the premium finishes to the massive yard, every detail has been designed for modern, comfortable living.
RENTAL TERMS
• Monthly Rent: $2,000 a month A solid deal for this size and quality!)
• Security Deposit: $1500
• Available: Move-in Ready!
• Lease Term: 12-month minimum
• Pet Policy: Pet-friendly! (Features a large fenced yard)
? HOME HIGHLIGHTS
??? Main Level & Entertaining
• Premium Flooring: Stunning premier vinyl plank flooring flows seamlessly through the entire home—beautiful and easy to clean!
• Living & Dining: Walk into a huge, welcoming family room complete with a cozy fireplace. Right next to it is a large, dedicated dining room built to fit a table for the whole family.
• Breathtaking Galley Kitchen: A true showstopper! Features all-new cabinetry with tons of storage, gorgeous new countertops with endless prep space, a large pantry, a new garbage disposal, and deep sinks with modern faucets.
• Top-Tier Appliances: Equipped with brand-new, name-brand stainless steel appliances.
• Main Level Laundry: A separate laundry room sits right off the kitchen, complete with built-in shelving, clothing rods, and brand-new washer and dryer included!
Bedrooms & Luxury Baths
• Master Suite: A spacious bedroom with excellent closet space and a private full bath, featuring a gorgeous, custom-tiled walk-in shower and a contemporary vanity.
• Main Bathroom: Features a beautifully tiled tub/shower combo and a large, modern vanity with plenty of space for a busy household.
• Two Additional Main-Floor Bedrooms: Both are generously sized with great closet space and natural light.
Huge Finished Lower Level
• Second Living Room: Downstairs boasts a massive living area—perfect for a home theater, game room, or hangout space.
• Bright 4th Bedroom: Includes a full-size egress window that brings in plenty of sunshine, plus a massive walk-in closet.
• 650 Sq. Ft. Bonus Space: A massive unfinished basement area perfect for a home workout gym, workshop, or seasonal storage.
Outdoor & Parking
• Backyard Oasis: Step out onto a brand-new, oversized deck perfect for entertaining, overlooking a large, fully fenced backyard where family pets can run safely.
• Parking Galore: Features a 1-car garage plus a double-wide driveway that easily parks 4 vehicles.
2826 S 55th St is located in Kansas City, KS in the 66106 zip code.
Contact
Kansas City, KS 66106
2826 S 55th St Gallery
Other Apartments near Kansas City
Cities
Colleges
- Student Housing near Kansas City Kansas Community College
- Student Housing near Park University
- Student Housing near Kansas City Art Institute
- Student Housing near University of Missouri, Kansas City-Volker Campus
- Student Housing near Rockhurst University
- Student Housing near Johnson County Community College
- Student Housing near Avila University
- Student Housing near Graceland University-Independence Campus