

Shawnee Station
1 - 3 Beds
$1,349 - $1,899


School
Commute Time (Distance)
Midamerica Nazarene University
Drive: 19 min (12 mi)
Property Information
The fees below are based on community-supplied data and may exclude additional fees and utilities.
Property Fee Disclaimer Based on community-supplied data and independent market research. Subject to change without notice. May exclude fees for mandatory or optional services and usage-based utilities.
Walkability
Somewhat walkable30 / 100
Driveability
Very drivable80 / 100
Bikeability
Fairly bikeable40 / 100

Soundscore ™
Active78 / 100
Shoppers will appreciate 325 W Colleen Ct proximity to The Shoppes at Waverly Plaza, 603-613 E Main St, and Moonlight Plaza. The Shoppes at Waverly Plaza is 1.2 miles away, and 603-613 E Main St is within a 28 minute walk.
CURRENTLY OCCUPIED. CANNOT BE VIEWED AT THIS TIME.
SYCAMORE C FLOOR PLAN.
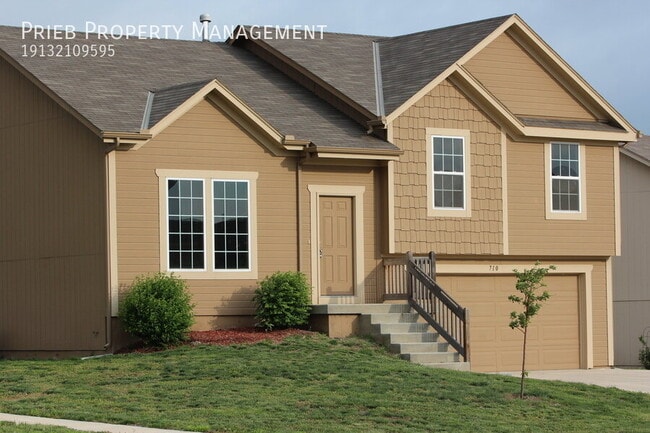
NORTH FACING GARAGE.
The desirable Prairie Crossing community offers spacious, open concept single family homes! Located just behind the Gardner Edgerton High School....
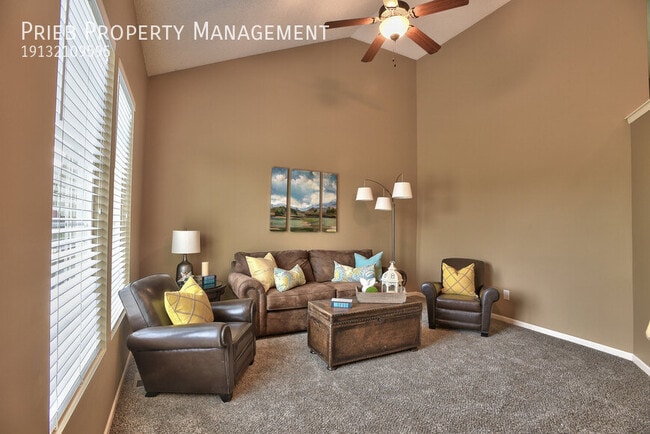
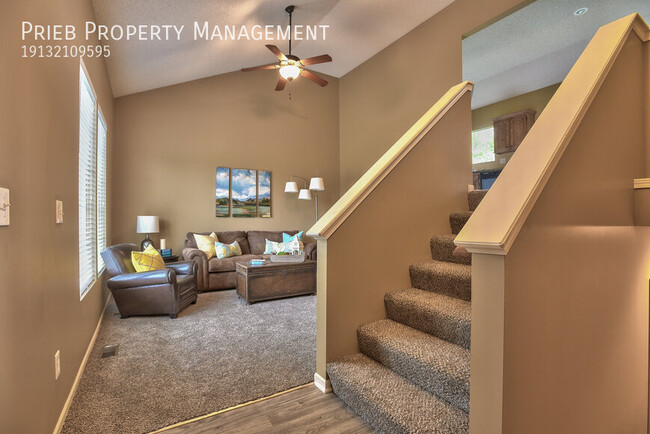
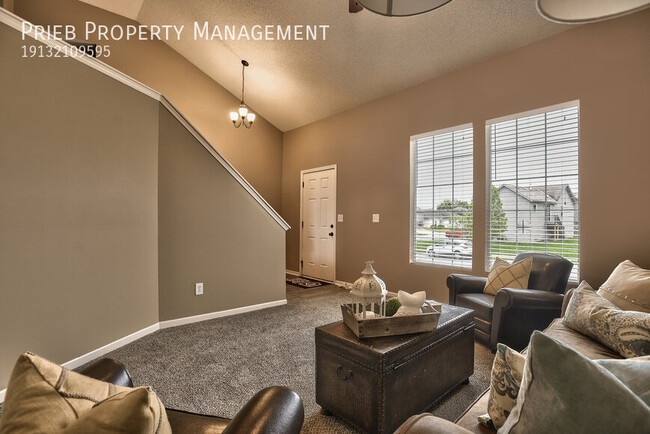
Entry Level includes nice open Living Room. ?Stairs from entry level lead to upper level that offers an Eat-In Kitchen that includes the dishwasher range and garbage disposal and pantry. Full hall bath, Master bedroom with Master bath, and both secondary bedrooms.
Stairs from entry also lead to the two car garage and finished basement that works great as extra storage, Entertainment room or an additional play space!
All homes have good size backyards with concrete patios or decks which offer hours of outside fun for Adults, Children and pets.
Please be aware that floor plans and interior/exterior colors will vary by address.
Pet Friendly - No Weight Limit. $400.00 Pet Fee (Non-Refundable) for the first pet and a $250.00 Pet Fee (Non-Refundable) for the second pet, plus a monthly pet rent of $60 per month for the first pet and $50 per month for the second pet. Two pet limit per unit. Pet Rent, Pet Fees are Non-Refundable and Non-Negotiable.
For more information on the Prairie Crossing community please visit our website:
CURRENTLY OCCUPIED. CANNOT BE VIEWED AT THIS TIME.
SYCAMORE C FLOOR PLAN.
NORTH FACING GARAGE.
The desirable Prairie Crossing community offers spacious, open concept single family homes! Located just behind the Gardner Edgerton High School.
Entry Level includes nice open Living Room. ?Stairs from entry level lead to upper level that offers an Eat-In Kitchen that includes the dishwasher range and garbage disposal and pantry. Full hall bath, Master bedroom with Master bath, and both secondary bedrooms.
Stairs from entry also lead to the two car garage and finished basement that works great as extra storage, Entertainment room or an additional play space!
All homes have good size backyards with concrete patios or decks which offer hours of outside fun for Adults, Children and pets.
Please be aware that floor plans and interior/exterior colors will vary by address.
Pet Friendly - No Weight Limit. $400.00 Pet Fee (Non-Refundable) for the first pet and a $250.00 Pet Fee (Non-Refundable) for the second pet, plus a monthly pet rent of $60 per month for the first pet and $50 per month for the second pet. Two pet limit per unit. Pet Rent, Pet Fees are Non-Refundable and Non-Negotiable.
For more information on the Prairie Crossing community please visit our website:
325 W Colleen Ct is located in Gardner, KS in the 66030 zip code.
Within 50 Miles of 325 W Colleen Ct