Sign your 12-month lease by September 30th, move in by October 31st, and get 2 Months FREE!
Pricing and Floor Plans
Cost Calculator: Estimate your monthly and one-time fees.
The Jane
$1,115
Studio, 1 Bath
, 506 Sq. Ft.
Show Floor Plan Details
9 Rentals Available
Unit
Price
Sq. Ft.
Available
318
$1,115
506 Sq. Ft.
Now
New
229
$1,115
506 Sq. Ft.
Now
New
227
$1,115
506 Sq. Ft.
Now
New
The Ann
$1,175
Studio, 1 Bath
, 590 Sq. Ft.
Show Floor Plan Details
1 Rental Available
Unit
Price
Sq. Ft.
Available
309
$1,175
590 Sq. Ft.
Now
New
The Marie
$1,490
1 Bed, 1 Bath
, 665 Sq. Ft.
Show Floor Plan Details
20 Rentals Available
Unit
Price
Sq. Ft.
Available
121
$1,490
665 Sq. Ft.
Now
New
223
$1,490
665 Sq. Ft.
Now
New
204
$1,490
665 Sq. Ft.
Now
New
The Louise
$1,575
1 Bed, 1 Bath
, 815 Sq. Ft.
Show Floor Plan Details
4 Rentals Available
Unit
Price
Sq. Ft.
Available
320
$1,575
815 Sq. Ft.
Now
New
120
$1,575
815 Sq. Ft.
Now
New
222
$1,575
815 Sq. Ft.
Now
New
The Jo
$1,785
2 Beds, 2 Baths
, 1,195 Sq. Ft.
Show Floor Plan Details
19 Rentals Available
Unit
Price
Sq. Ft.
Available
210
$1,785
1,195 Sq. Ft.
Now
New
207
$1,785
1,195 Sq. Ft.
Now
New
206
$1,785
1,195 Sq. Ft.
Now
New
The Kay
$1,875
2 Beds, 2 Baths
, 1,028 Sq. Ft.
Show Floor Plan Details
4 Rentals Available
Unit
Price
Sq. Ft.
Available
201
$1,875
1,028 Sq. Ft.
Now
New
200
$1,875
1,028 Sq. Ft.
Now
New
100
$1,875
1,028 Sq. Ft.
Now
New
* Price shown is total price based on community-supplied monthly required fees. Excludes user-selected optional fees and variable or usage-based fees and required charges due at or prior to move-in or at move-out. View Fees and Policies for details. Price, availability, fees, and any applicable rent special are subject to change without notice. * Square footage definitions vary. Displayed square footage is approximate.
* Price shown is total price based on community-supplied monthly required fees. Excludes user-selected optional fees and variable or usage-based fees and required charges due at or prior to move-in or at move-out. View Fees and Policies for details. Price, availability, fees, and any applicable rent special are subject to change without notice. * Square footage definitions vary. Displayed square footage is approximate.
* Price shown is total price based on community-supplied monthly required fees. Excludes user-selected optional fees and variable or usage-based fees and required charges due at or prior to move-in or at move-out. View Fees and Policies for details. Price, availability, fees, and any applicable rent special are subject to change without notice. * Square footage definitions vary. Displayed square footage is approximate.
* Price shown is total price based on community-supplied monthly required fees. Excludes user-selected optional fees and variable or usage-based fees and required charges due at or prior to move-in or at move-out. View Fees and Policies for details. Price, availability, fees, and any applicable rent special are subject to change without notice. * Square footage definitions vary. Displayed square footage is approximate.
The fees below are based on community-supplied data and may exclude additional fees and utilities.
Utilities & Essentials
Liability Insurance
$15 / mo
Valet Trash Fee
$25 / mo
Pest Control Reimbursement
$5 / mo
High Speed Internet
$60 / mo
Personal Content Insurance (Optional)
$8 / mo
One-Time Basics
Due at Application
Administrative Fee
$150
Application Fee
$50
Dogs
Pet Fees Or Charges
$300
Pet Interview, Spayed/Neutered
Restrictions
Our community welcomes pets and allows up to two pets per apartment home. A monthly pet fee of $35 per pet will apply. There is also a non-refundable pet deposit required, which is $300 for the first pet and an additional $100 for a second pet. Please note that breed restrictions do apply. Please contact the leasing office for full details, including restricted breeds. Please call our Leasing Office for complete Pet Policy information.
Storage Unit - Storage
$75 / mo
Property Fee Disclaimer Based on community-supplied data and independent market research. Subject to change without notice. May exclude fees for mandatory or optional services and usage-based utilities.
Matterport 3D Tours
Property Highlights
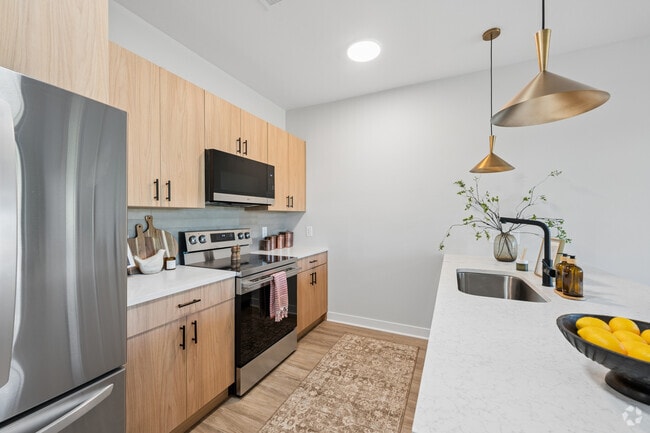
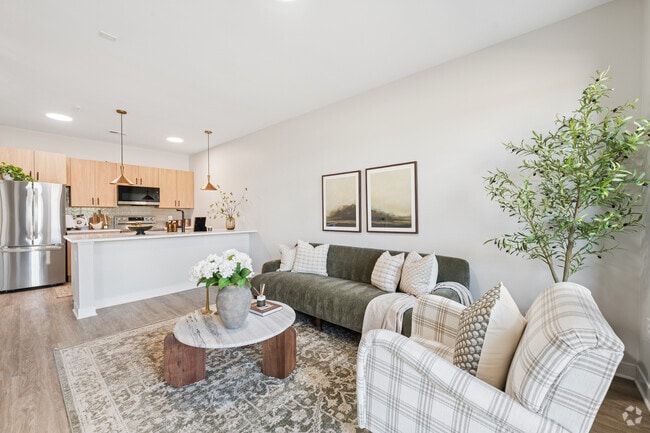
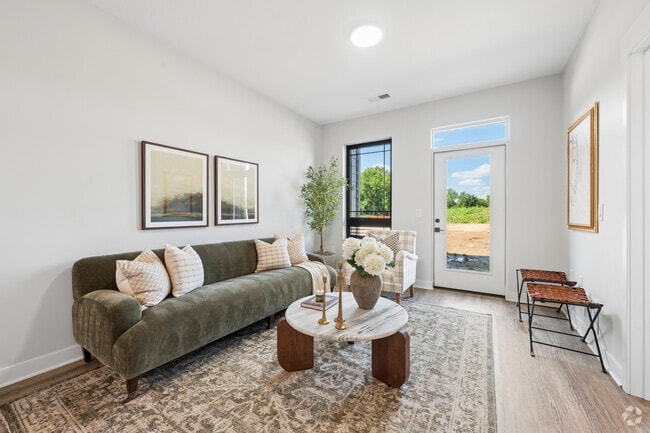
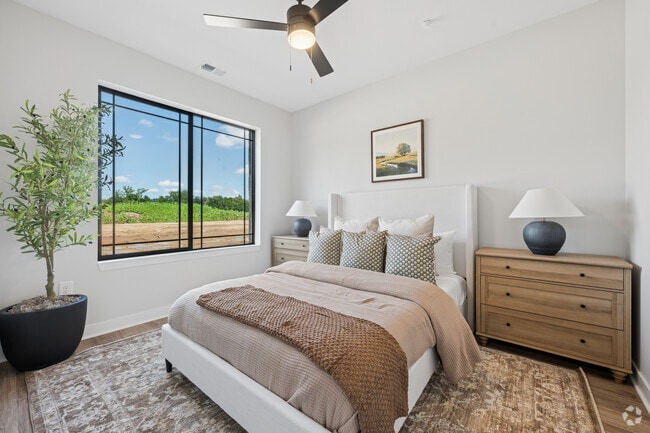
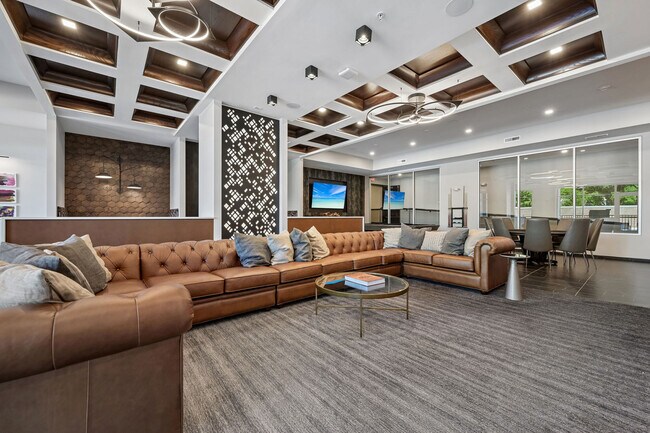
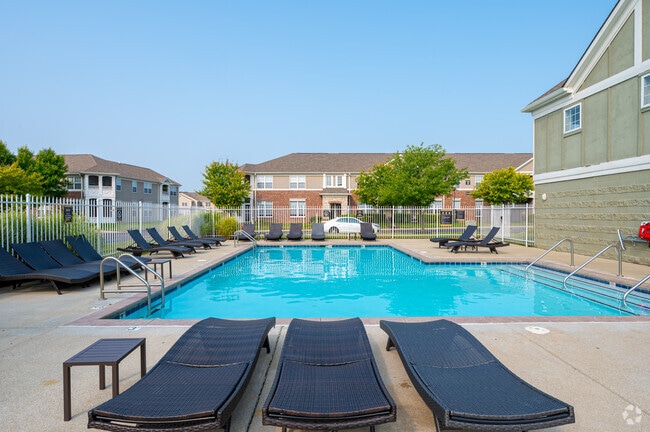
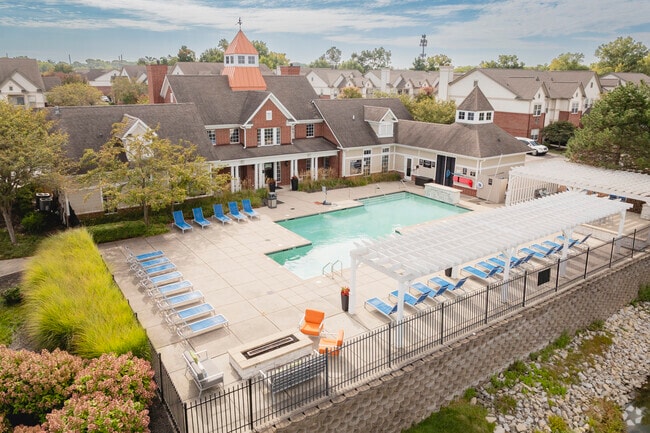
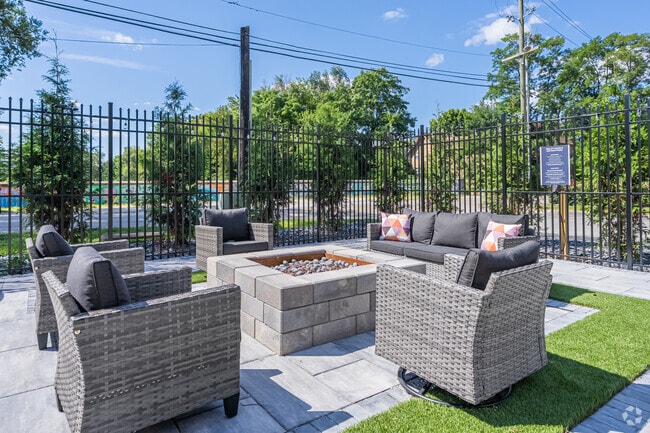
Welcome to The Michelle, a brand-new apartment community in Yorktown, Indiana, where modern comfort meets a relaxed, small-town lifestyle. Offering thoughtfully designed studio, one, and two-bedroom apartment homes, The Michelle combines stylish living spaces with amenities that support the way you live, work, and unwind. From the fitness studio and coworking lounge to the pickleball court, dog park, and inviting indoor and outdoor gathering spaces, residents can enjoy a connected community just minutes from Ball State University, Downtown Muncie, and the everyday conveniences of Yorktown.
Balcony or Patio
Bark Park
Coworking Clubhouse Lounge With Wifi
Coworking Space
Exclusive Resident Lounges
Good guest parking
Keyless Entry Door Locks
Parking
Pickleball Court
Stainless Steal Appliances
Subway Backsplash
Washer & Dryer Included
White Subway Tile Backsplash
Apartment Features
Air Conditioning
Balcony
Dining Room
Family Room
Heating
High Speed Internet Access
Microwave
Patio
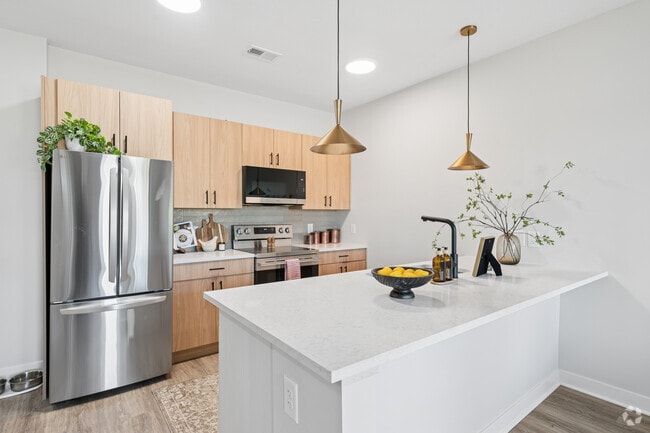
Quartz Countertops
Range
Stainless Steel Appliances
Vinyl Flooring
Walk-In Closets
Washer/Dryer
Wi-Fi
Community Features
Clubhouse
Dog Park
Fitness Center
Key Fob Entry
Lounge
Maintenance on site
Pickleball Court
Trash Pickup - Door to Door
Area Scores
Walkability
Somewhat walkable20 / 100
Driveability
Exceptionally drivable100 / 100
Bikeability
Somewhat bikeable20 / 100
Scores provided by
Soundscore ™
Active69 / 100
Scores provided by
HowLoud
Moving to Western Delaware County, Yorktown, IN
Shopping Centers
Shoppers will appreciate The Michelle proximity to 9614 W Smith St. 9614 W Smith St is 1.7 miles away.
Parks and Recreation
Recreational activities near The Michelle are plentiful. Discover 5 parks within 4.8 miles, including Christy Woods, Wheeler Orchid Collection, and Charles W. Brown Planetarium at Ball State University.
Property Details
Welcome to The Michelle, a brand-new apartment community in Yorktown, Indiana, where modern comfort meets a relaxed, small-town lifestyle. Offering thoughtfully designed studio, one, and two-bedroom apartment homes, The Michelle combines stylish... living spaces with amenities that support the way you live, work, and unwind. From the fitness studio and coworking lounge to the pickleball court, dog park, and inviting indoor and outdoor gathering spaces, residents can enjoy a connected community just minutes from Ball State University, Downtown Muncie, and the everyday conveniences of Yorktown.
Welcome to The Michelle, a brand-new apartment community in Yorktown, Indiana, where modern comfort meets a relaxed, small-town lifestyle. Offering thoughtfully designed studio, one, and two-bedroom apartment homes, The Michelle combines stylish living spaces with amenities that support the way you live, work, and unwind. From the fitness studio and coworking lounge to the pickleball court, dog park, and inviting indoor and outdoor gathering spaces, residents can enjoy a connected community just minutes from Ball State University, Downtown Muncie, and the everyday conveniences of Yorktown.
The Michelle is located in Yorktown, IN in the 47396 zip code.
Contact
Property Address: 6890 W Kilgore Ave, Yorktown, IN 47396