2 Months FREE RENT on ALL FLOOR PLANS on an 18-month lease!* Call our team today to learn more! (812) 998-6120
Pricing and Floor Plans
1 Bed, 1 Bath
$1,285 - $1,505
1 Bed, 1 Bath
, 819 Sq. Ft.
Show Floor Plan Details
40 Rentals Available
Unit
Price
Sq. Ft.
Available
634
$1,285
819 Sq. Ft.
Now
534
$1,285
819 Sq. Ft.
Now
516
$1,490
819 Sq. Ft.
Now
2 Bed, 2 Bath
$1,545 - $1,765
2 Beds, 2 Baths
, 1,243 Sq. Ft.
Show Floor Plan Details
61 Rentals Available
Unit
Price
Sq. Ft.
Available
236
$1,575
1,243 Sq. Ft.
Now
421
$1,575
1,243 Sq. Ft.
Now
328
$1,575
1,243 Sq. Ft.
Now
3 Bed, 2 Bath
$1,885 - $2,090
3 Beds, 2 Baths
, 1,525 Sq. Ft.
Show Floor Plan Details
16 Rentals Available
Unit
Price
Sq. Ft.
Available
221
$1,915
1,525 Sq. Ft.
Now
732
$1,900
1,525 Sq. Ft.
Now
737
$1,900
1,525 Sq. Ft.
Now
* Price shown is total price based on community-supplied monthly required fees. Excludes user-selected optional fees and variable or usage-based fees and required charges due at or prior to move-in or at move-out. View Fees and Policies for details. Price, availability, fees, and any applicable rent special are subject to change without notice. * Square footage definitions vary. Displayed square footage is approximate.
* Price shown is total price based on community-supplied monthly required fees. Excludes user-selected optional fees and variable or usage-based fees and required charges due at or prior to move-in or at move-out. View Fees and Policies for details. Price, availability, fees, and any applicable rent special are subject to change without notice. * Square footage definitions vary. Displayed square footage is approximate.
* Price shown is total price based on community-supplied monthly required fees. Excludes user-selected optional fees and variable or usage-based fees and required charges due at or prior to move-in or at move-out. View Fees and Policies for details. Price, availability, fees, and any applicable rent special are subject to change without notice. * Square footage definitions vary. Displayed square footage is approximate.
* Price shown is total price based on community-supplied monthly required fees. Excludes user-selected optional fees and variable or usage-based fees and required charges due at or prior to move-in or at move-out. View Fees and Policies for details. Price, availability, fees, and any applicable rent special are subject to change without notice. * Square footage definitions vary. Displayed square footage is approximate.
Map of Allure Apartments
Loading...
Restaurants
Groceries
Coffee
Banks
Shopping
Fitness
Points of Interest
Details
Lease Term Options
6 - 13 Month Leases
Property Information
Built in 2025
288 units / 3 stories
Fees and Policies
The fees below are based on community-supplied data and may exclude additional fees and utilities.
One-Time Basics
Due at Application
Administrative Fee
$200
Application Fee Per Applicant
$50
Surface Lot
Cats
Cats Allowed
Max of 2
Restrictions
None
Comments
| Restrictions: None
Dogs
Dogs Allowed
Max of 2
Restrictions
None
Comments
| Restrictions: None
Property Fee Disclaimer Based on community-supplied data and independent market research. Subject to change without notice. May exclude fees for mandatory or optional services and usage-based utilities.
Matterport 3D Tours
Property Highlights
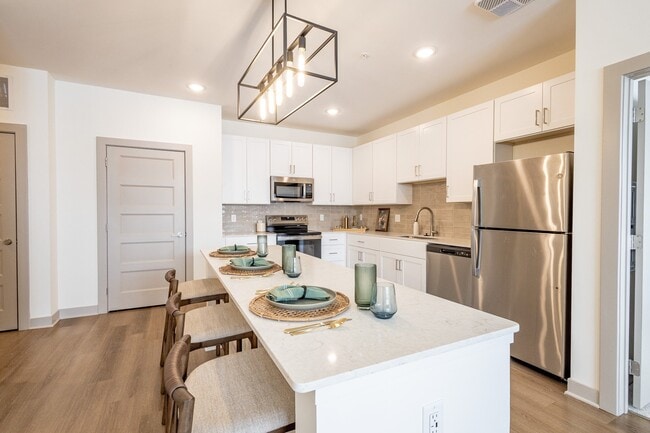
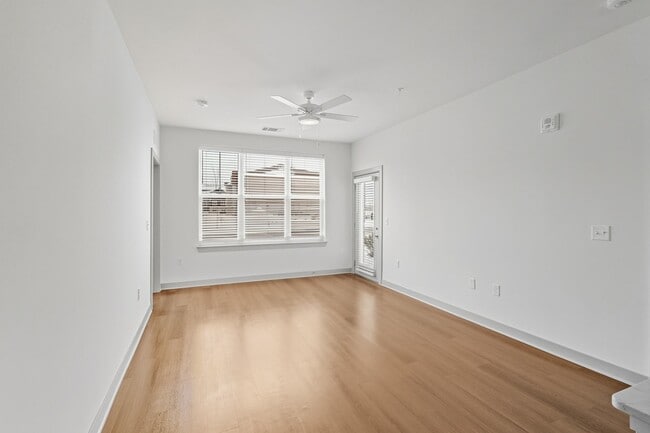

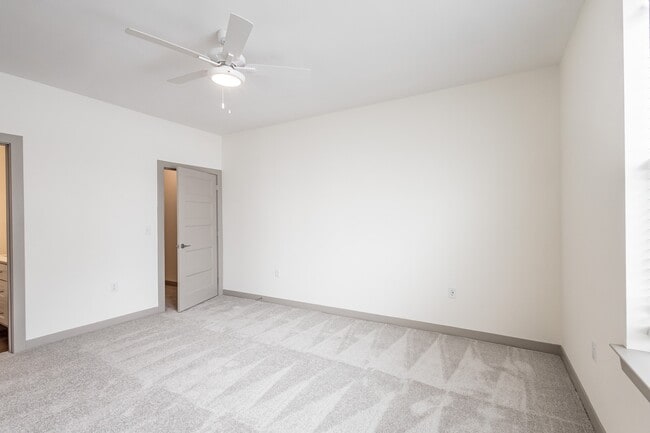
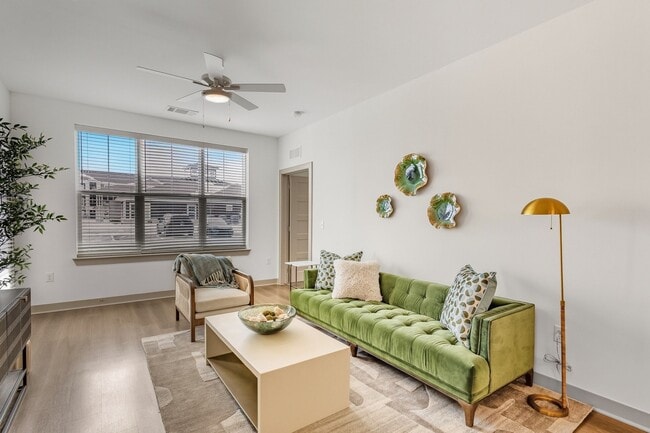
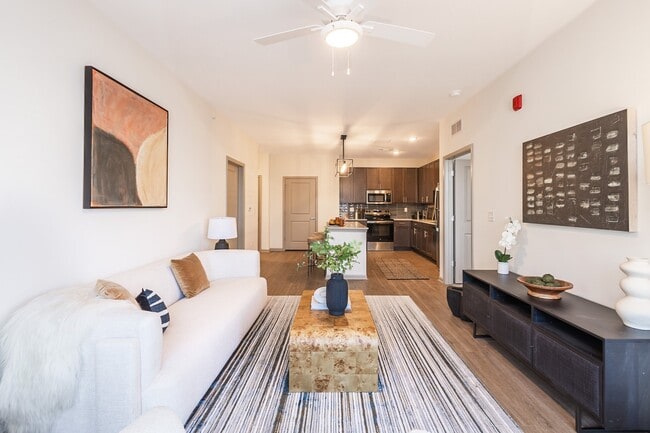
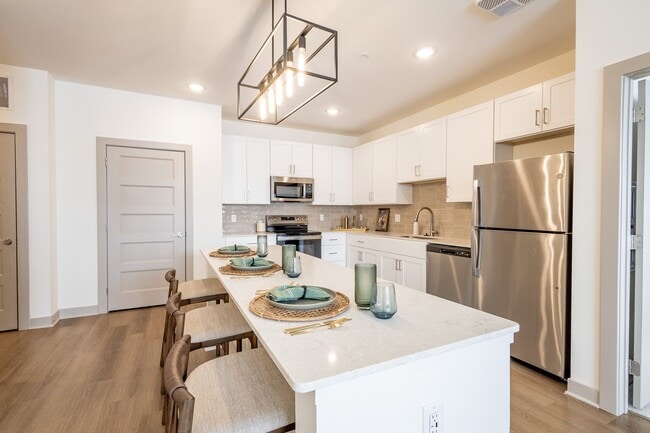
Welcome to Allure Apartments. Our apartments in Whiteland, Indiana, offer one, two, and three-bedroom floor plans ranging from 819 to 1,525 square feet, each featuring open-concept layouts with in-unit washers and dryers, private patios and balconies, and modern appliances.Located at 450 Allure Circle with convenient access to I-65 and I-31, these Whiteland apartments place you minutes from Indianapolis while maintaining suburban tranquility. The community boasts a state-of-the-art fitness center, resort-style swimming pool, modern clubhouse, and pet-friendly amenities, including outdoor spaces for exercise and play.
24-hour Fitness Center
Air Conditioner
Bike Repair & Storage
Carpeting
Ceiling Fan
Coffee Bar
Efficient Appliances
Electronic Thermostat
EV Charging Stations (Amenity coming soon)
Express Market
Fire Pits
Gourmet Grilling Stations
Luxury Vinyl Plank Flooring
Meditation Room
Micro Office Spaces
Off Street Parking
Outdoor Storage Closets
Package Lockers
Patio/Balcony
Peloton Bikes and Machines
Pet Friendly
Pet Park
Private Yard (available in select units)
Resident Car Wash
Resort-Style Heated Pool
Tiled Showers
Valet Trash
Washer/Dryer in Unit
Wheelchair Access
Apartment Features
Air Conditioning
Balcony
Cable Ready
Ceiling Fans
Dishwasher
Microwave
Office
Refrigerator
Walk-In Closets
Washer/Dryer
Window Coverings
Yard
Community Features
Car Charging Station
Car Wash Area
Clubhouse
Fitness Center
Maintenance on site
Pet Washing Station
Playground
Pool
Property Manager on Site
Sundeck
Area Scores
Walkability
Somewhat walkable20 / 100
Driveability
Exceptionally drivable100 / 100
Bikeability
Somewhat bikeable20 / 100
Scores provided by
Soundscore ™
Active80 / 100
Scores provided by
HowLoud
Transit
Airport
Indianapolis International
44 min Drive
Moving to Southside Indianapolis, Whiteland, IN
Shopping Centers
Shoppers will appreciate Allure Apartments proximity to 10-50 S US Highway 31, Whiteland Shoppes, and New Whiteland Plaza. 10-50 S US Highway 31 is 1.1 miles away, and Whiteland Shoppes is within a 21 minute walk.
Parks and Recreation
Recreational activities near Allure Apartments are plentiful. Discover 1 park within 3.8 miles, including Summerfield Park.
Airports
Living in Southside Indianapolis provides easy access to Indianapolis International, located just 44 minutes from Allure Apartments.
Property Details
Welcome to Allure Apartments. Our apartments in Whiteland, Indiana, offer one, two, and three-bedroom floor plans ranging from 819 to 1,525 square feet, each featuring open-concept layouts with in-unit washers and dryers, private patios and balconies... , and modern appliances.Located at 450 Allure Circle with convenient access to I-65 and I-31, these Whiteland apartments place you minutes from Indianapolis while maintaining suburban tranquility. The community boasts a state-of-the-art fitness center, resort-style swimming pool, modern clubhouse, and pet-friendly amenities, including outdoor spaces for exercise and play.
Welcome to Allure Apartments. Our apartments in Whiteland, Indiana, offer one, two, and three-bedroom floor plans ranging from 819 to 1,525 square feet, each featuring open-concept layouts with in-unit washers and dryers, private patios and balconies, and modern appliances.Located at 450 Allure Circle with convenient access to I-65 and I-31, these Whiteland apartments place you minutes from Indianapolis while maintaining suburban tranquility. The community boasts a state-of-the-art fitness center, resort-style swimming pool, modern clubhouse, and pet-friendly amenities, including outdoor spaces for exercise and play.
Allure Apartments is located in Whiteland, IN in the 46184 zip code.
Contact
Property Address: 450 Allure Cir, Whiteland, IN 46184
Beautiful new property. Its like living at a resort! The apts have so much living area. I just love the kitchen and all the storage space. All the staff is great. Wonderful place to live.