Sign a 12 month lease and receive 3 weeks FREE RENT on immediate move ins! Prelease for May 2027 and get 2 months FREE RENT when you sign a 12 month lease! *some exclusions apply
Pricing and Floor Plans
Cost Calculator: Estimate your monthly and one-time fees.
Studio A - PRELEASE MAY 2027
$1,166
Studio, 1 Bath
, 427 Sq. Ft.
Show Floor Plan Details
May. 1
Unit
Price
Sq. Ft.
Available
2651-111
$1,166
427 Sq. Ft.
5/1/27
2651-114
$1,166
427 Sq. Ft.
5/1/27
2651-211
$1,166
427 Sq. Ft.
5/1/27
Studio B - PRELEASE MAY 2027
$1,166
Studio, 1 Bath
, 428 Sq. Ft.
Show Floor Plan Details
May. 1
Unit
Price
Sq. Ft.
Available
2651-112
$1,166
428 Sq. Ft.
5/1/27
2651-113
$1,166
428 Sq. Ft.
5/1/27
2651-212
$1,166
428 Sq. Ft.
5/1/27
1x1 Apartment - Style A - PRELEASE MAY 2027
$1,333
1 Bed, 1 Bath
, 662 Sq. Ft.
Show Floor Plan Details
May. 1
Unit
Price
Sq. Ft.
Available
2651-105
$1,333
662 Sq. Ft.
5/1/27
2651-205
$1,333
662 Sq. Ft.
5/1/27
2651-108
$1,333
662 Sq. Ft.
5/1/27
1x1 Apartment - Style B - PRELEASE MAY 2027
$1,416
1 Bed, 1 Bath
, 736 Sq. Ft.
Show Floor Plan Details
May. 1
Unit
Price
Sq. Ft.
Available
2651-106
$1,416
736 Sq. Ft.
5/1/27
2651-107
$1,416
736 Sq. Ft.
5/1/27
2651-206
$1,416
736 Sq. Ft.
5/1/27
1x1 Apartment - Style C - PRELEASE MAY 2027
$1,229
1 Bed, 1 Bath
, 524 Sq. Ft.
Show Floor Plan Details
May. 1
Unit
Price
Sq. Ft.
Available
2651-120
$1,229
524 Sq. Ft.
5/1/27
2651-217
$1,229
524 Sq. Ft.
5/1/27
2651-220
$1,229
524 Sq. Ft.
5/1/27
2X2 Apartment - Style 2C - PRELEASE MAY 2027
$1,479
2 Beds, 2 Baths
, 924 Sq. Ft.
Show Floor Plan Details
May. 1
Unit
Price
Sq. Ft.
Available
2651-110
$1,479
924 Sq. Ft.
5/1/27
2651-210
$1,479
924 Sq. Ft.
5/1/27
2651-310
$1,479
924 Sq. Ft.
5/1/27
2X2 Apartment - Style 2A - PRELEASE MAY 2027
$1,496
2 Beds, 2 Baths
, 932 Sq. Ft.
Show Floor Plan Details
May. 1
Unit
Price
Sq. Ft.
Available
2651-101
$1,496
932 Sq. Ft.
5/1/27
2651-104
$1,496
932 Sq. Ft.
5/1/27
2651-201
$1,496
932 Sq. Ft.
5/1/27
2 BD DUPLEX - PRELEASE MAY 2027
$1,663
2 Beds, 2 Baths
, 1,019 Sq. Ft.
Show Floor Plan Details
May. 1
Unit
Price
Sq. Ft.
Available
2693
$1,663
1,019 Sq. Ft.
5/1/27
2685
$1,663
1,019 Sq. Ft.
5/1/27
2713
$1,663
1,019 Sq. Ft.
5/1/27
2x2 Apartment - Style 2B - PRELEASE MAY 2027
$1,538
2 Beds, 2 Baths
, 1,004 Sq. Ft.
Show Floor Plan Details
May. 1
Unit
Price
Sq. Ft.
Available
2651-103
$1,538
1,004 Sq. Ft.
5/1/27
2651-303
$1,538
1,004 Sq. Ft.
5/1/27
2651-203
$1,538
1,004 Sq. Ft.
5/1/27
2 BD DUPLEX
$1,776
2 Beds, 2 Baths
, 1,019 Sq. Ft.
Show Floor Plan Details
1 Rental Available
Unit
Price
Sq. Ft.
Available
2667
$1,776
1,019 Sq. Ft.
Now
3 BD DUPLEX - PRELEASE MAY 2027
$2,079
3 Beds, 2 Baths
, 1,225 Sq. Ft.
Show Floor Plan Details
May. 1
Unit
Price
Sq. Ft.
Available
2686
$2,079
1,225 Sq. Ft.
5/1/27
2694
$2,079
1,225 Sq. Ft.
5/1/27
2706
$2,079
1,225 Sq. Ft.
5/1/27
3X3 Apartment - Style 3A - PRELEASE MAY 2027
$1,995
3 Beds, 3 Baths
, 1,084 Sq. Ft.
Show Floor Plan Details
May. 1
Unit
Price
Sq. Ft.
Available
2651-102
$1,995
1,084 Sq. Ft.
5/1/27
2651-202
$1,995
1,084 Sq. Ft.
5/1/27
2651-302
$1,995
1,084 Sq. Ft.
5/1/27
* Price shown is total price based on community-supplied monthly required fees. Excludes user-selected optional fees and variable or usage-based fees and required charges due at or prior to move-in or at move-out. View Fees and Policies for details. Price, availability, fees, and any applicable rent special are subject to change without notice. * Square footage definitions vary. Displayed square footage is approximate.
* Price shown is total price based on community-supplied monthly required fees. Excludes user-selected optional fees and variable or usage-based fees and required charges due at or prior to move-in or at move-out. View Fees and Policies for details. Price, availability, fees, and any applicable rent special are subject to change without notice. * Square footage definitions vary. Displayed square footage is approximate.
* Price shown is total price based on community-supplied monthly required fees. Excludes user-selected optional fees and variable or usage-based fees and required charges due at or prior to move-in or at move-out. View Fees and Policies for details. Price, availability, fees, and any applicable rent special are subject to change without notice. * Square footage definitions vary. Displayed square footage is approximate.
* Price shown is total price based on community-supplied monthly required fees. Excludes user-selected optional fees and variable or usage-based fees and required charges due at or prior to move-in or at move-out. View Fees and Policies for details. Price, availability, fees, and any applicable rent special are subject to change without notice. * Square footage definitions vary. Displayed square footage is approximate.
* Price shown is total price based on community-supplied monthly required fees. Excludes user-selected optional fees and variable or usage-based fees and required charges due at or prior to move-in or at move-out. View Fees and Policies for details. Price, availability, fees, and any applicable rent special are subject to change without notice. * Square footage definitions vary. Displayed square footage is approximate.
The fees below are based on community-supplied data and may exclude additional fees and utilities.
Utilities & Essentials
Amenity Fee
$60 / mo
High Speed Internet Access
$75 / mo
One-Time Basics
Due at Application
Application Fee Per Applicant
$75
Garage
Parking Fee
N/A
Comments
Each duplex has a private, attached 2-car garage and a private driveway
Dogs
Pet Deposit
$100
Monthly Pet Fee
$10 / mo
100 lbs. Weight Limit, Pet Interview, Spayed/Neutered
Comments
We use a third-party screening service called Petscreening, which assigns their pet a FIDO score based off certain criteria like age, breed, vaccination status, etc. and that can range from $100-$500 for the pet deposit and $10-$50 for the pet rent
Cats
Pet Deposit
$100
Monthly Pet Fee
$10 / mo
100 lbs. Weight Limit, Pet Interview, Spayed/Neutered
Comments
We use a third-party screening service called Petscreening, which assigns their pet a FIDO score based off certain criteria like age, breed, vaccination status, etc. and that can range from $100-$500 for the pet deposit and $10-$50 for the pet rent
Property Fee Disclaimer Based on community-supplied data and independent market research. Subject to change without notice. May exclude fees for mandatory or optional services and usage-based utilities.
Matterport 3D Tours
Apartment Features
Air Conditioning
Dishwasher
Disposal
Heating
Island Kitchen
Patio
Quartz Countertops
Stainless Steel Appliances
Washer/Dryer
Yard
Community Features
24 Hour Access
Dog Park
Fitness Center
Garages
Lounge
Pickleball Court
Pool
Property Manager on Site
Renters Insurance Program
Trash Pickup - Curbside
Area Scores
Walkability
Somewhat walkable20 / 100
Transit
Minimal public transit10 / 100
Driveability
Exceptionally drivable100 / 100
Bikeability
Moderately bikeable60 / 100
Scores provided by
Soundscore ™
Calm85 / 100
Scores provided by
HowLoud
Transit
Commuter Rail
Lafayette Amtrak Station
13 min Drive
Moving to Lafayette/Kokomo, West Lafayette, IN
Parks and Recreation
Recreational activities near The W are plentiful. Discover 2 parks within 4.8 miles, including Lilly Nature Center and Purdue University Horticulture Gardens.
Property Details
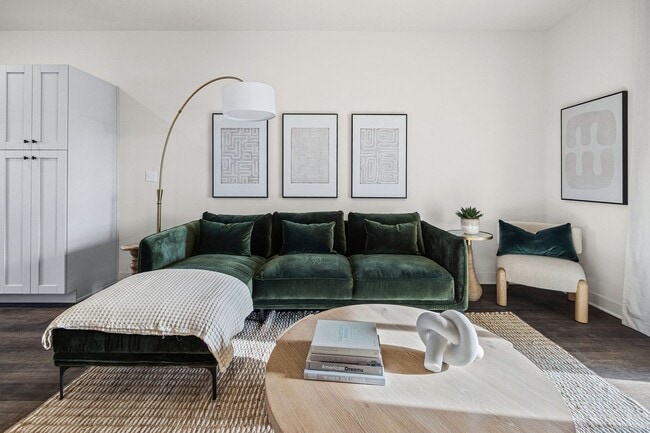
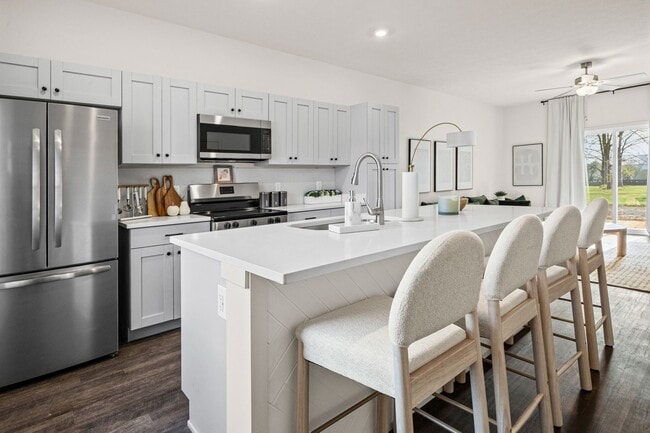
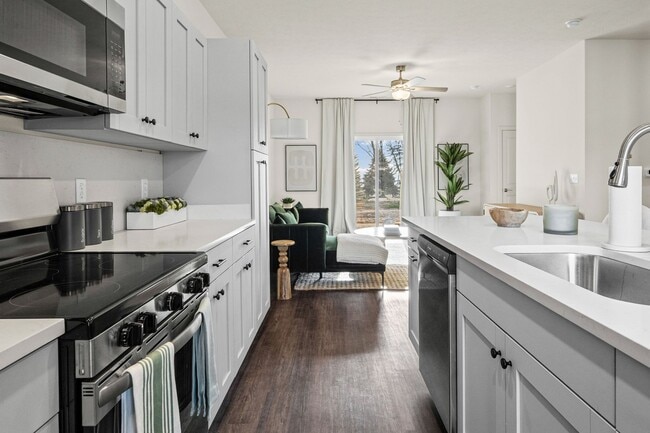
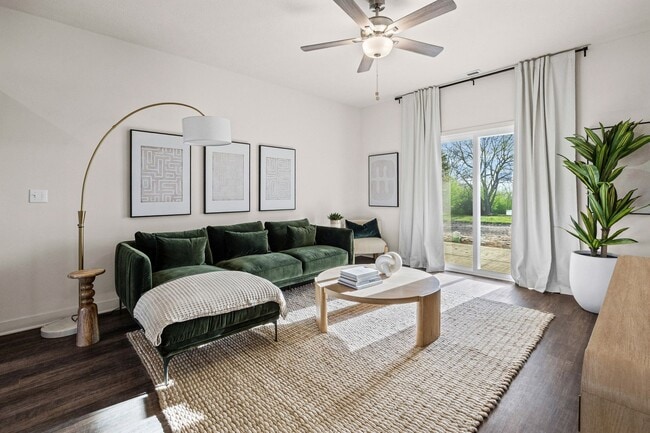
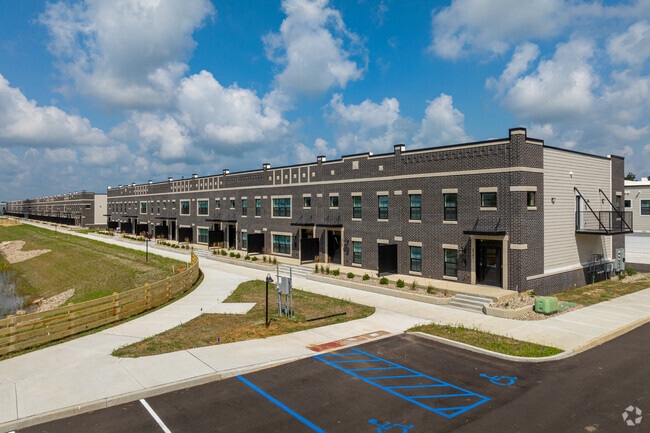
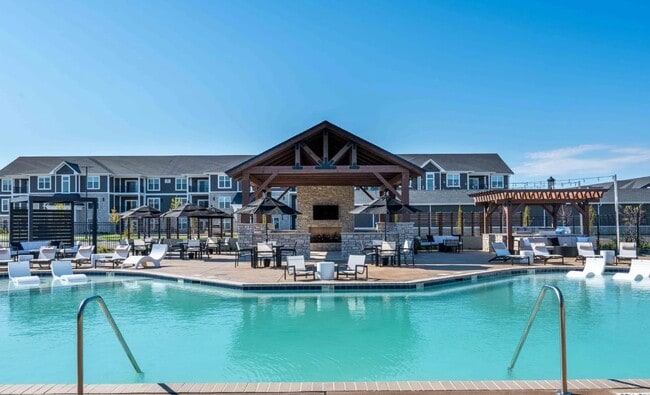

Coming to West Lafayette in May 2026, The W is a brand-new housing community designed for comfort, convenience, and connection. Featuring spacious two- and three-bedroom duplexes, each home includes an attached two-car garage, a private yard, and an... open-concept layout thoughtfully crafted to be the perfect space to call home. Enjoy the benefits of maintenance-free living with access to premium community amenities, including a resort-style pool, state-of-the-art fitness center, dog park, and an exclusive Resident Lounge — ideal for relaxing, working, or socializing. Whether you're starting a new chapter or simply looking for more space and privacy, The W offers a lifestyle that blends modern living with the warmth of home.
Coming to West Lafayette in May 2026, The W is a brand-new housing community designed for comfort, convenience, and connection. Featuring spacious two- and three-bedroom duplexes, each home includes an attached two-car garage, a private yard, and an open-concept layout thoughtfully crafted to be the perfect space to call home. Enjoy the benefits of maintenance-free living with access to premium community amenities, including a resort-style pool, state-of-the-art fitness center, dog park, and an exclusive Resident Lounge — ideal for relaxing, working, or socializing. Whether you're starting a new chapter or simply looking for more space and privacy, The W offers a lifestyle that blends modern living with the warmth of home.
The W is located in West Lafayette, IN in the 47906 zip code.
Contact
Property Address: 2550 Commonside Way, West Lafayette, IN 47906