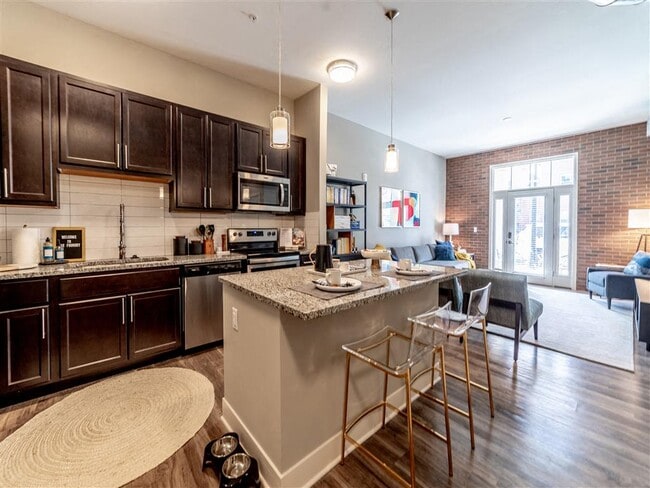
The Foundry
Studio - 3 Beds
$1,406 - $4,377


Property Information
The fees below are based on community-supplied data and may exclude additional fees and utilities.
Property Fee Disclaimer Based on community-supplied data and independent market research. Subject to change without notice. May exclude fees for mandatory or optional services and usage-based utilities.
Walkability
Somewhat walkable30 / 100
Driveability
Exceptionally drivable100 / 100
Bikeability
Not bikeable10 / 100

Soundscore ™
Calm82 / 100
Shoppers will appreciate Deer Trail proximity to 475 Anchorage Rd, Lowery Shopping Center, and Walmart Shopping Center. 475 Anchorage Rd is 1.1 miles away, and Lowery Shopping Center is within a 32 minute walk.
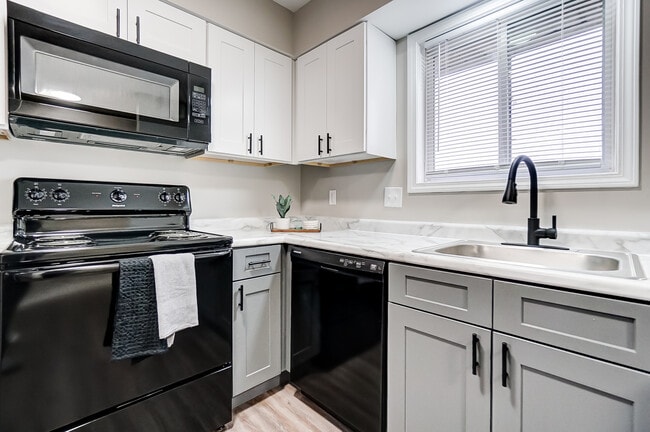
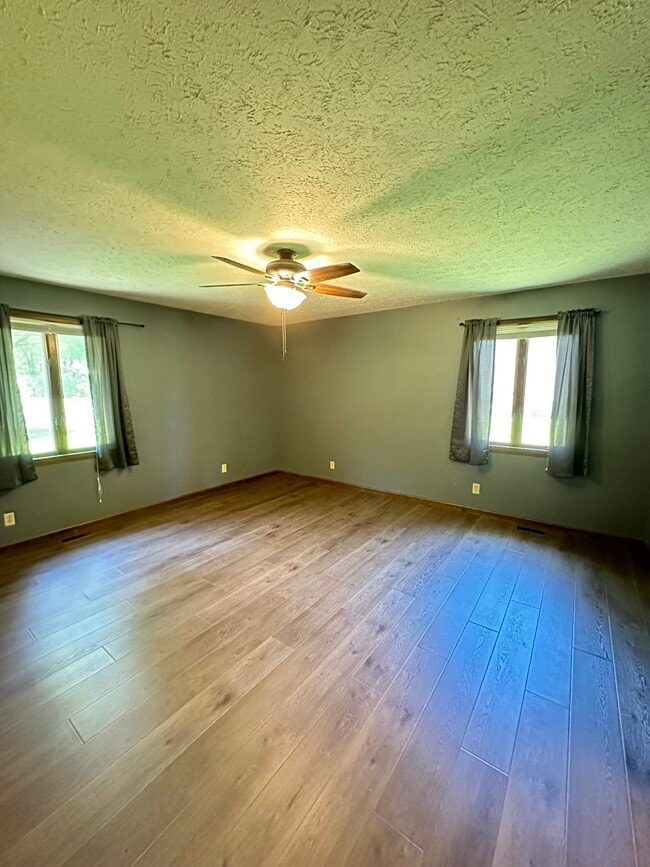
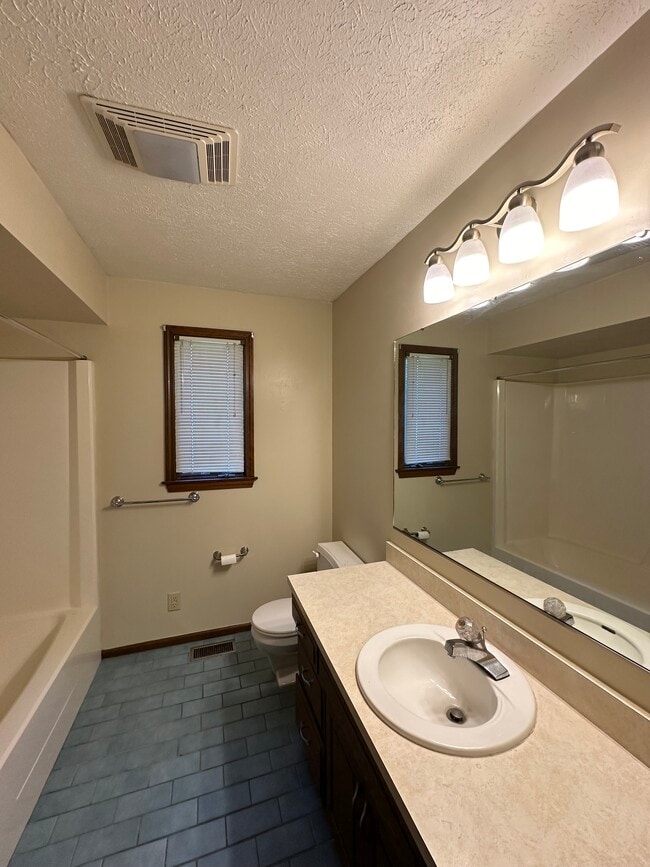
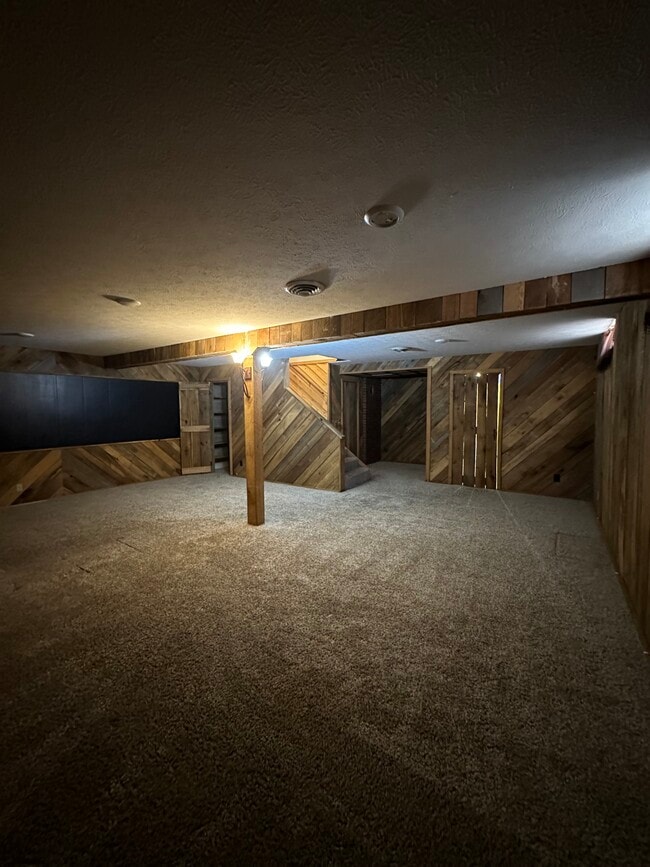
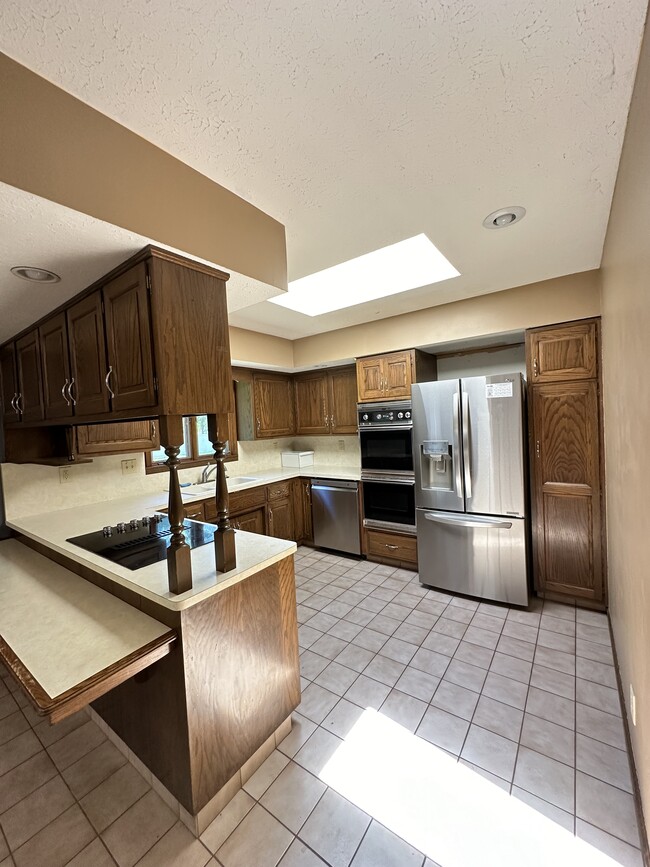
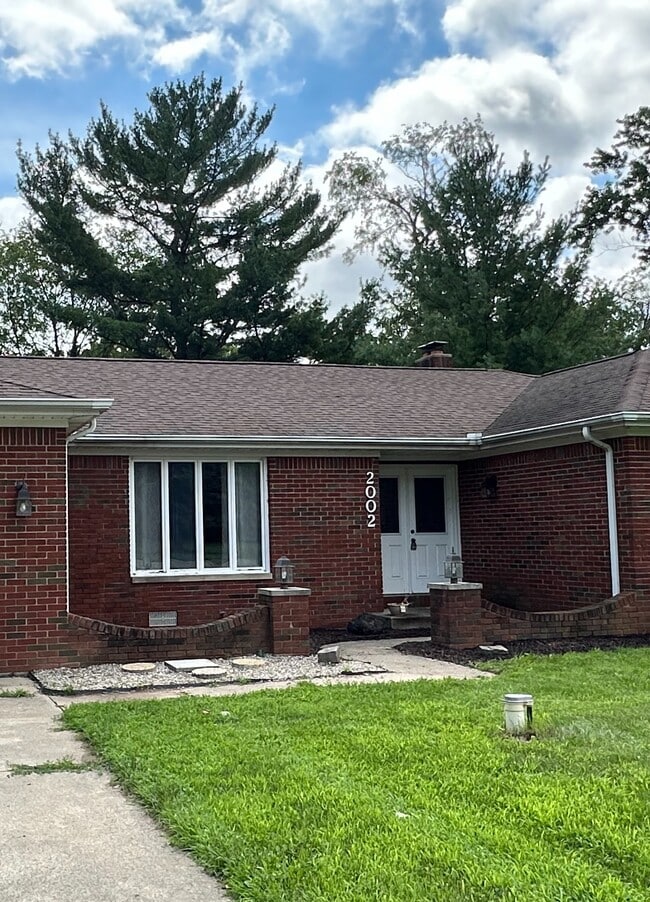
This 3 bedroom, 2 full bath all brick home is nestled on almost half an acre with many tall evergreen trees offering shade & privacy. Classic yet attractive exterior has select landscaping elements, attached 2 car garage, white accents that pop &... mini stately courtyard entrance flanked by lamps. Double beveled glass front doors open to a warm & welcoming atmosphere complemented by lots of natural light. Built in 1980 it retains some style aspects of the period & has been well maintained throughout. Tile floor in foyer links large eat-in kitchen with recessed lighting, abundant cabinetry, SS appliances (plus retro double ovens) & wrap around breakfast bar great for quick bites. Long open concept layout means kitchen is beside casual dining zone next to cozy carpeted living room with floor-to-ceiling stone fireplace to keep you toasty all winter long. Sliding glass doors open to big screened in porch with wood panel ceiling & panoramic back yard views—excellent spot for dining al fresco, grilling or simply relaxing in comfort! Formal dining room off foyer has wood flooring, wainscoting, front facing picture windows & also connects to kitchen, perfect for entertaining! At the other end of the house are all 3 bedrooms. Generous primary bedroom with en suite bath & walk-in closet; remaining 2 bedrooms are both good sized with ample storage throughout. Main shared bath has pretty blue tile floor & tub/shower combo. Spacious lower level has wood panel walls, unique built-in shelves & small daylight windows. Makes for a wonderful 2nd living/family room/home theater with room for a rec area or even home office nook with even more storage. Expansive back yard has tons of space for all kinds of outdoor fun & activities & has a private feel as it packs up to a 6’ fence with lots of trees on the other side.
This 3 bedroom, 2 full bath all brick home is nestled on almost half an acre with many tall evergreen trees offering shade & privacy. Classic yet attractive exterior has select landscaping elements, attached 2 car garage, white accents that pop & mini stately courtyard entrance flanked by lamps. Double beveled glass front doors open to a warm & welcoming atmosphere complemented by lots of natural light. Built in 1980 it retains some style aspects of the period & has been well maintained throughout. Tile floor in foyer links large eat-in kitchen with recessed lighting, abundant cabinetry, SS appliances (plus retro double ovens) & wrap around breakfast bar great for quick bites. Long open concept layout means kitchen is beside casual dining zone next to cozy carpeted living room with floor-to-ceiling stone fireplace to keep you toasty all winter long. Sliding glass doors open to big screened in porch with wood panel ceiling & panoramic back yard views—excellent spot for dining al fresco, grilling or simply relaxing in comfort! Formal dining room off foyer has wood flooring, wainscoting, front facing picture windows & also connects to kitchen, perfect for entertaining! At the other end of the house are all 3 bedrooms. Generous primary bedroom with en suite bath & walk-in closet; remaining 2 bedrooms are both good sized with ample storage throughout. Main shared bath has pretty blue tile floor & tub/shower combo. Spacious lower level has wood panel walls, unique built-in shelves & small daylight windows. Makes for a wonderful 2nd living/family room/home theater with room for a rec area or even home office nook with even more storage. Expansive back yard has tons of space for all kinds of outdoor fun & activities & has a private feel as it packs up to a 6’ fence with lots of trees on the other side.
2002 Deer Trail is located in Warsaw, IN in the 46580 zip code.
Within 50 Miles of Deer Trail