

4236 Douthart Pl, Mishawaka, IN 46544
4236 Douthart Pl, Mishawaka, IN 46544
Unit
- $3,100
Total Monthly Price 12 Month Lease
- 4 Beds
- 2.5 Baths
- 2400 sq. ft.
- Available Dec 15
Map of 4236 Douthart Pl
Nearby Colleges and Universities
School
Commute Time (Distance)
Drive: 14 min (6.9 mi)
Indiana University, South Bend
Drive: 14 min (7.2 mi)
Drive: 23 min (10.8 mi)
Drive: 25 min (11.8 mi)
Details
Lease Term Options
- 12 Months
Property Information
- 1 unit
Fees and Policies
The fees below are based on community-supplied data and may exclude additional fees and utilities.
Cats Allowed
- Fee Not Specified
Dogs Allowed
- Fee Not Specified
Parking
- Garage--
Property Fee Disclaimer Based on community-supplied data and independent market research. Subject to change without notice. May exclude fees for mandatory or optional services and usage-based utilities.
Home Features
- Basement
- Cable Ready
- Ceiling Fans
- Deck
- Den
- Double Vanities
- Fireplace
- Framed Mirrors
- Granite Countertops
- Heating
- High Speed Internet Access
- Kitchen
- Mud Room
- Office
- Pantry
- Satellite TV
- Stainless Steel Appliances
- Storage Units
- Tub/Shower
- Walk-In Closets
- Washer/Dryer
- Wi-Fi
- Yard
Community Features
- Garages
- Storage Space
Area Scores
Walkability
Somewhat walkable20 / 100
Transit
Limited public transit20 / 100
Driveability
Exceptionally drivable90 / 100
Bikeability
Fairly bikeable40 / 100

Soundscore ™
Active79 / 100
Transit


Moving to Mishawaka, Mishawaka, IN
Parks and Recreation
Recreational activities near 4236 Douthart Pl are plentiful. Discover 4 parks within 4.3 miles, including SBEAS Sanctuary, Shiojiri Niwa Japanese Garden, and Hannah Lindahl Children's Museum.
Airports
Living in Mishawaka provides easy access to South Bend International, located just 34 minutes from 4236 Douthart Pl.
Property Details
Now accepting early applications for December move-in! Custom lease lengths are available, offering flexibility for both shorter and longer duration options to fit your schedule.
IF INTERESTED, PLEASE SEND AN INQUIRY OR MESSAGE THROUGH THIS LISTING... WITH YOUR NAME, EMAIL, AND PHONE NUMBER AND WE WILL FOLLOW UP WITH NEXT STEPS
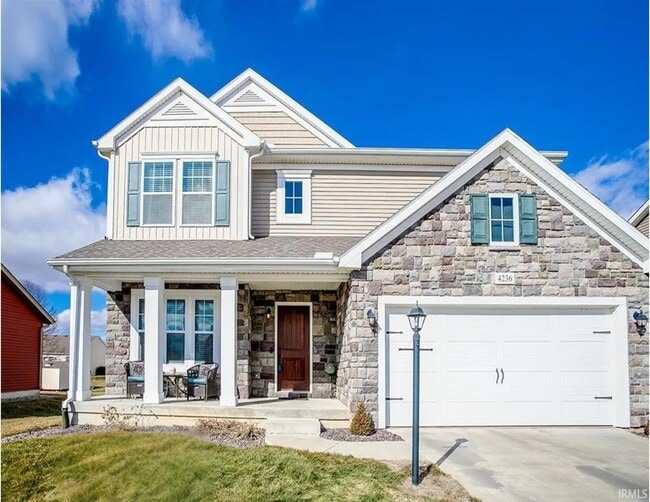
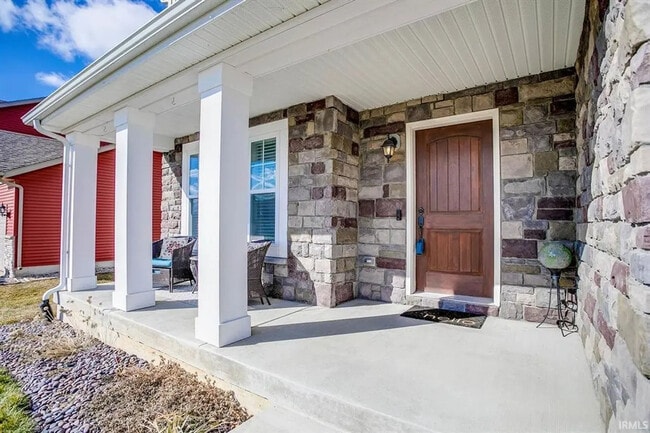
Welcome to this spacious and beautifully maintained 4-bedroom, 2.5-bathroom single-family home located in a quiet, desirable Mishawaka neighborhood. Featuring an open-concept floor plan designed for effortless daily living and easy entertaining, this home offers room to spread out and high-end finishes throughout.
Key Highlights & Features:
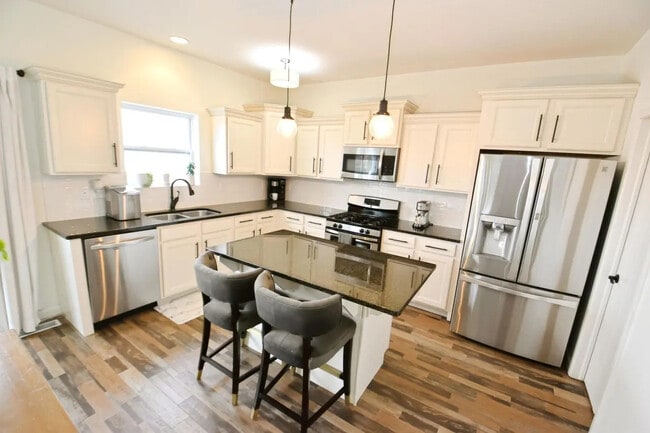
Large Gourmet Kitchen: Highlights sleek stainless steel appliances, stunning granite countertops, a center island, a huge walk-in pantry, and a dedicated mudroom for extra storage and organization.
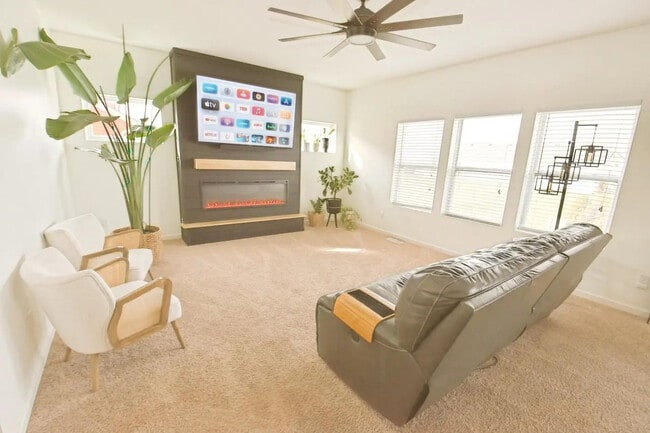
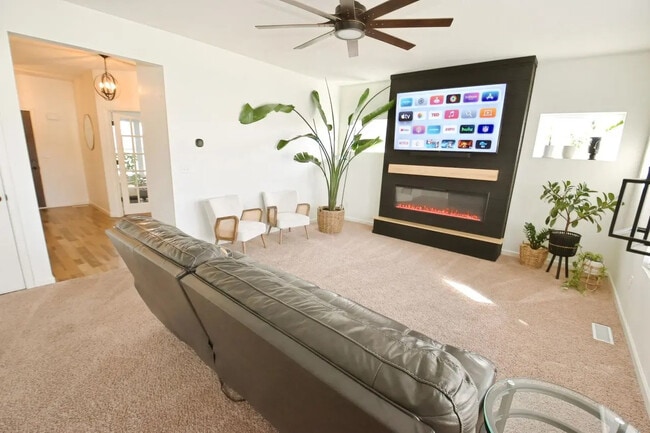
Bright & Cozy Living Room: Filled with natural light from large windows, the main living space centers around an eye-catching electric fireplace that creates a warm, inviting atmosphere.
Dedicated Home Office / Den: Features a quiet main-level office space, ideal for working from home or remote study.
Primary Suite: Spacious primary bedroom complete with a private en suite bathroom and a large walk-in closet.
In-Home Laundry: Includes full-size washer and dryer conveniently located on the second floor.
Outdoor Living: Step out onto the back deck overlooking a quiet yard, perfect for morning coffee or hosting gatherings.
Clean Full Basement: Large, unfinished basement providing massive storage space or room for a home gym set up.
Parking: Includes an attached 2-car garage.
Now accepting early applications for December move-in! Custom lease lengths are available, offering flexibility for both shorter and longer duration options to fit your schedule.
IF INTERESTED, PLEASE SEND AN INQUIRY OR MESSAGE THROUGH THIS LISTING WITH YOUR NAME, EMAIL, AND PHONE NUMBER AND WE WILL FOLLOW UP WITH NEXT STEPS
Welcome to this spacious and beautifully maintained 4-bedroom, 2.5-bathroom single-family home located in a quiet, desirable Mishawaka neighborhood. Featuring an open-concept floor plan designed for effortless daily living and easy entertaining, this home offers room to spread out and high-end finishes throughout.
Key Highlights & Features:
Large Gourmet Kitchen: Highlights sleek stainless steel appliances, stunning granite countertops, a center island, a huge walk-in pantry, and a dedicated mudroom for extra storage and organization.
Bright & Cozy Living Room: Filled with natural light from large windows, the main living space centers around an eye-catching electric fireplace that creates a warm, inviting atmosphere.
Dedicated Home Office / Den: Features a quiet main-level office space, ideal for working from home or remote study.
Primary Suite: Spacious primary bedroom complete with a private en suite bathroom and a large walk-in closet.
In-Home Laundry: Includes full-size washer and dryer conveniently located on the second floor.
Outdoor Living: Step out onto the back deck overlooking a quiet yard, perfect for morning coffee or hosting gatherings.
Clean Full Basement: Large, unfinished basement providing massive storage space or room for a home gym set up.
Parking: Includes an attached 2-car garage.
4236 Douthart Pl is located in Mishawaka, IN in the 46544 zip code.
Contact
Mishawaka, IN 46544