Cost Calculator: Estimate your monthly and one-time fees.
Studio A
$999 - $1,133
Studio, 1 Bath
, 470 Sq. Ft.
Show Floor Plan Details
Oct. 17
Unit
Price
Sq. Ft.
Available
L-L304
$999
470 Sq. Ft.
10/17/26
New
1x1B
$1,199 - $1,729
1 Bed, 1 Bath
, 656 - 667 Sq. Ft.
Show Floor Plan Details
Oct. 23
Unit
Price
Sq. Ft.
Available
C-C061
$1,199
667 Sq. Ft.
10/23/26
New
2x1K
$1,409 - $1,921
2 Beds, 1 Bath
, 1,044 Sq. Ft.
Show Floor Plan Details
Oct. 1
Unit
Price
Sq. Ft.
Available
L-L292
$1,429
1,044 Sq. Ft.
10/1/26
L-L296
$1,439
1,044 Sq. Ft.
10/15/26
L-L308
$1,409
1,044 Sq. Ft.
10/17/26
2x1E
$1,379 - $1,840
2 Beds, 1 Bath
, 871 Sq. Ft.
Show Floor Plan Details
2 Rentals Available
Unit
Price
Sq. Ft.
Available
E-E105
$1,379
871 Sq. Ft.
Now
E-E101
$1,439
871 Sq. Ft.
9/30/26
2x1G
$1,449 - $1,948
2 Beds, 1 Bath
, 948 Sq. Ft.
Show Floor Plan Details
2 Rentals Available
Unit
Price
Sq. Ft.
Available
L-L289
$1,449
948 Sq. Ft.
Now
L-L298
$1,469
948 Sq. Ft.
10/15/26
2x2A
$1,359 - $1,879
2 Beds, 2 Baths
, 955 Sq. Ft.
Show Floor Plan Details
Sep. 19
Unit
Price
Sq. Ft.
Available
D-D087
$1,359
955 Sq. Ft.
9/19/26
E-E106
$1,399
955 Sq. Ft.
10/17/26
2x1H
$1,359 - $1,840
2 Beds, 1 Bath
, 1,000 Sq. Ft.
Show Floor Plan Details
Oct. 6
Unit
Price
Sq. Ft.
Available
L-L288
$1,359
1,000 Sq. Ft.
10/6/26
2x1I
$1,379
2 Beds, 1 Bath
, 1,005 Sq. Ft.
Show Floor Plan Details
Oct. 6
Unit
Price
Sq. Ft.
Available
L-L287
$1,379
1,005 Sq. Ft.
10/6/26
2x2E
$1,379 - $1,861
2 Beds, 2 Baths
, 1,063 Sq. Ft.
Show Floor Plan Details
Oct. 17
Unit
Price
Sq. Ft.
Available
H-H187
$1,379
1,063 Sq. Ft.
10/17/26
New
3x2B
$1,619 - $1,829
3 Beds, 2 Baths
, 1,134 Sq. Ft.
Show Floor Plan Details
Oct. 7
Unit
Price
Sq. Ft.
Available
N-N346
$1,619
1,134 Sq. Ft.
10/7/26
* Price shown is total price based on community-supplied monthly required fees. Excludes user-selected optional fees and variable or usage-based fees and required charges due at or prior to move-in or at move-out. View Fees and Policies for details. Price, availability, fees, and any applicable rent special are subject to change without notice. * Square footage definitions vary. Displayed square footage is approximate.
* Price shown is total price based on community-supplied monthly required fees. Excludes user-selected optional fees and variable or usage-based fees and required charges due at or prior to move-in or at move-out. View Fees and Policies for details. Price, availability, fees, and any applicable rent special are subject to change without notice. * Square footage definitions vary. Displayed square footage is approximate.
* Price shown is total price based on community-supplied monthly required fees. Excludes user-selected optional fees and variable or usage-based fees and required charges due at or prior to move-in or at move-out. View Fees and Policies for details. Price, availability, fees, and any applicable rent special are subject to change without notice. * Square footage definitions vary. Displayed square footage is approximate.
* Price shown is total price based on community-supplied monthly required fees. Excludes user-selected optional fees and variable or usage-based fees and required charges due at or prior to move-in or at move-out. View Fees and Policies for details. Price, availability, fees, and any applicable rent special are subject to change without notice. * Square footage definitions vary. Displayed square footage is approximate.
* Price shown is total price based on community-supplied monthly required fees. Excludes user-selected optional fees and variable or usage-based fees and required charges due at or prior to move-in or at move-out. View Fees and Policies for details. Price, availability, fees, and any applicable rent special are subject to change without notice. * Square footage definitions vary. Displayed square footage is approximate.
The fees below are based on community-supplied data and may exclude additional fees and utilities.
One-Time Basics
Application Fee
Varies by unit
Administration fees
Varies by unit
Surface Lot
Amenity Fee
N/A
Dogs
Pet Fee (Non-Refundable)
$300
Pet Rent
$30 / mo
0 lbs. Weight Limit
Restrictions
Breed restrictions include but not limited to: Rottweiler, American Pit Bull Terrier, Staffordshire Terrier, Bull Terrier, American Staffordshire, Chow, Doberman, German Shepard, American Bulldogs, Mastiffs, Presa Canarios, Wolf hybrids, any sub-breed of the foregoing and any breed that relates to security or guard dogs.
Comments
We allow a maximum of 2 pets. There is a non-refundable pet fee of $300 for each pet, and a recurring monthly pet rent of $30 for each pet.
Cats
Pet Fee (Non-Refundable)
$300
Pet Rent
$30 / mo
0 lbs. Weight Limit
Comments
We allow a maximum of 2 pets. There is a non-refundable pet fee of $300 for each pet, and a recurring monthly pet rent of $30 for each pet.
Situational
Transfer Fee
Varies by unit
Property Fee Disclaimer Based on community-supplied data and independent market research. Subject to change without notice. May exclude fees for mandatory or optional services and usage-based utilities.
Matterport 3D Tours
Property Highlights
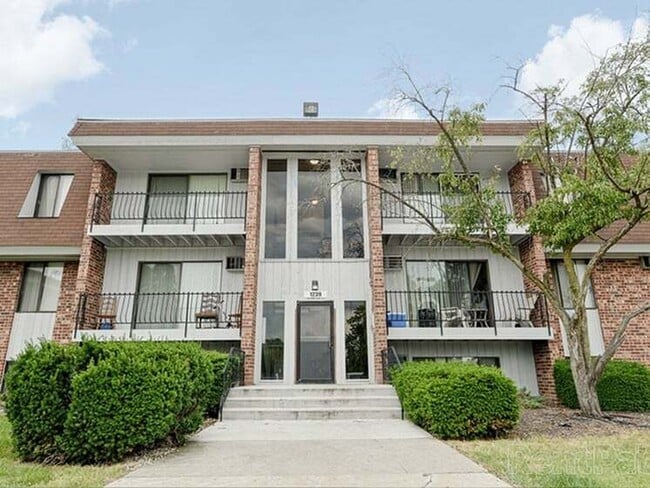
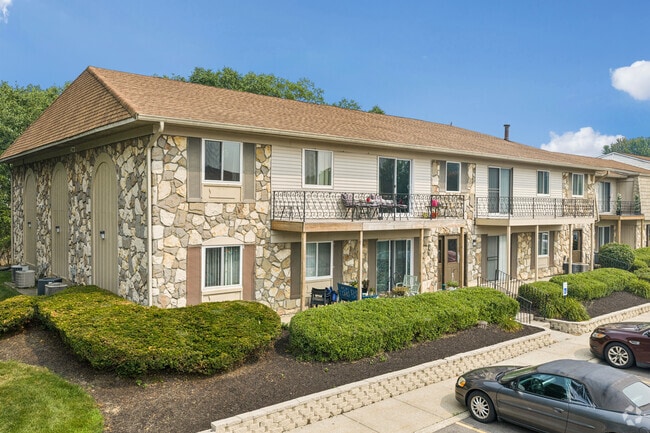
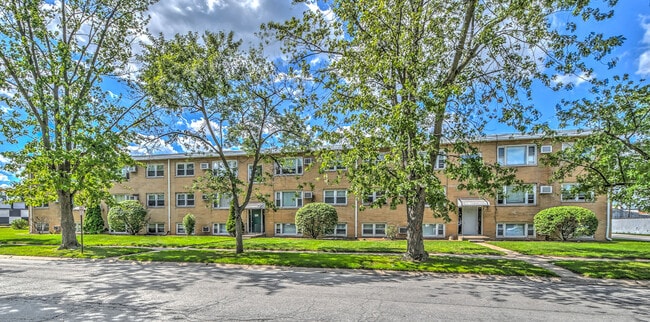
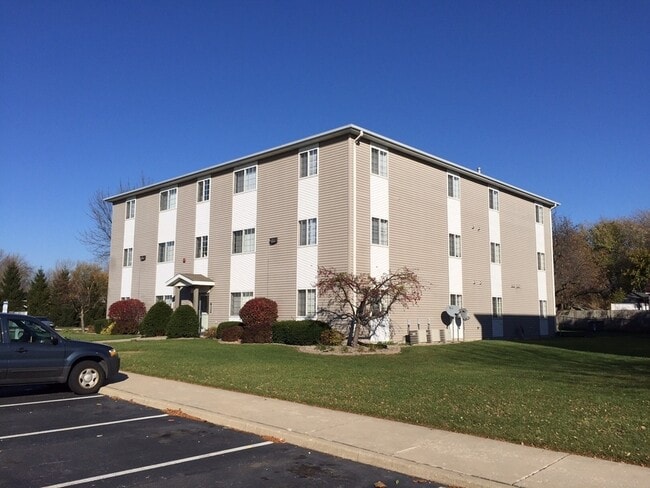
Tiberon Trails Apartments offers pet-friendly apartments in Merrillville, IN, with spacious floor plans and amenities designed for comfortable everyday living. Our community provides convenient access to shopping, dining, and outdoor recreation, making it easy to enjoy the best of Northwest Indiana. Located near I-65, US-30, Southlake Mall, and major retail and entertainment destinations, Tiberon Trails offers an ideal location for work and play. With nearby attractions like Hidden Lake Park, Deep River Waterpark, and the Erie-Lackawanna Trail, Tiberon Trails combines suburban convenience with an active lifestyle. Schedule your tour today!
AT&T Fiber Internet Ready
Balcony / Patio
BBQ / Picnic Area
Cable TV Ready
Green Space
NightPatrol
Off Street Parking
Apartment Features
Air Conditioning
Balcony
Cable Ready
Dishwasher
Heating
Oven
Patio
Range
Refrigerator
Walk-In Closets
Community Features

Clubhouse
Courtyard
Grill
Laundry Facilities
Maintenance on site
Package Service
Pickleball Court
Playground
Property Manager on Site
Tennis Court
Walking/Biking Trails
Area Scores
Walkability
Fairly walkable40 / 100
Driveability
Exceptionally drivable90 / 100
Bikeability
Fairly bikeable50 / 100
Scores provided by
Soundscore ™
Calm84 / 100
Scores provided by
HowLoud
Transit
Commuter Rail
Gary/Chicago Airport
20 min Drive
Commuter Rail
Gary Metro Center
20 min Drive
Airport
Chicago Midway International
59 min Drive
Moving to Glen Park, Merrillville, IN
Shopping Centers
Shoppers will appreciate Tiberon Trails proximity to 5650-5664 Harrison St and 5550 Broadway. 5650-5664 Harrison St is 0.8 miles away, and 5550 Broadway is within a 21 minute walk.
Airports
Living in Glen Park provides easy access to Chicago Midway International, located just 60 minutes from Tiberon Trails.
Property Details
Tiberon Trails Apartments offers pet-friendly apartments in Merrillville, IN, with spacious floor plans and amenities designed for comfortable everyday living. Our community provides convenient access to shopping, dining, and outdoor recreation,... making it easy to enjoy the best of Northwest Indiana. Located near I-65, US-30, Southlake Mall, and major retail and entertainment destinations, Tiberon Trails offers an ideal location for work and play. With nearby attractions like Hidden Lake Park, Deep River Waterpark, and the Erie-Lackawanna Trail, Tiberon Trails combines suburban convenience with an active lifestyle. Schedule your tour today!
Tiberon Trails Apartments offers pet-friendly apartments in Merrillville, IN, with spacious floor plans and amenities designed for comfortable everyday living. Our community provides convenient access to shopping, dining, and outdoor recreation, making it easy to enjoy the best of Northwest Indiana. Located near I-65, US-30, Southlake Mall, and major retail and entertainment destinations, Tiberon Trails offers an ideal location for work and play. With nearby attractions like Hidden Lake Park, Deep River Waterpark, and the Erie-Lackawanna Trail, Tiberon Trails combines suburban convenience with an active lifestyle. Schedule your tour today!
Tiberon Trails is located in Merrillville, IN in the 46410 zip code.
Contact
Property Address: 1240 W 52nd Dr, Merrillville, IN 46410
I just want to thank everyone at Tiberon for giving me a peace of mind. Something I didn’t have at the last place. The maintenance team are great and friendly. Them men literally pick up trash every day rain or shine. The office has always been helpful and communicated everything when I needed them to. To have a teenager and know she’s okay when getting off the bus is a relief in life.
Review from Apartments.com
5 People Found This Helpful
Was this helpful?
10/24/23
Nice and clean area
i have a apartment that is two bedrooms. its a good decent size. i fit a queen bed with room for a dresser mirror and still space to walk around. I referred my two familiy members to live here. They keep it clean, cameras make me feel safer, doors stay locked which as a single women i really like. office employees are always nice to me and my family. They always treat with respect when i ask for anything i need. maintenance is always respectful to and smiling.
Review from Apartments.com
7 People Found This Helpful
Was this helpful?
10/16/23
I'll stay here
Maintenance men are really good. they sure know how to fix anything i break. The ladies in the office really be caring and I thank them for keeping it real so we can keep this place looking nicer and nicer.
Review from Apartments.com
5 People Found This Helpful
Was this helpful?
1/11/23
No
I would avoid if I were you. I moved in & not even a week in the home I saw roaches. They decided to tell me AFTER I was in the place that the people upstairs had roaches & has been evicted. They came through the vents, had to. I dropped the lease & I left.
Review from Apartments.com
26 People Found This Helpful
Was this helpful?
10/14/22
going on 3rd year
going on 3 years and never had a problem with anyone. neighbors are nice. I live at the front of the building. No one bothers me and neighbors, they keep to themselves. If i have a maitence problem i call the staff or go into the office to speak to managers and it gets done.