Enjoy two months free on all new leases. Restrictions apply, see agent for details.
Pricing and Floor Plans
Cost Calculator: Estimate your monthly and one-time fees.
Serenity
$1,351 - $1,406
1 Bed, 1 Bath
, 939 Sq. Ft.
Show Floor Plan Details
Aug. 6
Unit
Price
Sq. Ft.
Available
8723M2B
$1,401
939 Sq. Ft.
8/6/26
8635A1C
$1,406
939 Sq. Ft.
8/29/26
8724A2A
$1,351
939 Sq. Ft.
8/31/26
Sublime
$1,124 - $1,248
1 Bed, 1 Bath
, 730 Sq. Ft.
Show Floor Plan Details
Jul. 31
Unit
Price
Sq. Ft.
Available
8662G2C
$1,248
730 Sq. Ft.
7/31/26
8844R2B
$1,124
730 Sq. Ft.
8/25/26
8844R1B
$1,129
730 Sq. Ft.
8/25/26
Splendor
$1,236 - $1,310
1 Bed, 1 Bath
, 836 Sq. Ft.
Show Floor Plan Details
Aug. 4
Unit
Price
Sq. Ft.
Available
8680R3B
$1,310
836 Sq. Ft.
8/4/26
8726G1B
$1,275
836 Sq. Ft.
9/10/26
8710R2D
$1,236
836 Sq. Ft.
9/16/26
Radiance
$1,235
1 Bed, 1 Bath
, 771 Sq. Ft.
Show Floor Plan Details
1 Rental Available
Unit
Price
Sq. Ft.
Available
8620M2C
$1,235
771 Sq. Ft.
Now
New
Bliss
$1,331
1 Bed, 1 Bath
, 870 Sq. Ft.
Show Floor Plan Details
Aug. 17
Unit
Price
Sq. Ft.
Available
8850G3B
$1,331
870 Sq. Ft.
8/17/26
Captivate
$1,239
1 Bed, 1 Bath
, 785 Sq. Ft.
Show Floor Plan Details
Aug. 31
Unit
Price
Sq. Ft.
Available
8846G1A
$1,239
785 Sq. Ft.
8/31/26
Harmony
$1,006
1 Bed, 1 Bath
, 605 Sq. Ft.
Show Floor Plan Details
Sep. 14
Unit
Price
Sq. Ft.
Available
8848R2A
$1,006
605 Sq. Ft.
9/14/26
Balance
$1,492 - $1,522
2 Beds, 2 Baths
, 1,062 Sq. Ft.
Show Floor Plan Details
19 Rentals Available
Unit
Price
Sq. Ft.
Available
8854A3B
$1,492
1,062 Sq. Ft.
Now
8650M3A
$1,492
1,062 Sq. Ft.
Now
8752M3A
$1,492
1,062 Sq. Ft.
Now
Symmetry
$1,310 - $1,325
2 Beds, 2 Baths
, 969 Sq. Ft.
Show Floor Plan Details
6 Rentals Available
Unit
Price
Sq. Ft.
Available
52280304
$1,310
969 Sq. Ft.
Now
52460303
$1,310
969 Sq. Ft.
Now
52460305
$1,310
969 Sq. Ft.
Now
Reflection
$1,432 - $1,437
2 Beds, 2 Baths
, 1,062 Sq. Ft.
Show Floor Plan Details
3 Rentals Available
Unit
Price
Sq. Ft.
Available
8860G2B
$1,432
1,062 Sq. Ft.
Now
8645F1A
$1,437
1,062 Sq. Ft.
Now
8749F1A
$1,437
1,062 Sq. Ft.
Now
Wonder
$1,253 - $1,334
2 Beds, 2 Baths
, 912 Sq. Ft.
Show Floor Plan Details
2 Rentals Available
Unit
Price
Sq. Ft.
Available
8641F1B
$1,253
912 Sq. Ft.
Now
8753F1C
$1,334
912 Sq. Ft.
Now
Felecity
$1,453
2 Beds, 2 Baths
, 1,103 Sq. Ft.
Show Floor Plan Details
1 Rental Available
Unit
Price
Sq. Ft.
Available
8979
$1,453
1,103 Sq. Ft.
Now
New
* Price shown is total price based on community-supplied monthly required fees. Excludes user-selected optional fees and variable or usage-based fees and required charges due at or prior to move-in or at move-out. View Fees and Policies for details. Price, availability, fees, and any applicable rent special are subject to change without notice. * Square footage definitions vary. Displayed square footage is approximate.
* Price shown is total price based on community-supplied monthly required fees. Excludes user-selected optional fees and variable or usage-based fees and required charges due at or prior to move-in or at move-out. View Fees and Policies for details. Price, availability, fees, and any applicable rent special are subject to change without notice. * Square footage definitions vary. Displayed square footage is approximate.
* Price shown is total price based on community-supplied monthly required fees. Excludes user-selected optional fees and variable or usage-based fees and required charges due at or prior to move-in or at move-out. View Fees and Policies for details. Price, availability, fees, and any applicable rent special are subject to change without notice. * Square footage definitions vary. Displayed square footage is approximate.
The fees below are based on community-supplied data and may exclude additional fees and utilities.
Utilities & Essentials
Pest Control
$5 / mo
Valet Trash
$25 / mo
Utilities
Varies / mo
Smart Home Service
$45 / mo
One-Time Basics
Due at Application
Application Fee
$50
Due at Move-In
Admin
$200
Covered
Surface Lot
Dogs
Pet Fee
$250
Pet Rent
$35 / mo
Cats
Pet Fee
$250
Pet Rent
$35 / mo
Property Fee Disclaimer Based on community-supplied data and independent market research. Subject to change without notice. May exclude fees for mandatory or optional services and usage-based utilities.
Matterport 3D Tours
Property Highlights
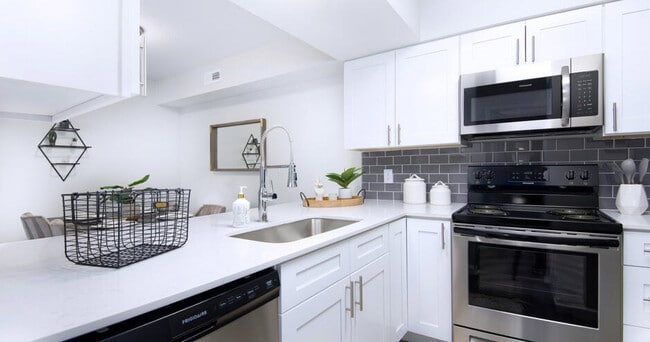
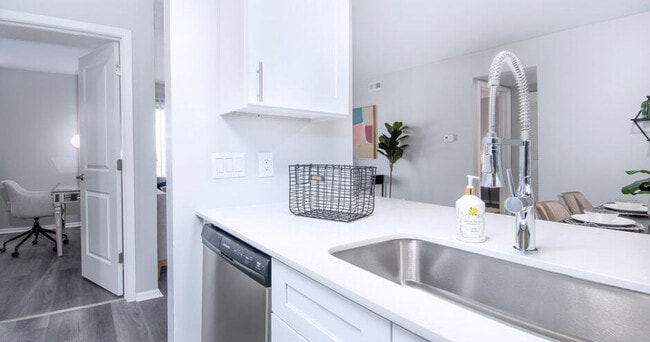
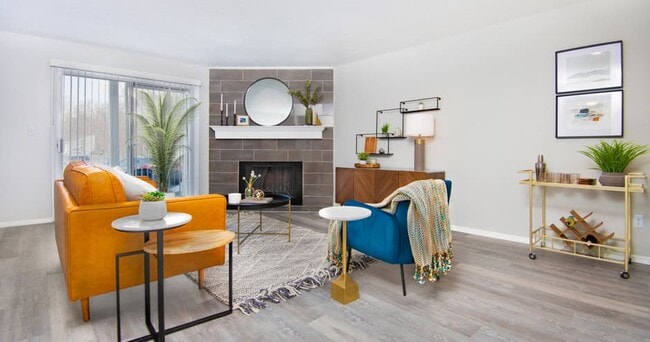
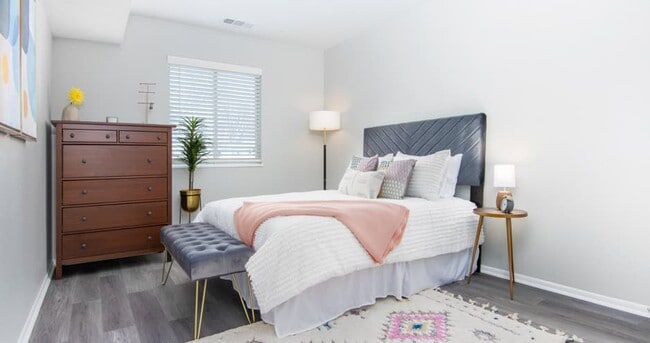
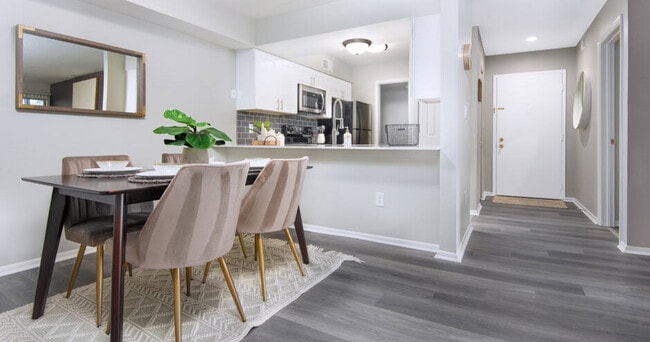
Set in the heart of Indianapolis, Retreat at Riverbend Apartment Homes brings together comfort, style, and a sense of home that just feels right. These one- and two-bedroom apartment homes feature modern touches like stainless steel appliances, quartz countertops, and high ceilings--with the flexibility of in-home washers and dryers or convenient hookups. Enjoy spacious closets, a cozy fireplace, and your own private patio. Just steps from your front door, you'll find everything from a fitness center and yoga studio to a movie theater and swimming pool. Whether you're enjoying a round in the golf simulator, walking the nature trail, or playing fetch at the dog park, life at Retreat at Riverbend Apartment Homes is full of moments to savor.
Covered Parking
Detached Garages
First Floor
Full-Size Washer/dryer Included
Golf Simulator
Grilling Station
Lake View
Movie Theater
Nature Trail
On-Call Emergency Maintenance
On-Site Lake
Pet Friendly
Pickleball Court
Second Floor
Select Fixture & Finish Upgrades
Smart Home Technology
Smart Home Technology Package
Third Floor
Valet Waste Service
Washer/dryer Connections
Wi-Fi In Common Areas
Yoga Studio
Apartment Features
Air Conditioning
Cable Ready
Ceiling Fans
Dishwasher
Disposal
High Speed Internet Access
Microwave
Walk-In Closets
Washer/Dryer
Wi-Fi
Window Coverings
Community Features
Basketball Court
Dog Park
Fitness Center
Maintenance on site
Media Center/Movie Theatre
Pet Play Area
Pickleball Court
Pool
Property Manager on Site
Short Term Lease
Tennis Court
Volleyball Court
Walking/Biking Trails
Area Scores
Walkability
Fairly walkable50 / 100
Transit
Limited public transit20 / 100
Driveability
Exceptionally drivable100 / 100
Bikeability
Fairly bikeable40 / 100
Scores provided by
Soundscore ™
Active73 / 100
Scores provided by
HowLoud
Transit
Airport
Indianapolis International
46 min Drive
Moving to Castleton, Indianapolis, IN
Shopping Centers
Shoppers will appreciate Retreat at Riverbend Apartment Homes proximity to Castleton Marketplace, Castleton Commons, and Castleton Crossing. Castleton Marketplace is 1.1 miles away, and Castleton Commons is within a 20 minute walk.
Parks and Recreation
Recreational activities near Retreat at Riverbend Apartment Homes are plentiful. Discover 4 parks within 3.8 miles, including William S. Sahm Park, Fishers Heritage Park, and Wapihani Nature Preserve.
Airports
Living in Castleton provides easy access to Indianapolis International, located just 47 minutes from Retreat at Riverbend Apartment Homes.
Property Details
Set in the heart of Indianapolis, Retreat at Riverbend Apartment Homes brings together comfort, style, and a sense of home that just feels right. These one- and two-bedroom apartment homes feature modern touches like stainless steel appliances,... quartz countertops, and high ceilings--with the flexibility of in-home washers and dryers or convenient hookups. Enjoy spacious closets, a cozy fireplace, and your own private patio. Just steps from your front door, you'll find everything from a fitness center and yoga studio to a movie theater and swimming pool. Whether you're enjoying a round in the golf simulator, walking the nature trail, or playing fetch at the dog park, life at Retreat at Riverbend Apartment Homes is full of moments to savor.
Set in the heart of Indianapolis, Retreat at Riverbend Apartment Homes brings together comfort, style, and a sense of home that just feels right. These one- and two-bedroom apartment homes feature modern touches like stainless steel appliances, quartz countertops, and high ceilings--with the flexibility of in-home washers and dryers or convenient hookups. Enjoy spacious closets, a cozy fireplace, and your own private patio. Just steps from your front door, you'll find everything from a fitness center and yoga studio to a movie theater and swimming pool. Whether you're enjoying a round in the golf simulator, walking the nature trail, or playing fetch at the dog park, life at Retreat at Riverbend Apartment Homes is full of moments to savor.
Retreat at Riverbend Apartment Homes is located in Indianapolis, IN in the 46250 zip code.
Contact
Property Address: 8850 River Bend Pky, Indianapolis, IN 46250
I have been a resident here for almost 3 years, and in that time we’ve gone through a few management changes. As you can probably imagine, with this place changing hands so often, the quality of the place degraded and things got neglected. To make it worse, some of the previous managers were rude or bad at their jobs.
For those considering this place but are deterred because of the negative reviews from 2024 and earlier, that was back when we had really bad management. The current management... is much better and it looks like they’re actively investing in improving the place.
Review from Apartments.com
4 People Found This Helpful
Was this helpful?
Property Manager at Retreat at Riverbend Apartment Homes responded to this review
Hi, Andrewk. We appreciate the kind words and are glad we could provide you with a positive experience!
10/10/25
Riverbend Tour Review
I’m thoroughly pleased with the care and consideration I received from Leslie at Riverbend she was very helpful and took the time to answer all of my questions. She was very informative and made sure I was taken care of. I really appreciate her effort kindness and professionalism.
Review from Apartments.com
Was this helpful?
Property Manager at Retreat at Riverbend Apartment Homes responded to this review
Thank you for sharing your experience with Leslie! We're happy to hear that she was thorough and professional during your tour of Riverbend Apartments. Let us know if we can offer further information or assistance!