Cost Calculator: Estimate your monthly and one-time fees.
Studio - S
$1,544 - $1,698
Studio, 1 Bath
, 427 Sq. Ft.
Show Floor Plan Details
Sep. 28
Unit
Total Price
Sq. Ft.
Available
1025
$1,544
427 Sq. Ft.
9/28/26
0534
$1,698
427 Sq. Ft.
10/25/26
1021
$1,676
427 Sq. Ft.
11/22/26
1BR/1BA - A
$1,694 - $1,908
1 Bed, 1 Bath
, 488 Sq. Ft.
Show Floor Plan Details
7 Rentals Available
Unit
Total Price
Sq. Ft.
Available
0813
$1,831
488 Sq. Ft.
Now
0809
$1,831
488 Sq. Ft.
8/16/26
0715
$1,822
488 Sq. Ft.
9/2/26
1BR/1BA - A4
$2,148
1 Bed, 1 Bath
, 733 Sq. Ft.
Show Floor Plan Details
Sep. 24
Unit
Total Price
Sq. Ft.
Available
1011
$2,148
733 Sq. Ft.
9/24/26
New
1BR/1BA - A5
$2,114
1 Bed, 1 Bath
, 683 Sq. Ft.
Show Floor Plan Details
Oct. 9
Unit
Total Price
Sq. Ft.
Available
0623
$2,114
683 Sq. Ft.
10/9/26
1BR/1BA - A3a
$2,085
1 Bed, 1 Bath
, 650 Sq. Ft.
Show Floor Plan Details
Oct. 19
Unit
Total Price
Sq. Ft.
Available
1004
$2,085
650 Sq. Ft.
10/19/26
2BR/2BA - C
$2,756 - $3,395
2 Beds, 2 Baths
, 1,106 Sq. Ft.
Show Floor Plan Details
Oct. 10
Unit
Total Price
Sq. Ft.
Available
1131
$3,395
1,106 Sq. Ft.
10/10/26
0901
$2,944
1,106 Sq. Ft.
10/24/26
0701
$2,756
1,106 Sq. Ft.
11/2/26
2BR/2BA - C1
$2,961 - $3,720
2 Beds, 2 Baths
, 1,086 Sq. Ft.
Show Floor Plan Details
3 Rentals Available
Unit
Total Price
Sq. Ft.
Available
1233
$3,720
1,086 Sq. Ft.
Now
1133
$3,032
1,086 Sq. Ft.
11/9/26
0933
$2,961
1,086 Sq. Ft.
12/8/26
2BR/2BA - C3
$3,495
2 Beds, 2 Baths
, 1,106 Sq. Ft.
Show Floor Plan Details
Oct. 10
Unit
Total Price
Sq. Ft.
Available
1102
$3,495
1,106 Sq. Ft.
10/10/26
2BR/2BA - C5
$2,944
2 Beds, 2 Baths
, 1,158 Sq. Ft.
Show Floor Plan Details
Nov. 24
Unit
Total Price
Sq. Ft.
Available
0733
$2,944
1,158 Sq. Ft.
11/24/26
3BR/2BA - D1
$3,790 - $4,765
3 Beds, 2 Baths
, 1,521 Sq. Ft.
Show Floor Plan Details
4 Rentals Available
Unit
Total Price
Sq. Ft.
Available
0412
$3,790
1,521 Sq. Ft.
Now
0712
$3,815
1,521 Sq. Ft.
Now
1012
$3,861
1,521 Sq. Ft.
Now
* Price shown is total price based on community-supplied monthly required fees. Excludes user-selected optional fees and variable or usage-based fees and required charges due at or prior to move-in or at move-out. View Fees and Policies for details. Price, availability, fees, and any applicable rent special are subject to change without notice. * Square footage definitions vary. Displayed square footage is approximate.
* Price shown is total price based on community-supplied monthly required fees. Excludes user-selected optional fees and variable or usage-based fees and required charges due at or prior to move-in or at move-out. View Fees and Policies for details. Price, availability, fees, and any applicable rent special are subject to change without notice. * Square footage definitions vary. Displayed square footage is approximate.
* Price shown is total price based on community-supplied monthly required fees. Excludes user-selected optional fees and variable or usage-based fees and required charges due at or prior to move-in or at move-out. View Fees and Policies for details. Price, availability, fees, and any applicable rent special are subject to change without notice. * Square footage definitions vary. Displayed square footage is approximate.
* Price shown is total price based on community-supplied monthly required fees. Excludes user-selected optional fees and variable or usage-based fees and required charges due at or prior to move-in or at move-out. View Fees and Policies for details. Price, availability, fees, and any applicable rent special are subject to change without notice. * Square footage definitions vary. Displayed square footage is approximate.
* Price shown is total price based on community-supplied monthly required fees. Excludes user-selected optional fees and variable or usage-based fees and required charges due at or prior to move-in or at move-out. View Fees and Policies for details. Price, availability, fees, and any applicable rent special are subject to change without notice. * Square footage definitions vary. Displayed square footage is approximate.
The fees below are based on community-supplied data and may exclude additional fees and utilities.
Utilities & Essentials
Util - Tech Fee
$100 / mo
Utility - Tech Fee
$100 / mo
Master Policy Premium Dues
$15 / mo
Premium - Short Term (Other)
N/A
One-Time Basics
Due at Application
Reservation Fee
$150
Application Fee
$50
Due at Move-In
Administrative Fee
$200
Lease Transfer Fee
$400
Garage
Parking Fee
$150 / mo
Garage
$150 / mo
Parking
Parking Fee
$75 / mo
Parking
$75 / mo
Dogs
Monthly Pet Fee
$30
One-Time Pet Fee
$300
0 lbs. Weight Limit
Cats
Monthly Pet Fee
$30
One-Time Pet Fee
$300
0 lbs. Weight Limit
Pet Fees
One-Time Pet Fee
$300
Pet Rent
$30 / mo
Situational
NSF Fee
$25
Month-to-Month Fee
N/A
Property Fee Disclaimer Based on community-supplied data and independent market research. Subject to change without notice. May exclude fees for mandatory or optional services and usage-based utilities.
Matterport 3D Tours
Property Highlights
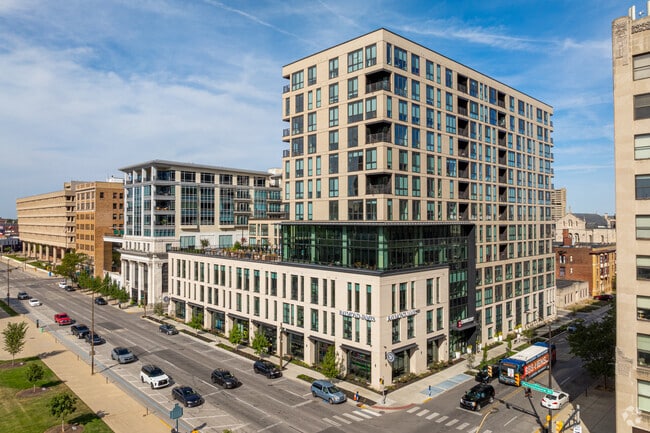
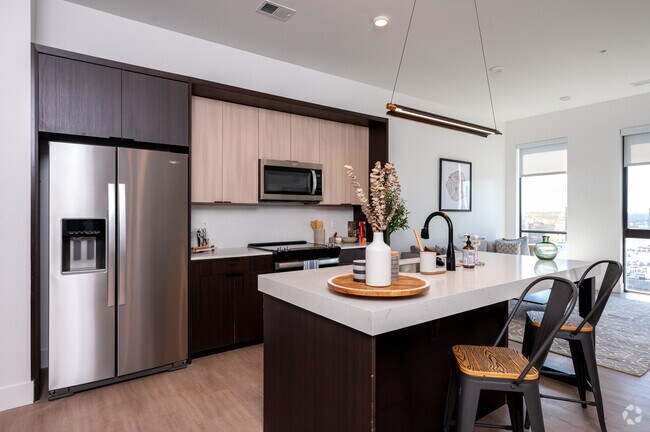
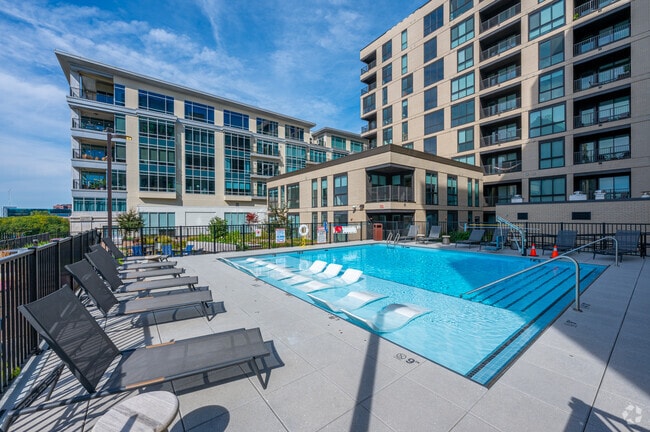
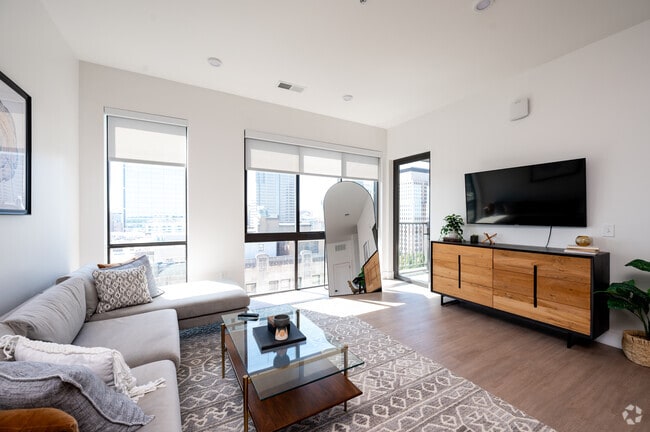
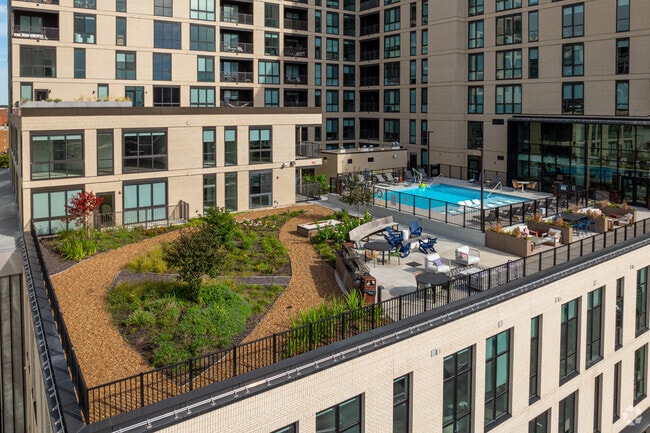
On the doorstep of the most expressive district in the heart of downtown Indianapolis lies a brand-new community alive with spectacular 360 views. Industry Indianapolis is a pet-friendly high-rise community of studio, one-, and two-bedroom apartments and townhomes bursting with spectacular amenities and carefully curated luxury. Enjoy time in your own space or venture out onto Mass Ave to find yourself only minutes from eclectic boutique shops, decadent restaurants, premier theatres, and exuberant nightlife.
Attached Parking Garage
Bike Storage
Community-Wide Fiber WiFi
Complimentary Coffee Bar
Courtyard With Outdoor Kitchen
Co-Working Spaces
EV Charging Stations
Near Historical Parks
Resident Clubroom
State-of-the-Art Fitness Center With Free Weights
Walkable to Mass Ave. Entertainment District
Yoga Studio
Apartment Features
Air Conditioning
Balcony
Carpet
Den
Dishwasher
Disposal
Eat-in Kitchen
Floor to Ceiling Windows
Freezer
Granite Countertops
Heating
Ice Maker
Island Kitchen
Kitchen
Microwave
Office
Oven
Pantry
Patio
Quartz Countertops
Range
Refrigerator
Smoke Free
Stainless Steel Appliances
Tub/Shower
Vaulted Ceiling
Views
Vinyl Flooring
Walk-In Closets
Washer/Dryer
Window Coverings
Community Features
24 Hour Access
Bicycle Storage
Business Center
Cabana
Clubhouse
Community-Wide WiFi
Controlled Access
Elevator
Gameroom
Garages
Gated
Grill
Lounge
Multi Use Room
On-Site Retail
Package Service
Pool
Recycling
Renters Insurance Program
Roof Terrace
Sundeck
Wi-Fi
Area Scores
Walkability
Exceptionally walkable90 / 100
Transit
Good public transit60 / 100
Driveability
Fairly drivable50 / 100
Bikeability
Very bikeable80 / 100
Scores provided by
Soundscore ™
Active68 / 100
Scores provided by
HowLoud
Transit
Commuter Rail
Indianapolis
2 min Drive
Airport
Indianapolis International
25 min Drive
Moving to Circle City, Indianapolis, IN
Shopping Centers
Shoppers will appreciate Industry Indianapolis proximity to National City Center, Circle Centre, and CityWay. National City Center is 0.8 miles away, and Circle Centre is within a 13 minute walk.
Commuting
With a TransitScore of 60, Industry Indianapolis has good public transit, including 1 transit stop within 1.2 miles. Transit options include Indianapolis.
Parks and Recreation
Recreational activities near Industry Indianapolis are plentiful. Discover 5 parks within 2.4 miles, including University Park, Indiana State Museum, and White River State Park.
Airports
Living in Circle City provides easy access to Indianapolis International, located just 26 minutes from Industry Indianapolis.
Property Details
On the doorstep of the most expressive district in the heart of downtown Indianapolis lies a brand-new community alive with spectacular 360 views. Industry Indianapolis is a pet-friendly high-rise community of studio, one-, and two-bedroom apartments... and townhomes bursting with spectacular amenities and carefully curated luxury. Enjoy time in your own space or venture out onto Mass Ave to find yourself only minutes from eclectic boutique shops, decadent restaurants, premier theatres, and exuberant nightlife.
On the doorstep of the most expressive district in the heart of downtown Indianapolis lies a brand-new community alive with spectacular 360 views. Industry Indianapolis is a pet-friendly high-rise community of studio, one-, and two-bedroom apartments and townhomes bursting with spectacular amenities and carefully curated luxury. Enjoy time in your own space or venture out onto Mass Ave to find yourself only minutes from eclectic boutique shops, decadent restaurants, premier theatres, and exuberant nightlife.
Industry Indianapolis is located in Indianapolis, IN in the 46204 zip code.
Contact
Property Address: 421 N Pennsylvania St, Indianapolis, IN 46204
This was my favorite apartment I have ever lived in. The amenities, the staff, the happy hours were amazing. They really built a community.
They destroyed that with the vacation rentals. Now there are strangers everyday, the common spaces are filthy, and I feel like I live in a dorm.
It's too bad I would of stayed longer but the AirBnBs are a big driver for me to leave.
Review from Apartments.com
6 People Found This Helpful
Was this helpful?
8/8/25
Great staff, even better apartment!
I recently moved in, and I could not be happier with my decision. Jess and Lucy have been great to work with you, and even got me dinner. From the tour to move-in, I have been able to meet all the staff, talk with residents, and it's made my decision to move so much easier. I highly recommend!
Review from Apartments.com
Was this helpful?
6/24/25
Look How Things Turned Out
This building used to be amazing. We had happy hours, you knew most of the residents, and the common areas were not over crowded. Now Cardinal Group allowed AirBnBs into the complex and it turned the luxury apartment complex into a frat house. The common areas are a mess, the 'hotel' guests consistently ask the residents for help and recently there was a shooting where 3 windows were destroyed. This building should of been the jewel of downtown indy but it turned into a circus, thanks to the... Cardinal Group and Industry owners.