
The Foundry
Studio - 3 Beds
$1,406 - $4,377


School
Commute Time (Distance)
Drive: 27 min (12.4 mi)
Drive: 25 min (13.4 mi)
Property Information
The fees below are based on community-supplied data and may exclude additional fees and utilities.
Property Fee Disclaimer Based on community-supplied data and independent market research. Subject to change without notice. May exclude fees for mandatory or optional services and usage-based utilities.
Walkability
Not walkable10 / 100
Driveability
Exceptionally drivable90 / 100
Bikeability
Somewhat bikeable30 / 100

Soundscore ™
Calm87 / 100


Living in North Elkhart provides easy access to South Bend International, located just 42 minutes from 29775 Bambi TR.



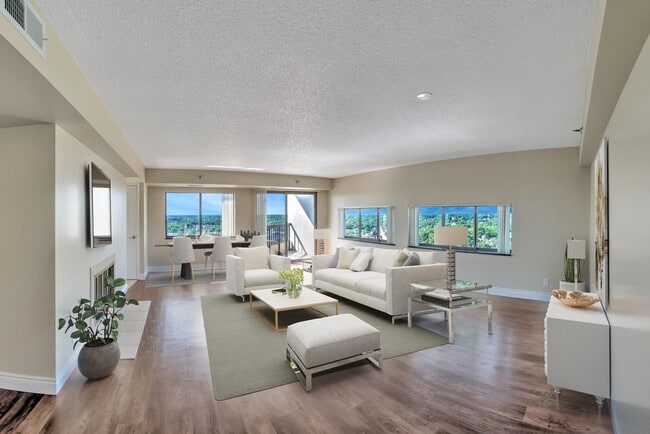
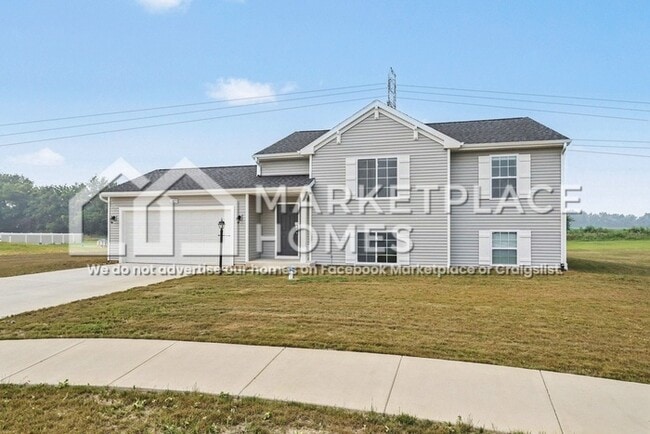
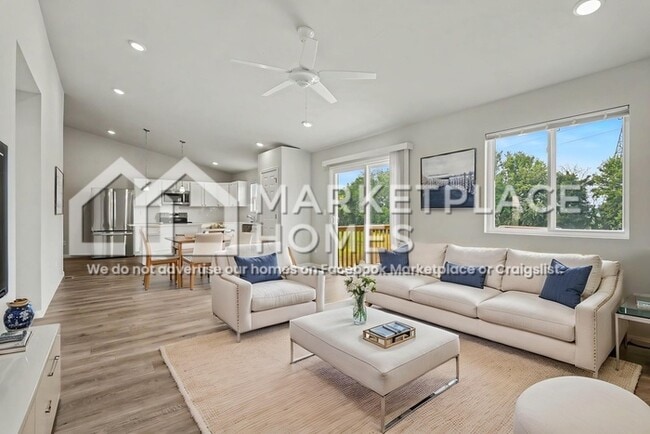
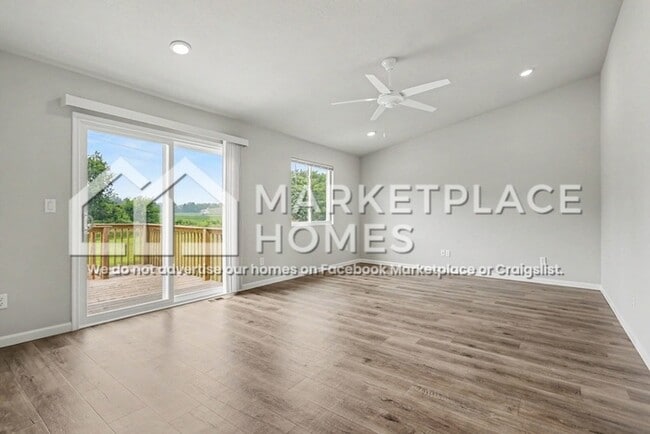
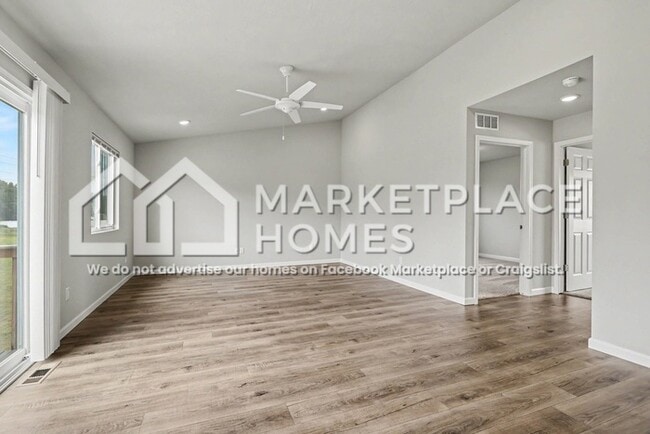
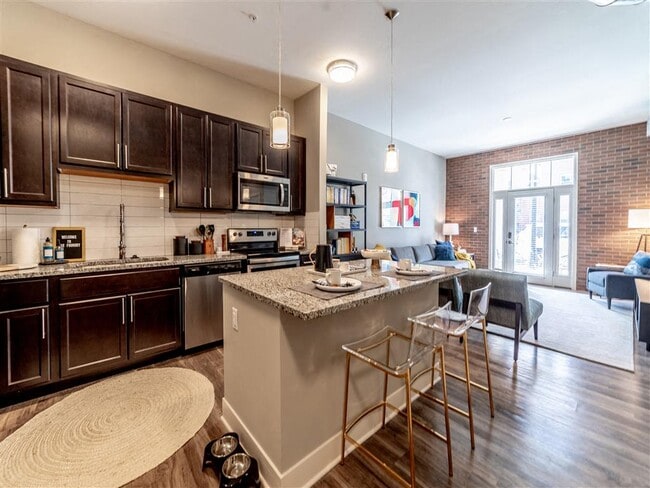
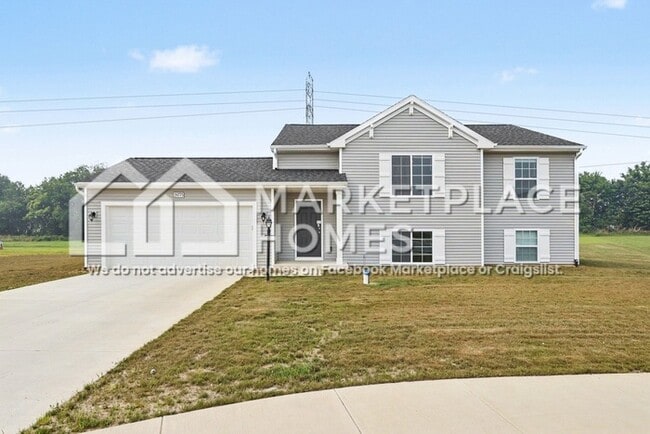
Nearly new (Just built in 2025), this spacious home offers over 2,100 square feet of finished living space within a thoughtfully designed layout. Located in the Deerfield Estates community with convenient access to area amenities, this home combines... modern finishes with flexible spaces for everyday living. The bright main level welcomes you with vaulted ceilings that create an open, airy feel throughout the great room, dining area, and kitchen. Designed with both functionality and style in mind, the kitchen features stainless steel appliances, a pantry for storage, and access to the deck for easy al-fresco dining. The main-level primary suite offers a private retreat with an ensuite bath and an oversized walk-in closet, while the adjacent den provides the perfect space for a home office, playroom, or additional sitting area. The finished daylight lower level includes a generous recreation/bonus room, three additional bedrooms with large daylight windows, a full bathroom, and in-home washer and dryer with room for storage. With its versatile floor plan, modern design, and nearly new construction, this home offers the space and comfort to fit your lifestyle. Schedule your tour to view today!
BEWARE OF SCAMMERS. Only apply for this home through We DO NOT advertise on Facebook Marketplace or Craigslist, and we will NEVER ask you to wire money or pay in cash.
The price listed is based on a 12-month lease for an approved applicant. Prices and special offers are valid for new residents only. All leasing information is believed to be accurate; however, prices and special offers may change without notice and are not guaranteed until the application has been approved. Information deemed reliable but not guaranteed. Please verify all important information. Some photos have been virtually staged. Please tour the home prior to filling out an application and signing a lease. Additional fees may apply, including a lease administration fee, damage waiver fee, and pet fees (where applicable).
Contact us to schedule a showing.
Nearly new (Just built in 2025), this spacious home offers over 2,100 square feet of finished living space within a thoughtfully designed layout. Located in the Deerfield Estates community with convenient access to area amenities, this home combines modern finishes with flexible spaces for everyday living. The bright main level welcomes you with vaulted ceilings that create an open, airy feel throughout the great room, dining area, and kitchen. Designed with both functionality and style in mind, the kitchen features stainless steel appliances, a pantry for storage, and access to the deck for easy al-fresco dining. The main-level primary suite offers a private retreat with an ensuite bath and an oversized walk-in closet, while the adjacent den provides the perfect space for a home office, playroom, or additional sitting area. The finished daylight lower level includes a generous recreation/bonus room, three additional bedrooms with large daylight windows, a full bathroom, and in-home washer and dryer with room for storage. With its versatile floor plan, modern design, and nearly new construction, this home offers the space and comfort to fit your lifestyle. Schedule your tour to view today!
BEWARE OF SCAMMERS. Only apply for this home through We DO NOT advertise on Facebook Marketplace or Craigslist, and we will NEVER ask you to wire money or pay in cash.
The price listed is based on a 12-month lease for an approved applicant. Prices and special offers are valid for new residents only. All leasing information is believed to be accurate; however, prices and special offers may change without notice and are not guaranteed until the application has been approved. Information deemed reliable but not guaranteed. Please verify all important information. Some photos have been virtually staged. Please tour the home prior to filling out an application and signing a lease. Additional fees may apply, including a lease administration fee, damage waiver fee, and pet fees (where applicable).
Contact us to schedule a showing.
29775 Bambi TR is located in Elkhart, IN in the 46514 zip code.
Within 50 Miles of 29775 Bambi TR