1 MONTH FREE! Now Pre-Leasing! Contact us to receive exclusive updates and the latest news as we prepare to welcome you home. Move-ins coming at the end of November!
Pricing and Floor Plans
S1-593
$2,175 - $2,205
Studio, 1 Bath
, 593 Sq. Ft.
Show Floor Plan Details
Nov. 23
Unit
Price
Sq. Ft.
Available
421
$2,175
593 Sq. Ft.
11/23/26
New
431
$2,175
593 Sq. Ft.
11/23/26
New
321
$2,205
593 Sq. Ft.
11/23/26
New
S2-619
$2,315 - $2,345
Studio, 1 Bath
, 619 Sq. Ft.
Show Floor Plan Details
Nov. 23
Unit
Price
Sq. Ft.
Available
434
$2,315
619 Sq. Ft.
11/23/26
New
334
$2,345
619 Sq. Ft.
11/23/26
New
S4.1-627
$2,405
Studio, 1 Bath
, 627 Sq. Ft.
Show Floor Plan Details
Nov. 23
Unit
Price
Sq. Ft.
Available
405
$2,405
627 Sq. Ft.
11/23/26
New
S5-726
$2,420
Studio, 1 Bath
, 726 Sq. Ft.
Show Floor Plan Details
Nov. 23
Unit
Price
Sq. Ft.
Available
415
$2,420
726 Sq. Ft.
11/23/26
New
S4-662
$2,445
Studio, 1 Bath
, 662 Sq. Ft.
Show Floor Plan Details
Nov. 23
Unit
Price
Sq. Ft.
Available
413
$2,445
662 Sq. Ft.
11/23/26
New
A3-806
$2,570 - $2,640
1 Bed, 1 Bath
, 806 Sq. Ft.
Show Floor Plan Details
Nov. 23
Unit
Price
Sq. Ft.
Available
426
$2,570
806 Sq. Ft.
11/23/26
New
430
$2,595
806 Sq. Ft.
11/23/26
New
326
$2,605
806 Sq. Ft.
11/23/26
New
A1-713
$2,495 - $2,565
1 Bed, 1 Bath
, 713 Sq. Ft.
Show Floor Plan Details
Nov. 23
Unit
Price
Sq. Ft.
Available
417
$2,495
713 Sq. Ft.
11/23/26
412
$2,525
713 Sq. Ft.
11/23/26
410
$2,525
713 Sq. Ft.
11/23/26
New
A2-786
$2,700 - $2,735
1 Bed, 1 Bath
, 786 Sq. Ft.
Show Floor Plan Details
Nov. 23
Unit
Price
Sq. Ft.
Available
416
$2,700
786 Sq. Ft.
11/23/26
New
316
$2,735
786 Sq. Ft.
11/23/26
New
A4-853
$2,970 - $3,005
1 Bed, 1 Bath
, 853 Sq. Ft.
Show Floor Plan Details
Nov. 23
Unit
Price
Sq. Ft.
Available
435
$2,970
853 Sq. Ft.
11/23/26
New
335
$3,005
853 Sq. Ft.
11/23/26
New
AD2-1199 TH Den
$4,470
1 Bed, 1.5 Baths
, 1,199 Sq. Ft.
Show Floor Plan Details
Nov. 23
Unit
Price
Sq. Ft.
Available
212
$4,470
1,199 Sq. Ft.
11/23/26
New
245
$4,470
1,199 Sq. Ft.
11/23/26
New
AD1-890 Den
$3,170
1 Bed, 1 Bath
, 890 Sq. Ft.
Show Floor Plan Details
Nov. 23
Unit
Price
Sq. Ft.
Available
424
$3,170
890 Sq. Ft.
11/23/26
New
AD3-893 Den
$3,315
1 Bed, 1 Bath
, 893 Sq. Ft.
Show Floor Plan Details
Nov. 23
Unit
Price
Sq. Ft.
Available
324
$3,315
893 Sq. Ft.
11/23/26
New
BD2-1804 TH Den
$5,900 - $5,975
2 Beds, 3 Baths
, 1,804 Sq. Ft.
Show Floor Plan Details
Nov. 23
Unit
Price
Sq. Ft.
Available
243
$5,900
1,804 Sq. Ft.
11/23/26
New
224
$5,975
1,804 Sq. Ft.
11/23/26
New
226
$5,975
1,804 Sq. Ft.
11/23/26
New
B3-1147
$3,840 - $3,870
2 Beds, 2 Baths
, 1,147 Sq. Ft.
Show Floor Plan Details
Nov. 23
Unit
Price
Sq. Ft.
Available
438
$3,840
1,147 Sq. Ft.
11/23/26
New
338
$3,855
1,147 Sq. Ft.
11/23/26
New
409
$3,870
1,147 Sq. Ft.
11/23/26
New
B7-1265
$4,170 - $4,220
2 Beds, 2 Baths
, 1,265 Sq. Ft.
Show Floor Plan Details
Nov. 23
Unit
Price
Sq. Ft.
Available
436
$4,170
1,265 Sq. Ft.
11/23/26
New
419
$4,205
1,265 Sq. Ft.
11/23/26
New
336
$4,215
1,265 Sq. Ft.
11/23/26
New
B9-1460 TH
$5,550
2 Beds, 2.5 Baths
, 1,460 Sq. Ft.
Show Floor Plan Details
Nov. 23
Unit
Price
Sq. Ft.
Available
214
$5,550
1,460 Sq. Ft.
11/23/26
New
216
$5,550
1,460 Sq. Ft.
11/23/26
New
218
$5,550
1,460 Sq. Ft.
11/23/26
New
B8-1319 TH
$5,020 - $5,095
2 Beds, 2.5 Baths
, 1,319 Sq. Ft.
Show Floor Plan Details
Nov. 23
Unit
Price
Sq. Ft.
Available
234
$5,020
1,319 Sq. Ft.
11/23/26
New
230
$5,095
1,319 Sq. Ft.
11/23/26
New
232
$5,095
1,319 Sq. Ft.
11/23/26
New
BD3-2089 TH Den
$6,105 - $6,180
2 Beds, 3 Baths
, 2,089 Sq. Ft.
Show Floor Plan Details
Nov. 23
Unit
Price
Sq. Ft.
Available
241
$6,105
2,089 Sq. Ft.
11/23/26
New
228
$6,180
2,089 Sq. Ft.
11/23/26
New
255
$6,180
2,089 Sq. Ft.
11/23/26
New
B1-1054
$3,595 - $3,640
2 Beds, 2 Baths
, 1,054 Sq. Ft.
Show Floor Plan Details
Nov. 23
Unit
Price
Sq. Ft.
Available
428
$3,595
1,054 Sq. Ft.
11/23/26
New
328
$3,640
1,054 Sq. Ft.
11/23/26
New
B3.1-1138
$3,810 - $3,825
2 Beds, 2 Baths
, 1,138 Sq. Ft.
Show Floor Plan Details
Nov. 23
Unit
Price
Sq. Ft.
Available
440
$3,810
1,138 Sq. Ft.
11/23/26
New
340
$3,825
1,138 Sq. Ft.
11/23/26
New
B4.2-1265
$4,070 - $4,115
2 Beds, 2 Baths
, 1,265 Sq. Ft.
Show Floor Plan Details
Nov. 23
Unit
Price
Sq. Ft.
Available
418
$4,070
1,265 Sq. Ft.
11/23/26
New
318
$4,115
1,265 Sq. Ft.
11/23/26
New
BD1-1277 Den
$4,140 - $4,185
2 Beds, 2 Baths
, 1,277 Sq. Ft.
Show Floor Plan Details
Nov. 23
Unit
Price
Sq. Ft.
Available
420
$4,140
1,277 Sq. Ft.
11/23/26
New
320
$4,185
1,277 Sq. Ft.
11/23/26
New
B6-1271
$4,240 - $4,285
2 Beds, 2 Baths
, 1,271 Sq. Ft.
Show Floor Plan Details
Nov. 23
Unit
Price
Sq. Ft.
Available
433
$4,240
1,271 Sq. Ft.
11/23/26
New
333
$4,285
1,271 Sq. Ft.
11/23/26
New
B5-1261
$4,305 - $4,350
2 Beds, 2 Baths
, 1,261 Sq. Ft.
Show Floor Plan Details
Nov. 23
Unit
Price
Sq. Ft.
Available
422
$4,305
1,261 Sq. Ft.
11/23/26
New
322
$4,350
1,261 Sq. Ft.
11/23/26
New
B10-995
$3,475
2 Beds, 2 Baths
, 995 Sq. Ft.
Show Floor Plan Details
Nov. 23
Unit
Price
Sq. Ft.
Available
317
$3,475
995 Sq. Ft.
11/23/26
New
B2-1125
$3,760
2 Beds, 2 Baths
, 1,125 Sq. Ft.
Show Floor Plan Details
Nov. 23
Unit
Price
Sq. Ft.
Available
408
$3,760
1,125 Sq. Ft.
11/23/26
New
B4.1-1285
$4,080
2 Beds, 2 Baths
, 1,285 Sq. Ft.
Show Floor Plan Details
Nov. 23
Unit
Price
Sq. Ft.
Available
414
$4,080
1,285 Sq. Ft.
11/23/26
New
B4.3-1365
$4,230
2 Beds, 2 Baths
, 1,365 Sq. Ft.
Show Floor Plan Details
Nov. 23
Unit
Price
Sq. Ft.
Available
314
$4,230
1,365 Sq. Ft.
11/23/26
New
* Price shown is total price based on community-supplied monthly required fees. Excludes user-selected optional fees and variable or usage-based fees and required charges due at or prior to move-in or at move-out. View Fees and Policies for details. Price, availability, fees, and any applicable rent special are subject to change without notice. * Square footage definitions vary. Displayed square footage is approximate.
* Price shown is total price based on community-supplied monthly required fees. Excludes user-selected optional fees and variable or usage-based fees and required charges due at or prior to move-in or at move-out. View Fees and Policies for details. Price, availability, fees, and any applicable rent special are subject to change without notice. * Square footage definitions vary. Displayed square footage is approximate.
* Price shown is total price based on community-supplied monthly required fees. Excludes user-selected optional fees and variable or usage-based fees and required charges due at or prior to move-in or at move-out. View Fees and Policies for details. Price, availability, fees, and any applicable rent special are subject to change without notice. * Square footage definitions vary. Displayed square footage is approximate.
* Price shown is total price based on community-supplied monthly required fees. Excludes user-selected optional fees and variable or usage-based fees and required charges due at or prior to move-in or at move-out. View Fees and Policies for details. Price, availability, fees, and any applicable rent special are subject to change without notice. * Square footage definitions vary. Displayed square footage is approximate.
The fees below are based on community-supplied data and may exclude additional fees and utilities.
Cats
Cats Allowed
Dogs
Dogs Allowed
Property Fee Disclaimer Based on community-supplied data and independent market research. Subject to change without notice. May exclude fees for mandatory or optional services and usage-based utilities.
Property Highlights
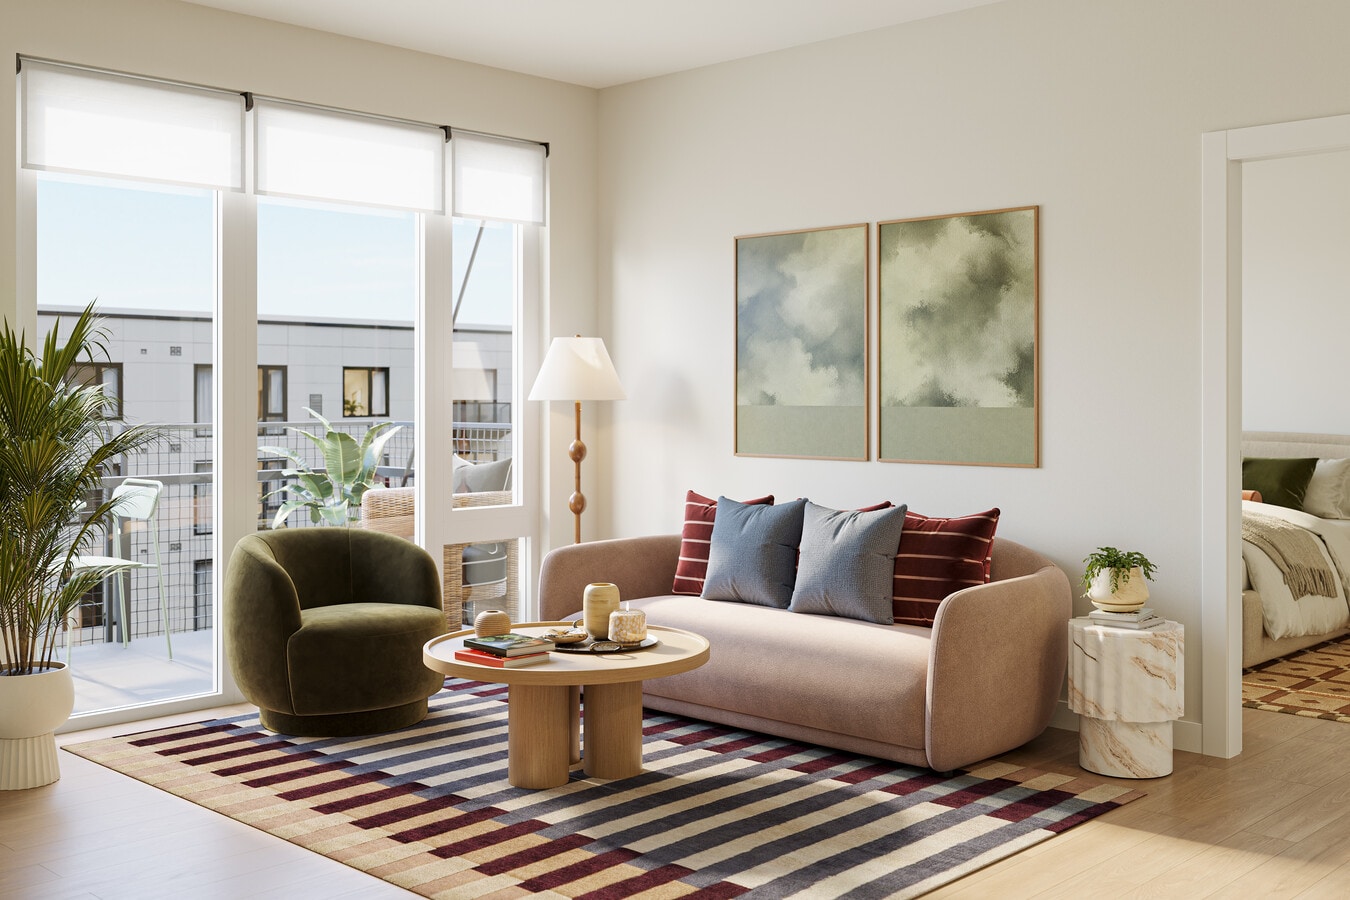
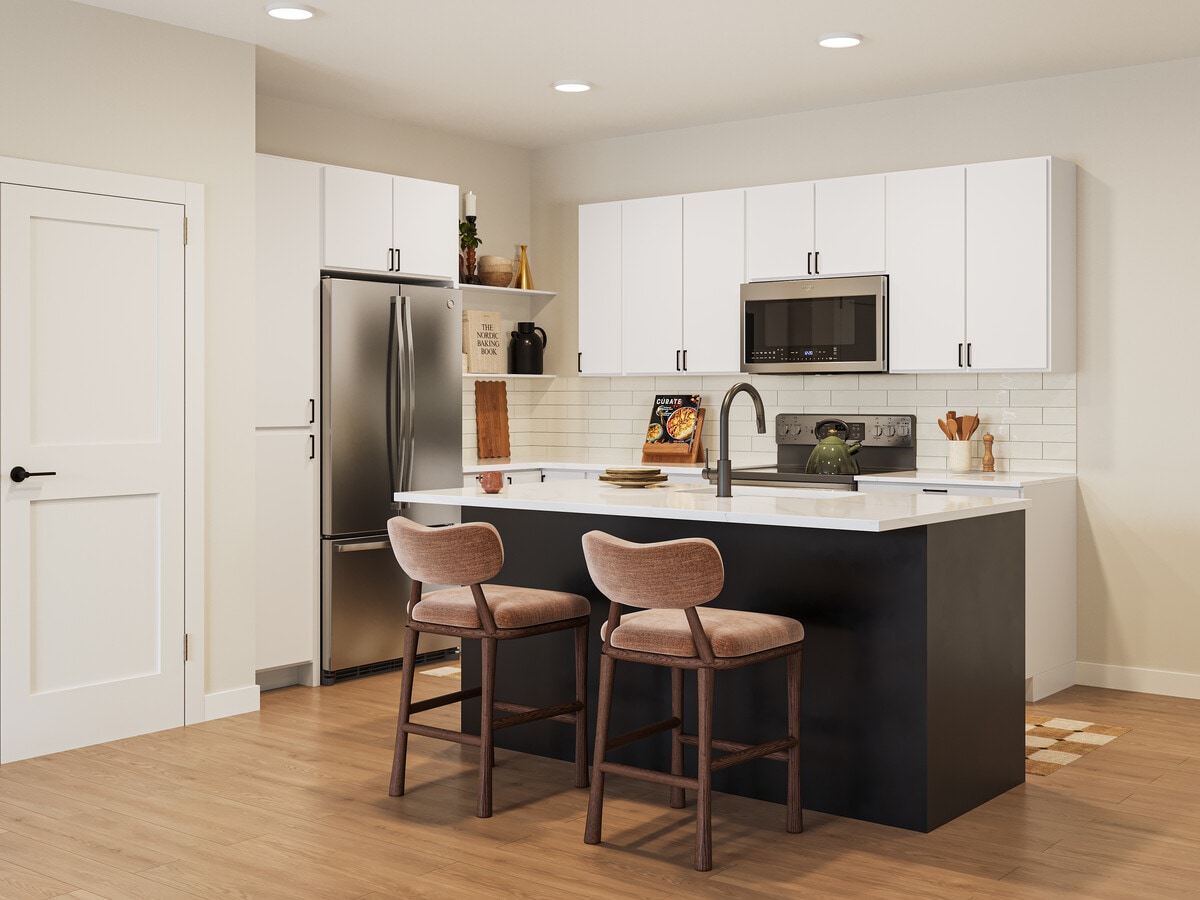
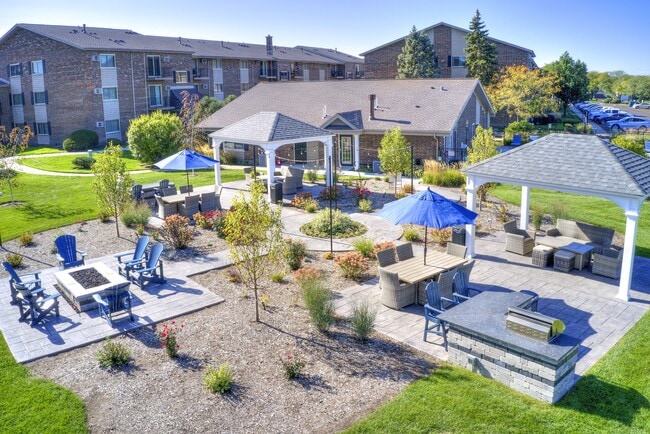
The Faywell is a brand-new luxury apartment community in Downtown Wheaton, IL, offering studio, one-, and two-bedroom apartments plus spacious two- and three-bedroom townhome style residences. Enjoy modern finishes, open-concept layouts, resort-style amenities, a state-of-the-art fitness center, coworking spaces, outdoor gathering areas, a skydeck terrace, and more. Located steps from downtown Wheaton shops, restaurants, entertainment, the Wheaton Metra Station, and the DuPage County Prairie Path, The Faywell offers a connected lifestyle with easy access to Chicago and the surrounding suburbs. Now pre-leasing! Contact us for availability, pricing, and current promotions.
Amenity Floor Studio
Apartment Features
Balcony
Ceiling Fans
Dishwasher
Ice Maker
Microwave
Oven
Quartz Countertops
Sprinkler System
Washer/Dryer
Community Features
Bicycle Storage
Business Center
Car Charging Station
Clubhouse
Conference Rooms
Key Fob Entry
On-Site Retail
Package Service
Pet Washing Station
Planned Social Activities
Property Manager on Site
Public Transportation
Storage Space
Area Scores
Walkability
Moderately walkable70 / 100
Transit
Good public transit60 / 100
Driveability
Fairly drivable50 / 100
Bikeability
Fairly bikeable50 / 100
Scores provided by
Soundscore ™
Active76 / 100
Scores provided by
HowLoud
Transit
Commuter Rail
Wheaton
1 min Drive
Commuter Rail
College Ave
4 min Drive
Airport
Chicago Midway International
38 min Drive
Airport
Chicago O'Hare International
36 min Drive
Moving to Downtown Wheaton, Wheaton, IL
Shopping Centers
Shoppers will appreciate The Faywell proximity to 100 N Hale St, 301-305 W Front St, and 324 W Front St. 100 N Hale St is 0.4 miles away, and 301-305 W Front St is within a 3 minute walk.
Commuting
With a TransitScore of 60, The Faywell has good public transit, including 5 transit stops within 6.5 miles. Transit options include Wheaton and College Ave.
Parks and Recreation
Recreational activities near The Faywell are plentiful. Discover 5 parks within 3.9 miles, including Lincoln Marsh Natural Area, Cosley Zoo, and Danada Forest Preserve.
Airports
Living in Downtown Wheaton provides easy access to Chicago Midway International, located just 39 minutes from The Faywell. Another nearby airport is Chicago O'Hare International, located 23 miles away.
Property Details
The Faywell is a brand-new luxury apartment community in Downtown Wheaton, IL, offering studio, one-, and two-bedroom apartments plus spacious two- and three-bedroom townhome style residences. Enjoy modern finishes, open-concept layouts, resort-style... amenities, a state-of-the-art fitness center, coworking spaces, outdoor gathering areas, a skydeck terrace, and more. Located steps from downtown Wheaton shops, restaurants, entertainment, the Wheaton Metra Station, and the DuPage County Prairie Path, The Faywell offers a connected lifestyle with easy access to Chicago and the surrounding suburbs. Now pre-leasing! Contact us for availability, pricing, and current promotions.
The Faywell is a brand-new luxury apartment community in Downtown Wheaton, IL, offering studio, one-, and two-bedroom apartments plus spacious two- and three-bedroom townhome style residences. Enjoy modern finishes, open-concept layouts, resort-style amenities, a state-of-the-art fitness center, coworking spaces, outdoor gathering areas, a skydeck terrace, and more. Located steps from downtown Wheaton shops, restaurants, entertainment, the Wheaton Metra Station, and the DuPage County Prairie Path, The Faywell offers a connected lifestyle with easy access to Chicago and the surrounding suburbs. Now pre-leasing! Contact us for availability, pricing, and current promotions.
The Faywell is located in Wheaton, IL in the 60187 zip code.
Contact
Property Address: 220 W Liberty Dr, Wheaton, IL 60187