Move in by September 30 and receive ½ off your admin fee. Contact our leasing office for details.
Pricing and Floor Plans
Cost Calculator: Estimate your monthly and one-time fees.
Kensington
$900 - $1,935
1 Bed, 1 Bath
, 750 Sq. Ft.
Show Floor Plan Details
10 Available Units
Unit
Price
Sq. Ft.
Available
Bldg-807-Oakland-204
$900
750 Sq. Ft.
Now
Bldg-808-Oakland-105
$900
750 Sq. Ft.
10/3/26
Bldg-810-Kerr-103
$902
750 Sq. Ft.
10/10/26
Danbury
$863 - $1,763
1 Bed, 1 Bath
, 560 Sq. Ft.
Show Floor Plan Details
6 Available Units
Unit
Price
Sq. Ft.
Available
Bldg-1014-Kerr-105
$868
560 Sq. Ft.
Now
Bldg-1012-Kerr-104
$878
560 Sq. Ft.
Now
Bldg-1004-Kerr-204
$890
560 Sq. Ft.
Now
Brentwood
$954 - $1,956
1 Bed, 1 Bath
, 600 Sq. Ft.
Show Floor Plan Details
6 Available Units
Unit
Price
Sq. Ft.
Available
Bldg-1002-Kerr-107
$954
600 Sq. Ft.
10/1/26
Bldg-1030-Kerr-107
$954
600 Sq. Ft.
10/1/26
Bldg-1026-Kerr-107
$971
600 Sq. Ft.
10/24/26
Gaslight
$958 - $1,976
1 Bed, 1 Bath
, 670 Sq. Ft.
Show Floor Plan Details
3 Available Units
Unit
Price
Sq. Ft.
Available
Bldg-1024-Kerr-303
$958
670 Sq. Ft.
9/25/26
Bldg-1020-Kerr-303
$964
670 Sq. Ft.
10/14/26
Bldg-1012-Kerr-303
$998
670 Sq. Ft.
11/5/26
Jasmine
$1,116 - $2,017
1 Bed, 1 Bath
, 700 Sq. Ft.
Show Floor Plan Details
1 Available Unit
Unit
Price
Sq. Ft.
Available
Bldg-610-Oakland-209
$1,116
700 Sq. Ft.
Now
New
Heritage
$996 - $1,942
1 Bed, 1 Bath
, 650 Sq. Ft.
Show Floor Plan Details
1 Available Unit
Unit
Price
Sq. Ft.
Available
Bldg-1028-Kerr-306
$996
650 Sq. Ft.
10/1/26
New
Camden
$957 - $1,894
1 Bed, 1 Bath
, 590 Sq. Ft.
Show Floor Plan Details
1 Available Unit
Unit
Price
Sq. Ft.
Available
Bldg-1026-Kerr-103
$957
590 Sq. Ft.
11/3/26
Fairfield
$985 - $1,817
1 Bed, 1 Bath
, 600 Sq. Ft.
Show Floor Plan Details
1 Available Unit
Unit
Price
Sq. Ft.
Available
Bldg-1012-Kerr-302
$985
600 Sq. Ft.
1/29/27
New
Prestwicke
$1,205 - $2,259
2 Beds, 1 Bath
, 900 Sq. Ft.
Show Floor Plan Details
17 Available Units
Unit
Price
Sq. Ft.
Available
Bldg-813-Oakland-207
$1,205
900 Sq. Ft.
Now
Bldg-806-Kerr-202
$1,207
900 Sq. Ft.
Now
Bldg-809-Oakland-107
$1,213
900 Sq. Ft.
Now
Elston
$975 - $1,867
2 Beds, 1 Bath
, 870 Sq. Ft.
Show Floor Plan Details
1 Available Unit
Unit
Price
Sq. Ft.
Available
Bldg-1016-Kerr-207
$975
870 Sq. Ft.
11/12/26
Ashton
$949 - $1,009
2 Beds, 1 Bath
, 750 Sq. Ft.
Show Floor Plan Details
Available Soon
Manchester
$1,416 - $1,666
2 Beds, 2 Baths
, 995 Sq. Ft.
Show Floor Plan Details
Available Soon
* Price shown is total price based on community-supplied monthly required fees. Excludes user-selected optional fees and variable or usage-based fees and required charges due at or prior to move-in or at move-out. View Fees and Policies for details. Price, availability, fees, and any applicable rent special are subject to change without notice. * Square footage definitions vary. Displayed square footage is approximate.
* Price shown is total price based on community-supplied monthly required fees. Excludes user-selected optional fees and variable or usage-based fees and required charges due at or prior to move-in or at move-out. View Fees and Policies for details. Price, availability, fees, and any applicable rent special are subject to change without notice. * Square footage definitions vary. Displayed square footage is approximate.
* Price shown is total price based on community-supplied monthly required fees. Excludes user-selected optional fees and variable or usage-based fees and required charges due at or prior to move-in or at move-out. View Fees and Policies for details. Price, availability, fees, and any applicable rent special are subject to change without notice. * Square footage definitions vary. Displayed square footage is approximate.
The fees below are based on community-supplied data and may exclude additional fees and utilities.
One-Time Basics
Application Fee
Varies by unit
Administration Fee
Varies by unit
Surface Lot
Dogs
Pet Fee
$250
Pet Rent
$25 / mo
75 lbs. Weight Limit
Cats
Pet Fee
$250
Pet Rent
$25 / mo
35 lbs. Weight Limit
Storage Unit
Storage
$100 - $200 / mo
Personalized Add-Ons
Technology Rent
Varies by unit
Property Fee Disclaimer Based on community-supplied data and independent market research. Subject to change without notice. May exclude fees for mandatory or optional services and usage-based utilities.
Matterport 3D Tours
Property Highlights
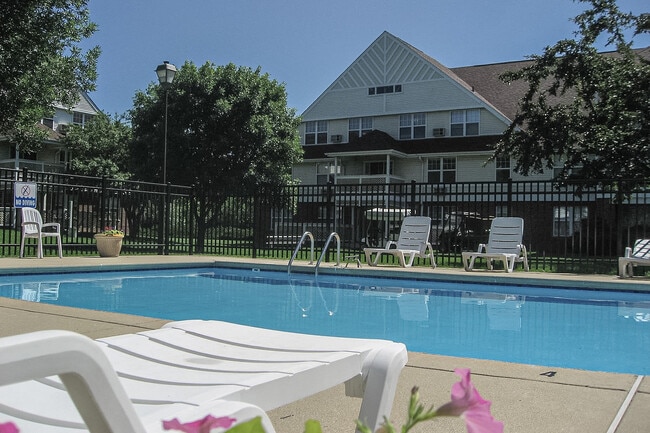
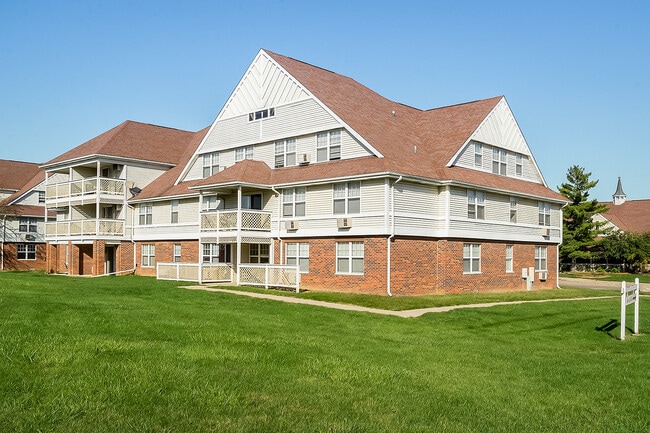
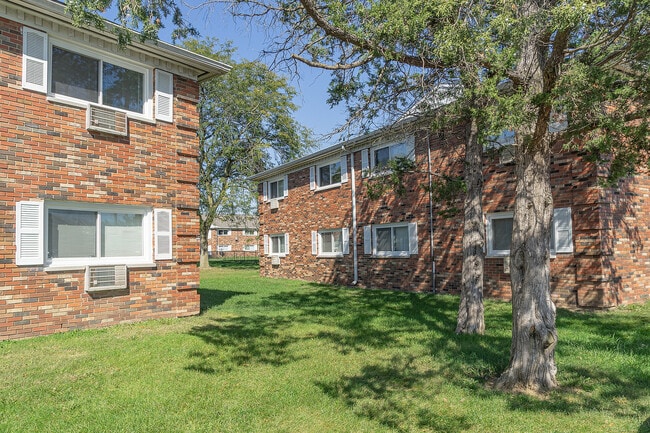
Town & Country Apartments is a pet-friendly community featuring buildings clustered around private courtyards, each offering a relaxing atmosphere. Enjoy a variety of in-home and community amenities designed for comfort and convenience. With its welcoming charm, Town & Country is sure to feel like home!
Brand New Fitness Center - Coming Soon!
Close to Public Library, Parks, and Walking Trails
Close to Public Transit, Shopping, and Entertainment
Online Maintenance Portal
Online Payment Program
Peak Longevity Discount
Renter's Insurance Program
Apartment Features
Air Conditioning
Balcony
Cable Ready
Carpet
Ceiling Fans
Dining Room
Dishwasher
Disposal
Eat-in Kitchen
Freezer
Heating
High Speed Internet Access
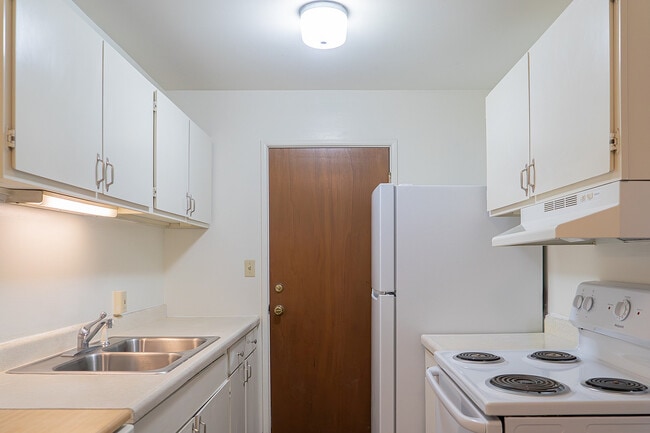
Kitchen
Microwave
Oven
Patio
Range
Refrigerator
Stainless Steel Appliances
Tub/Shower
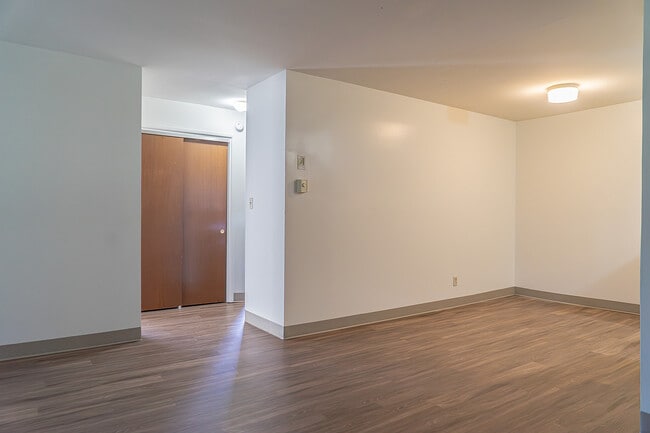
Vinyl Flooring
Walk-In Closets
Washer/Dryer
Wheelchair Accessible (Rooms)
Wi-Fi
Window Coverings
Community Features
24 Hour Access
Basketball Court
Bicycle Storage
Business Center
Controlled Access
Courtyard
Dog Park
Fitness Center
Grill
Laundry Facilities
Laundry Service
Maintenance on site
Online Services
Pet Play Area
Picnic Area
Playground
Pool
Property Manager on Site
Public Transportation
Recycling
Renters Insurance Program
Sundeck
Tennis Court
Walk-Up
Wi-Fi
Area Scores
Walkability
Fairly walkable50 / 100
Transit
Limited public transit30 / 100
Driveability
Exceptionally drivable90 / 100
Bikeability
Fairly bikeable50 / 100
Scores provided by
Soundscore ™
Calm81 / 100
Scores provided by
HowLoud
Transit
Commuter Rail
Champaign-Urbana
6 min Drive
Airport
University of Illinois/Willard
28 min Drive
Moving to Champaign-Urbana, Urbana, IL
Shopping Centers
Shoppers will appreciate Town & Country Apartments proximity to 5 Points Commercial Center, Northgate Plaza, and Urbana Crossing. 5 Points Commercial Center is 0.7 miles away, and Northgate Plaza is within a 13 minute walk.
Commuting
With a TransitScore of 30, Town & Country Apartments has limited public transit, including 2 transit stops within 14.1 miles. Transit options include Champaign-Urbana and Rantoul Amtrak.
Parks and Recreation
Recreational activities near Town & Country Apartments are plentiful. Discover 4 parks within 3.7 miles, including Anita Purves Nature Center, Orpheum Children's Science Museum, and University of Illinois Arboretum.
Airports
Living in Champaign-Urbana provides easy access to University of Illinois/Willard, located just 28 minutes from Town & Country Apartments.
Property Details
Town & Country Apartments is a pet-friendly community featuring buildings clustered around private courtyards, each offering a relaxing atmosphere. Enjoy a variety of in-home and community amenities designed for comfort and convenience. With its... welcoming charm, Town & Country is sure to feel like home!
Town & Country Apartments is a pet-friendly community featuring buildings clustered around private courtyards, each offering a relaxing atmosphere. Enjoy a variety of in-home and community amenities designed for comfort and convenience. With its welcoming charm, Town & Country is sure to feel like home!
Town & Country Apartments is located in Urbana, IL in the 61802 zip code.
Contact
Property Address: 1032 Kerr Ave E, Urbana, IL 61802
I have been with Town and County for about 5 months, and I love my apartment. Very clean, relatively new, and upkept appliances. Nice flooring. The maintenance and staff are kind and helpful. Love the gym, basketball courts and courtyards. Only wish there were more exits throughout the compound, and not just at front. But overall really good experience so far !
Review from Apartments.com
Was this helpful?
5/12/26
Great Leasing Process
I contacted T&C earlier this week, and I just got my keys this morning! We worked with Gaby, and she is a gem! She made every single step so seamless, and was incredibly courteous and efficient.
There were a few more fees at the end of the application, end of signing, and at the final appointment. They’re more than fair, I just wish I’d known. Gaby made it as easy as possible however, and made sure we knew all the options for payments, services, and any extras.
So far though, it’s been... completely worth it. I love my new place, and it’s clear that T&C is focused on service and convenience. They have been wonderfully accommodating from start to finish!
Review from Apartments.com
Was this helpful?
5/12/26
Kiya & jJyden are awesome
They get the Job Done i love it here!!!
I've been here since 2019 and they are always professional
Review from Apartments.com
Was this helpful?
5/12/26
No issues
The office is friendly and they take care off issues in a reasonable amount of time.
Review from Apartments.com
Was this helpful?
5/12/26
No complaints
I haven't had any complaints. I appreciate the service.