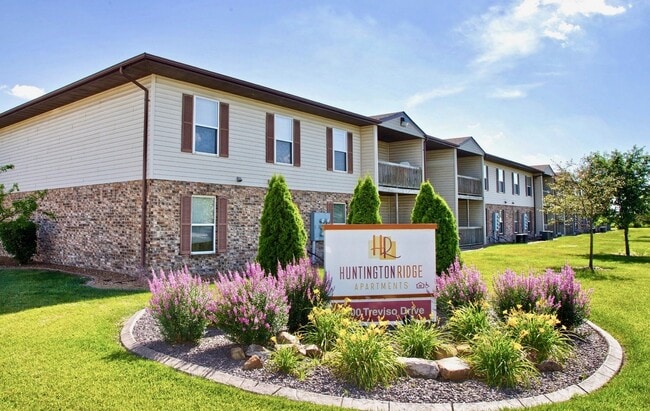
Pine Ridge Apartments
1 - 2 Beds
$800 - $950


School
Commute Time (Distance)
Drive: 15 min (7.2 mi)
Lincoln Land Community College
Drive: 18 min (10.8 mi)
Property Information
The fees below are based on community-supplied data and may exclude additional fees and utilities.
Property Fee Disclaimer Based on community-supplied data and independent market research. Subject to change without notice. May exclude fees for mandatory or optional services and usage-based utilities.
Walkability
Fairly walkable50 / 100
Transit
Minimal public transit10 / 100
Driveability
Very drivable80 / 100
Bikeability
Fairly bikeable40 / 100

Soundscore ™
Active78 / 100


Shoppers will appreciate 1805 Blue Stone Dr proximity to 2931 E Plaza Dr, The Gables, and 1911-1941 W Iles Ave. 2931 E Plaza Dr is 0.8 miles away, and The Gables is within a 16 minute walk.
Recreational activities near 1805 Blue Stone Dr are plentiful. Discover 3 parks within 3.8 miles, including Washington Park Botanical Garden, Washington Park, and Illinois State Museum.
Living in Springfield provides easy access to Abraham Lincoln Capital, located just 11 minutes from 1805 Blue Stone Dr.
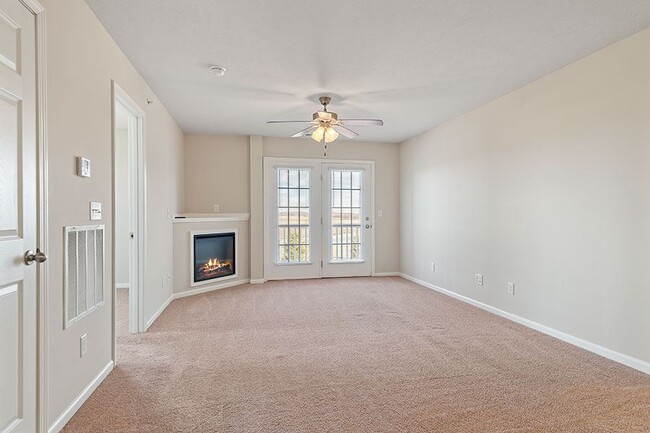
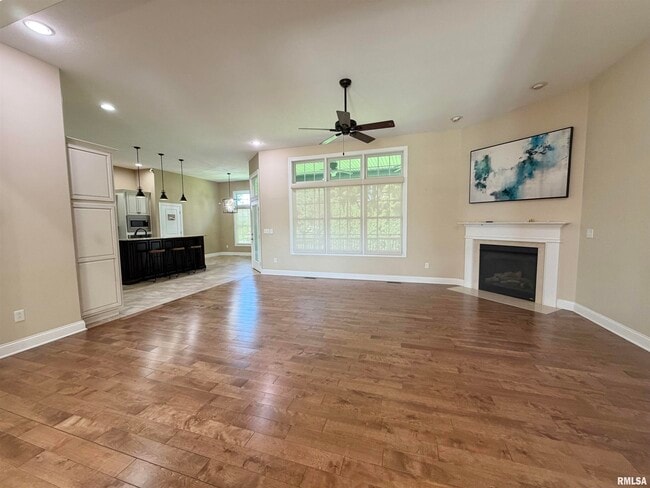
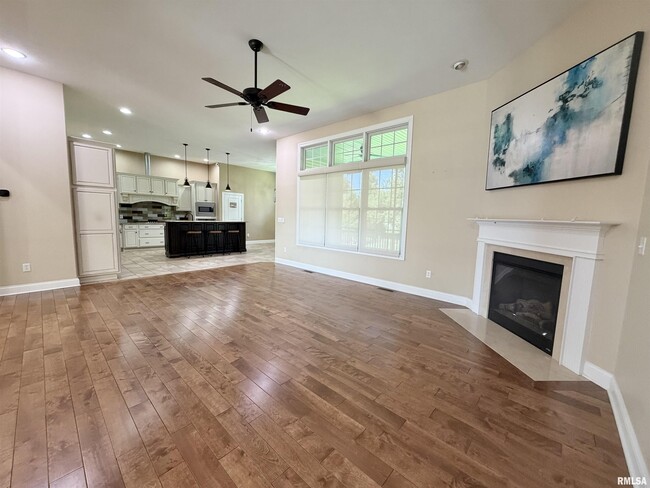
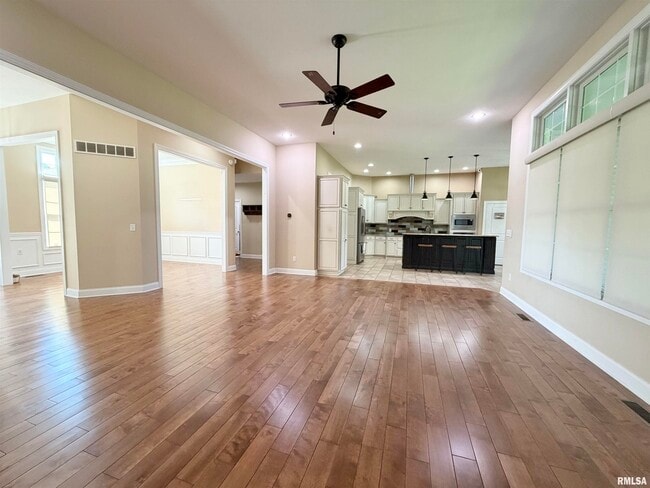
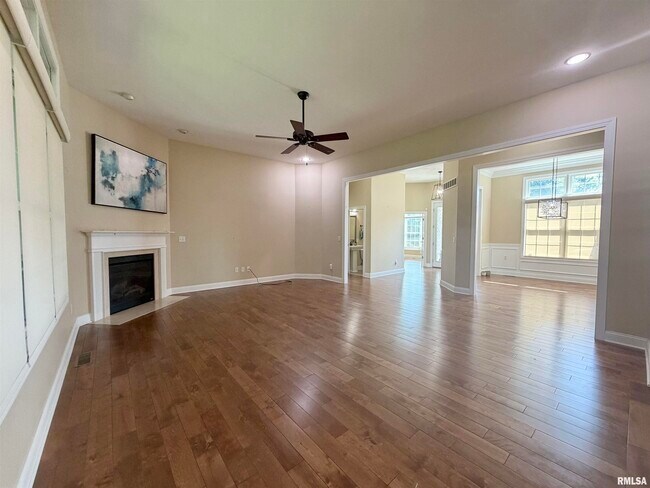
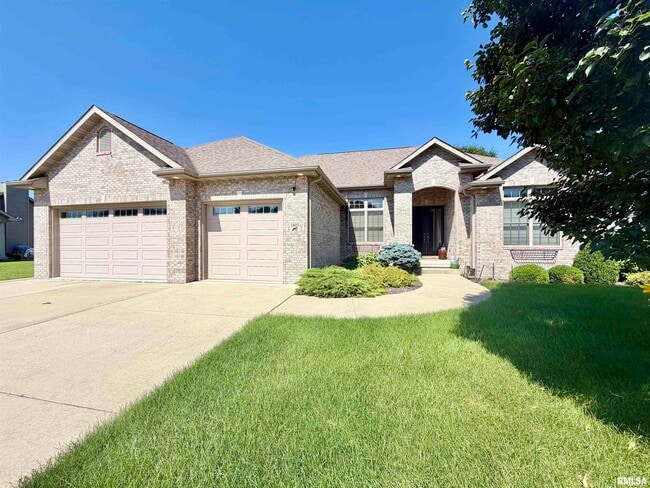
Rare opportunity to rent in highly sought-after Fox Meadows West! This stunning custom home offers 4 bedrooms,5 bathrooms,a dedicated office,two laundry rooms,and a 3-car attached garage. From the moment you step inside,you'll appreciate the spacious... open floor plan,soaring ceilings,quality finishes,and abundance of natural light. The chef's kitchen is the heart of the home,featuring a large center island,custom cabinetry,beautiful vent hood,built-in appliances,and plenty of workspace for cooking and entertaining. The adjoining living room offers a cozy fireplace and overlooks the backyard and screened porch. The impressive primary suite is truly a retreat,complete with a spa-like bath and an enormous custom walk-in closet featuring extensive built-ins,shelving,drawers,and hanging space. The split-bedroom floor plan provides privacy,while the additional main-level bedrooms offer generous closets with custom organizers. The finished lower level provides endless possibilities with a massive family room,theater screen,kitchenette with sink and refrigerator,additional bedroom with egress,full bath,and a potential 5th bedroom,office,workout room,or flex space. Outside,enjoy the huge,screened porch overlooking the beautifully landscaped,fenced backyard. Additional features include remote-controlled blinds and countless storage and organizational upgrades throughout. Homes of this caliber rarely become available for rent.
Based on information submitted to the MLS GRID as of [see last changed date above]. All data is obtained from various sources and may not have been verified by broker or MLS GRID. Supplied Open House Information is subject to change without notice. All information should be independently reviewed and verified for accuracy. Properties may or may not be listed by the office/agent presenting the information. Some IDX listings have been excluded from this website. Prices displayed on all Sold listings are the Last Known Listing Price and may not be the actual selling price.
Rare opportunity to rent in highly sought-after Fox Meadows West! This stunning custom home offers 4 bedrooms,5 bathrooms,a dedicated office,two laundry rooms,and a 3-car attached garage. From the moment you step inside,you'll appreciate the spacious open floor plan,soaring ceilings,quality finishes,and abundance of natural light. The chef's kitchen is the heart of the home,featuring a large center island,custom cabinetry,beautiful vent hood,built-in appliances,and plenty of workspace for cooking and entertaining. The adjoining living room offers a cozy fireplace and overlooks the backyard and screened porch. The impressive primary suite is truly a retreat,complete with a spa-like bath and an enormous custom walk-in closet featuring extensive built-ins,shelving,drawers,and hanging space. The split-bedroom floor plan provides privacy,while the additional main-level bedrooms offer generous closets with custom organizers. The finished lower level provides endless possibilities with a massive family room,theater screen,kitchenette with sink and refrigerator,additional bedroom with egress,full bath,and a potential 5th bedroom,office,workout room,or flex space. Outside,enjoy the huge,screened porch overlooking the beautifully landscaped,fenced backyard. Additional features include remote-controlled blinds and countless storage and organizational upgrades throughout. Homes of this caliber rarely become available for rent.
Based on information submitted to the MLS GRID as of [see last changed date above]. All data is obtained from various sources and may not have been verified by broker or MLS GRID. Supplied Open House Information is subject to change without notice. All information should be independently reviewed and verified for accuracy. Properties may or may not be listed by the office/agent presenting the information. Some IDX listings have been excluded from this website. Prices displayed on all Sold listings are the Last Known Listing Price and may not be the actual selling price.
1805 Blue Stone Dr is located in Springfield, IL in the 62704 zip code.

Listing information is provided by RMLS Alliance LLC exclusively for consumers’ personal, non-commercial use and may not be used for any purpose other than to identify prospective properties consumers may be interested in renting or leasing. Data is deemed reliable but is not guaranteed accurate by the MLS.
Within 50 Miles of 1805 Blue Stone Dr