

928 Jonathon Ct, Prospect Heights, IL 60070
928 Jonathon Ct, Prospect Heights, IL 60070
Unit 202
- $2,350
Total Monthly Price 12 Month Lease
- 3 Beds
- 2 Baths
- 1100 sq. ft.
- Available Now
Map of 928 Jonathon Ct Unit 202
Nearby Colleges and Universities
School
Commute Time (Distance)
Drive: 10 min (4.6 mi)
Drive: 13 min (7.7 mi)
Drive: 19 min (10.7 mi)
Drive: 21 min (12.6 mi)
Details
Lease Term Options
- 12 Months
Property Information
- 1 unit
Fees and Policies
The fees below are based on community-supplied data and may exclude additional fees and utilities.
Cats Allowed
- Fee Not Specified
Parking
- Street--
Property Fee Disclaimer Based on community-supplied data and independent market research. Subject to change without notice. May exclude fees for mandatory or optional services and usage-based utilities.
Condo Features
- Air Conditioning
- Balcony
- Ceiling Fans
- Dining Room
- Dishwasher
- Double Vanities
- Family Room
- Kitchen
- Pantry
- Refrigerator
- Smoke Free
- Tub/Shower
Community Features
- Laundry Facilities
- Pool
- Storage Space
- Utilities Included
- Walk-Up
- Walking/Biking Trails
Area Scores
Walkability
Fairly walkable40 / 100
Transit
Limited public transit30 / 100
Driveability
Moderately drivable70 / 100
Bikeability
Moderately bikeable60 / 100

Soundscore ™
Active76 / 100
Transit


Moving to Des Plaines/Arlington Hts Corridor, Prospect Heights, IL
Shopping Centers
Shoppers will appreciate 928 Jonathon Ct Unit 202 proximity to Palwaukee Plaza and Shops At Glen Pointe. Palwaukee Plaza is 0.2 miles away, and Shops At Glen Pointe is within a 40 minute walk.
Commuting
With a TransitScore of 30, 928 Jonathon Ct Unit 202 has limited public transit, including 10 transit stops within 12.7 miles. Transit options include Rosemont Station and Dempster-Skokie.
Parks and Recreation
Recreational activities near 928 Jonathon Ct Unit 202 are plentiful. Discover 5 parks within 3.5 miles, including River Trail Nature Center, Dam No. 2 Woods, and The Grove.
Airports
Living in Des Plaines/Arlington Hts Corridor provides easy access to Chicago O'Hare International, located just 18 minutes from 928 Jonathon Ct Unit 202. Another nearby airport is Chicago Midway International, located 25.4 miles away.
Property Details
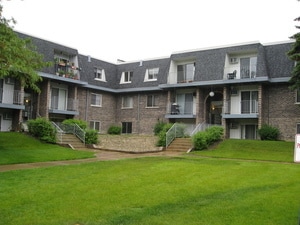
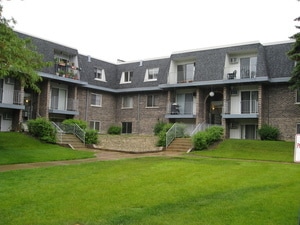
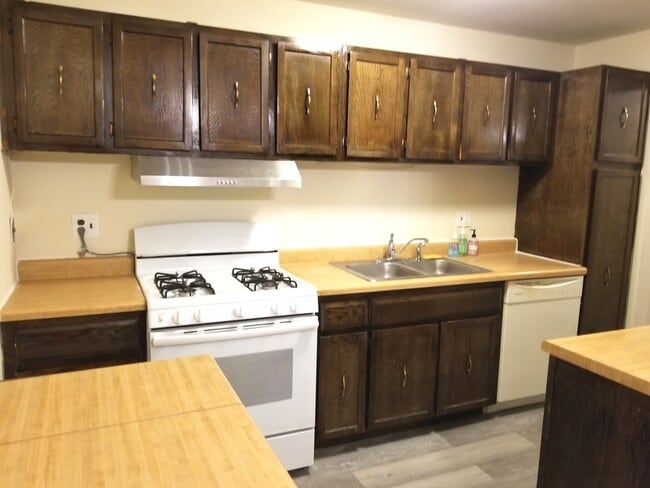
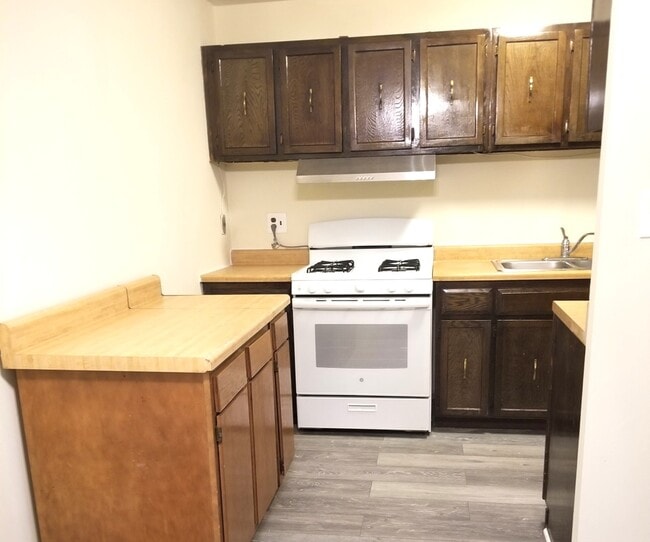
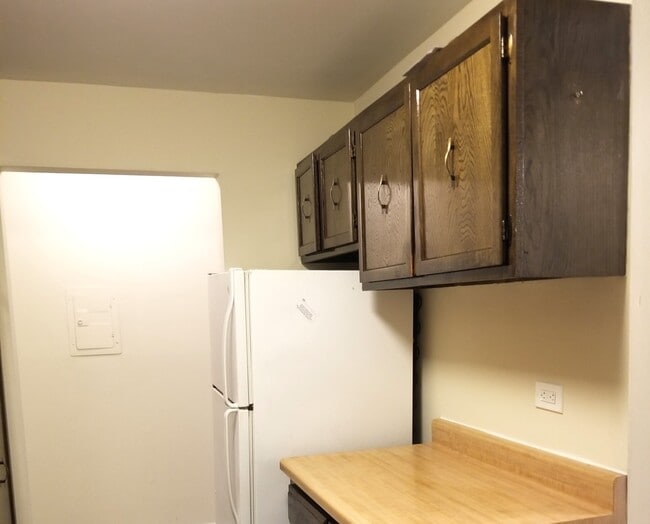
Newly renovated with new flooring thru out unit, new paint, new bathrooms vanities, new closet doors & many more. Fantastic opportunity to rent this 1100 sq ft corner unit 3 bed/2 bath River Trails condo. This bright affordable 2nd floor walkup... enjoys a south facing balcony off the family room and lots of sunshine. The cook's galley kitchen with white appliances, stainless steel double sink, pantry closet & expanded counter/cabinet space opens to the dining area. The primary bedroom is large with double closet plus private bath with shower/tub. A hall bath serves the other 2 bedrooms. Bedrooms 2 & 3 both offer double closets. This condo features: 2 AC wall units- 1 new in 2019, vented 2019 GE gas stove, Whirlpool refrigerator & Refrigidaire dishwasher, 1 designated outdoor parking spot #67 plus additional parking, 1 storage locker, 1st floor laundry room, 3 ceiling fans with lights and 2004 windows & sliding door. Investors are welcome as this unit can be rented. Well maintained complex with landscaped grounds and on-site management. Newly paved parking lot. Amenities include coin-op laundry, pool, party room, meeting area and parking. Cat friendly, no dogs. HOA dues include water, heat, cooking gas, common insurance, exterior maintenance, landscaping & snow removal. Near Milwaukee & Willow/Palatine Rd for easy access to shopping, dining, schools, entertainment & expressways.
Owner of the property is Designated Managing Broker for Indian Realty. NO DOGS ARE ALLOWED BY HOA.
Newly renovated with new flooring thru out unit, new paint, new bathrooms vanities, new closet doors & many more. Fantastic opportunity to rent this 1100 sq ft corner unit 3 bed/2 bath River Trails condo. This bright affordable 2nd floor walkup enjoys a south facing balcony off the family room and lots of sunshine. The cook's galley kitchen with white appliances, stainless steel double sink, pantry closet & expanded counter/cabinet space opens to the dining area. The primary bedroom is large with double closet plus private bath with shower/tub. A hall bath serves the other 2 bedrooms. Bedrooms 2 & 3 both offer double closets. This condo features: 2 AC wall units- 1 new in 2019, vented 2019 GE gas stove, Whirlpool refrigerator & Refrigidaire dishwasher, 1 designated outdoor parking spot #67 plus additional parking, 1 storage locker, 1st floor laundry room, 3 ceiling fans with lights and 2004 windows & sliding door. Investors are welcome as this unit can be rented. Well maintained complex with landscaped grounds and on-site management. Newly paved parking lot. Amenities include coin-op laundry, pool, party room, meeting area and parking. Cat friendly, no dogs. HOA dues include water, heat, cooking gas, common insurance, exterior maintenance, landscaping & snow removal. Near Milwaukee & Willow/Palatine Rd for easy access to shopping, dining, schools, entertainment & expressways.
Owner of the property is Designated Managing Broker for Indian Realty. NO DOGS ARE ALLOWED BY HOA.
928 Jonathon Ct is located in Prospect Heights, IL in the 60070 zip code.
Contact
Prospect Heights, IL 60070
928 Jonathon Ct Unit 202 Gallery
Other Apartments near Prospect Heights
Cities
Colleges
- Student Housing near Oakton Community College
- Student Housing near Roosevelt University-Schaumburg Campus
- Student Housing near College of Lake County-Southlake Campus
- Student Housing near Harper College
- Student Housing near Oakton Community College-Skokie Campus
- Student Housing near Lake Forest College
- Student Housing near City College of Chicago, Wilbur Wright-Wilbur Wright Campus
- Student Housing near Northwestern University-Evanston Campus
- Student Housing near Northeastern Illinois University
- Student Housing near Triton College