LIMITED TIME: 2 Months FREE on Select Apartment Homes! Contact us today for more details; pricing online is inclusive of current promotions! Must move in by September 15th.
Pricing and Floor Plans
2.2 Den, Barber
$2,023 - $2,380
2 Beds, 2 Baths
, 1,297 Sq. Ft.
Show Floor Plan Details
7 Rentals Available
Unit
Price
Sq. Ft.
Available
32-156-2
$2,061
1,297 Sq. Ft.
Now
16-153-4
$2,178
1,297 Sq. Ft.
Now
31-160-2
$2,178
1,297 Sq. Ft.
Now
2.2 Den, Gershwin
$2,229
2 Beds, 2 Baths
, 1,318 Sq. Ft.
Show Floor Plan Details
1 Rental Available
Unit
Price
Sq. Ft.
Available
09-109-3
$2,229
1,318 Sq. Ft.
Now
* Price shown is total price based on community-supplied monthly required fees. Excludes user-selected optional fees and variable or usage-based fees and required charges due at or prior to move-in or at move-out. View Fees and Policies for details. Price, availability, fees, and any applicable rent special are subject to change without notice. * Square footage definitions vary. Displayed square footage is approximate.
The fees below are based on community-supplied data and may exclude additional fees and utilities.
One-Time Basics
Due at Application
Application Fee
$50
Due at Move-In
Lease Administration Fee
$250
Other
Guest Parking
Street
Garage
Dogs
Dog Fee
$350
Dog Rent
$30 / mo
Restrictions
None
Comments
2 pets per household. $350 non-refundable pet fee per pet. $30 monthly pet fee per pet. No weight restrictions, but breed restrictions do apply.
Cats
Cat Fee
$350
Cat Rent
$30 / mo
Restrictions
None
Comments
| Restrictions: None
Situational
Transfer Fee
$400
NSF Fee
$75 / occurrence
Property Fee Disclaimer Based on community-supplied data and independent market research. Subject to change without notice. May exclude fees for mandatory or optional services and usage-based utilities.
Matterport 3D Tours
Property Highlights
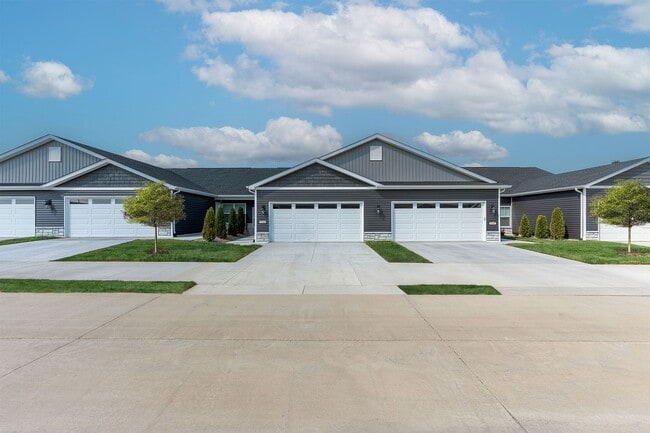
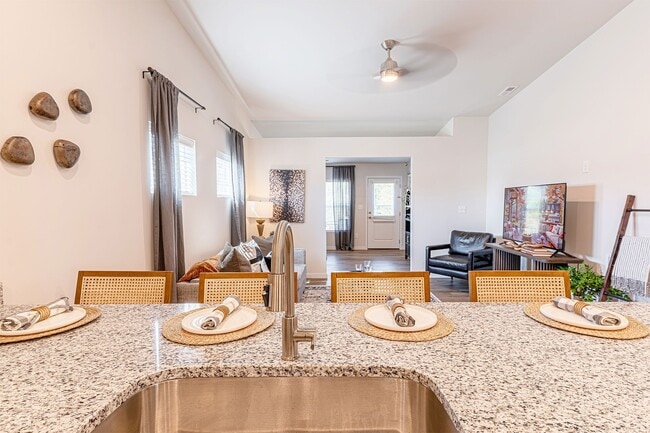
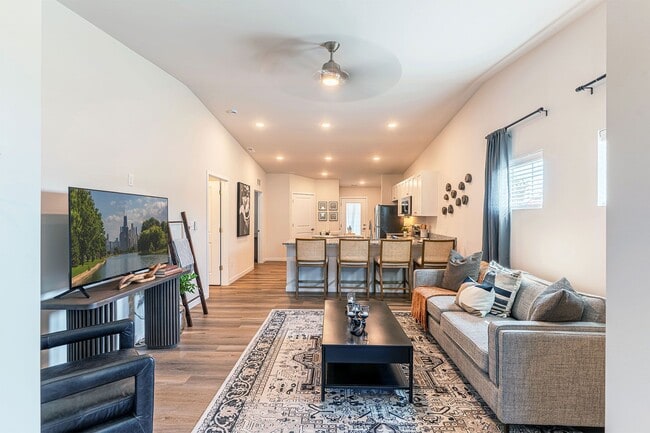
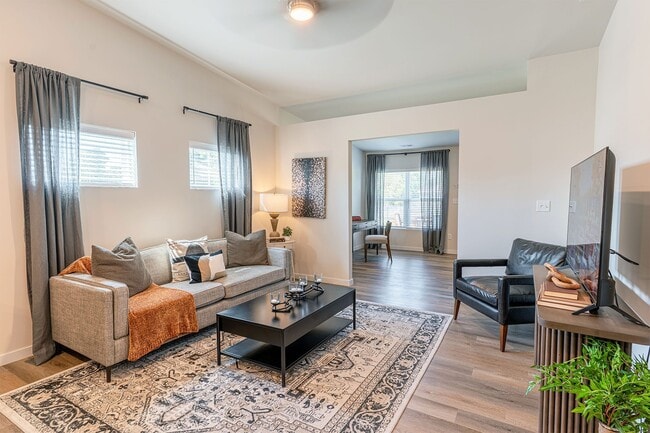
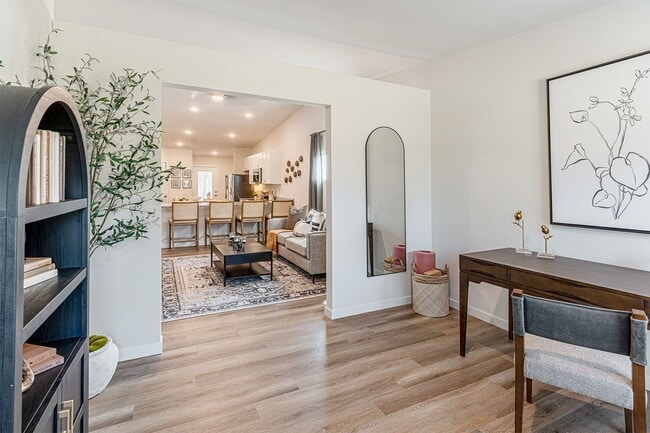

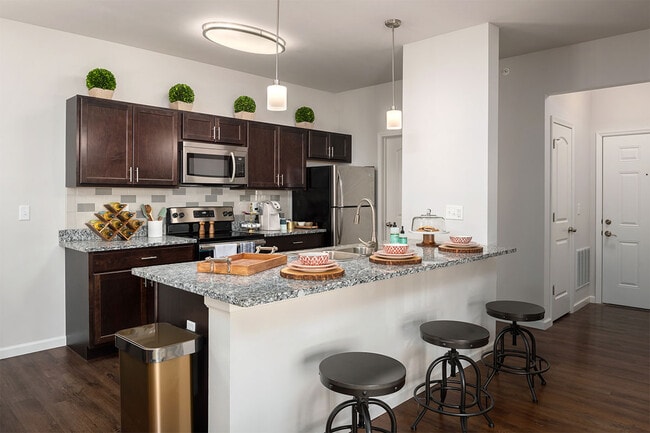
Brandywine is a brand-new community offering beautiful 2-bedroom ranch-style apartment homes for rent in O'Fallon, IL. These modern homes feature private entries, attached 2-car garages, and spacious patios for added privacy and convenience. Inside, you'll find stylish white kitchen cabinetry, granite countertops, stainless-steel energy-efficient appliances, and walk-in kitchen pantries. Each home also includes an eat-in kitchen with a center island, washer and dryer connections, and wood-style luxury vinyl flooring. Enjoy spacious walk-in closets with built-in shelving, as well as additional den/office space. The community offers lush landscaping, an outdoor patio with a picnic area, and planned social activities. Experience a maintenance-free lifestyle with 24-hour emergency maintenance services and a professional on-site management team. Contact us today to schedule your personalized tour!
24-Hour Maintenance Services
Attached 2 Car Garage
Ceiling Fan(s)
Central Air Conditioning & Heating
Coat Closet
Digital Thermostat
Energy Efficient Appliances
Faux Wood Blinds
Gooseneck Faucet with Pull Down Sprayer
High-Speed Internet Access & Cable Ready
Kitchen Island
Large Closet(s)
Local Discounts for Residents
Maintenance Free Living
Online Resident Portal
Outdoor Courtyard
Patio Space
Pet-Friendly Community
Planned Social Activities for Residents
Preferred Employer Program
Private Entry
Professional Management Team
Recessed Lighting
Recycling Program
Seating / Picnic area
Smoke-Free Community
Snow leopard Granite Countertops
Spacious Pantry
Stainless Steel Kitchen Appliances
Stars & Stripes Military Rewards Program
Tub/Shower Combination
Various Lease Term Options
Vaulted Ceilings
Walk-in Closet(s)
Walk-In Shower
Walking Trails
Washer & Dryer Connections
Wheelchair Accessible
White Shaker Bathroom Cabinetry
White Shaker Kitchen Cabinetry
Wood-Style Luxury Vinyl Flooring
Apartment Features
Air Conditioning
Cable Ready
Carpet
Ceiling Fans
Den
Dining Room
Dishwasher
Disposal
Eat-in Kitchen
Family Room
Freezer
Granite Countertops
Heating
High Ceilings
High Speed Internet Access
Island Kitchen
Kitchen
Linen Closet
Microwave
Office
Oven
Pantry
Patio
Quartz Countertops
Range
Refrigerator
Smoke Free
Stainless Steel Appliances
Sunroom
Tub/Shower
Vaulted Ceiling
Vinyl Flooring
Walk-In Closets
Washer/Dryer Hookup
Wheelchair Accessible (Rooms)
Community Features
24 Hour Access
Courtyard
Garages
Grill
Lounge
Online Services
Picnic Area
Planned Social Activities
Recycling
Renters Insurance Program
Trash Pickup - Curbside
Walking/Biking Trails
Area Scores
Walkability
Somewhat walkable30 / 100
Driveability
Exceptionally drivable100 / 100
Scores provided by
Soundscore ™
Busy67 / 100
Scores provided by
HowLoud
Transit
Commuter Rail
Shiloh-Scott Metrolink Station
11 min Drive
Commuter Rail
College Metrolink Station
15 min Drive
Airport
Scott AFB/Midamerica St Louis
20 min Drive
Airport
St Louis Lambert International
45 min Drive
Moving to O'Fallon, O'Fallon, IL
Shopping Centers
Shoppers will appreciate Brandywine proximity to 1400 S Lincoln Ave, Southview Plaza Redevelopment, and Southview Plaza. 1400 S Lincoln Ave is 0.5 miles away, and Southview Plaza Redevelopment is within a 12 minute walk.
Airports
Living in O'Fallon provides easy access to Scott AFB/Midamerica St Louis, located just 18 minutes from Brandywine. Another nearby airport is St Louis Lambert International, located 30.5 miles away.
Property Details
Brandywine is a brand-new community offering beautiful 2-bedroom ranch-style apartment homes for rent in O'Fallon, IL. These modern homes feature private entries, attached 2-car garages, and spacious patios for added privacy and convenience. Inside,... you'll find stylish white kitchen cabinetry, granite countertops, stainless-steel energy-efficient appliances, and walk-in kitchen pantries. Each home also includes an eat-in kitchen with a center island, washer and dryer connections, and wood-style luxury vinyl flooring. Enjoy spacious walk-in closets with built-in shelving, as well as additional den/office space. The community offers lush landscaping, an outdoor patio with a picnic area, and planned social activities. Experience a maintenance-free lifestyle with 24-hour emergency maintenance services and a professional on-site management team. Contact us today to schedule your personalized tour!
Brandywine is a brand-new community offering beautiful 2-bedroom ranch-style apartment homes for rent in O'Fallon, IL. These modern homes feature private entries, attached 2-car garages, and spacious patios for added privacy and convenience. Inside, you'll find stylish white kitchen cabinetry, granite countertops, stainless-steel energy-efficient appliances, and walk-in kitchen pantries. Each home also includes an eat-in kitchen with a center island, washer and dryer connections, and wood-style luxury vinyl flooring. Enjoy spacious walk-in closets with built-in shelving, as well as additional den/office space. The community offers lush landscaping, an outdoor patio with a picnic area, and planned social activities. Experience a maintenance-free lifestyle with 24-hour emergency maintenance services and a professional on-site management team. Contact us today to schedule your personalized tour!
Brandywine is located in O'Fallon, IL in the 62269 zip code.
Contact
Property Address: 104 Spartan Cir #1, O'Fallon, IL 62269
The home is very spacious and beautiful, love the dog park. Huge closet space and great location
Review from Apartments.com
Was this helpful?
Property Manager at Brandywine responded to this review
We're so glad to hear you're enjoying your home at Brandywine! Thank you for taking the time to share your experience. It's wonderful to know you love the spacious floor plan, the dog park, and our convenient location. We appreciate your kind words... and are delighted to have you as part of our community. Best regards, The Brandywine Management Team