

2641 Cherry Farms Dr, Maryville, IL 62062
2641 Cherry Farms Dr, Maryville, IL 62062
Unit
- $2,875
Total Monthly Price 24 Month Lease
- 4 Beds
- 2 Baths
- 2300 sq. ft.
- Available Sep 30
Map of 2641 Cherry Farms Dr
Nearby Colleges and Universities
School
Commute Time (Distance)
Drive: 13 min (6.7 mi)
SW Illinois Coll., Wolf Campus
Drive: 17 min (9.6 mi)
Details
Lease Term Options
- 24 Months
Property Information
- 1 unit
Fees and Policies
The fees below are based on community-supplied data and may exclude additional fees and utilities.
Cats Allowed
- Fee Not Specified
Dogs Allowed
- Fee Not Specified
Property Fee Disclaimer Based on community-supplied data and independent market research. Subject to change without notice. May exclude fees for mandatory or optional services and usage-based utilities.
Home Features
- Basement
- Cable Ready
- Disposal
- Double Vanities
- Family Room
- Granite Countertops
- Hardwood Floors
- Kitchen
- Lawn
- Linen Closet
- Microwave
- Patio
- Refrigerator
- Stainless Steel Appliances
- Tub/Shower
- Walk-In Closets
- Washer/Dryer Hookup
Area Scores
Walkability
Somewhat walkable20 / 100
Driveability
Exceptionally drivable90 / 100
Bikeability
Fairly bikeable40 / 100

Soundscore ™
Calm81 / 100
Transit


Moving to Maryville, Maryville, IL
Parks and Recreation
Recreational activities near 2641 Cherry Farms Dr are plentiful. Discover 1 park within 4.8 miles, including Willoughby Heritage Farm.
Airports
Living in Maryville provides easy access to Scott AFB/Midamerica St Louis, located just 41 minutes from 2641 Cherry Farms Dr. Another nearby airport is St Louis Lambert International, located 24.8 miles away.
Property Details
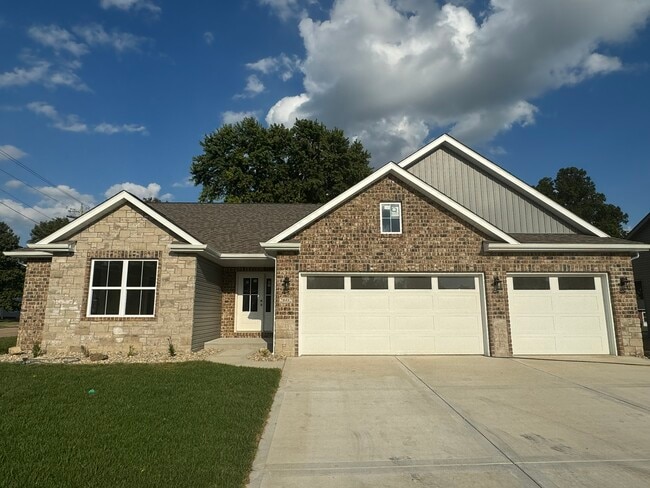
New Construction Home available for viewing now.
Available for Move in Near 9/30/26.
Brand new subdivision off Main street. Home is still under construction.
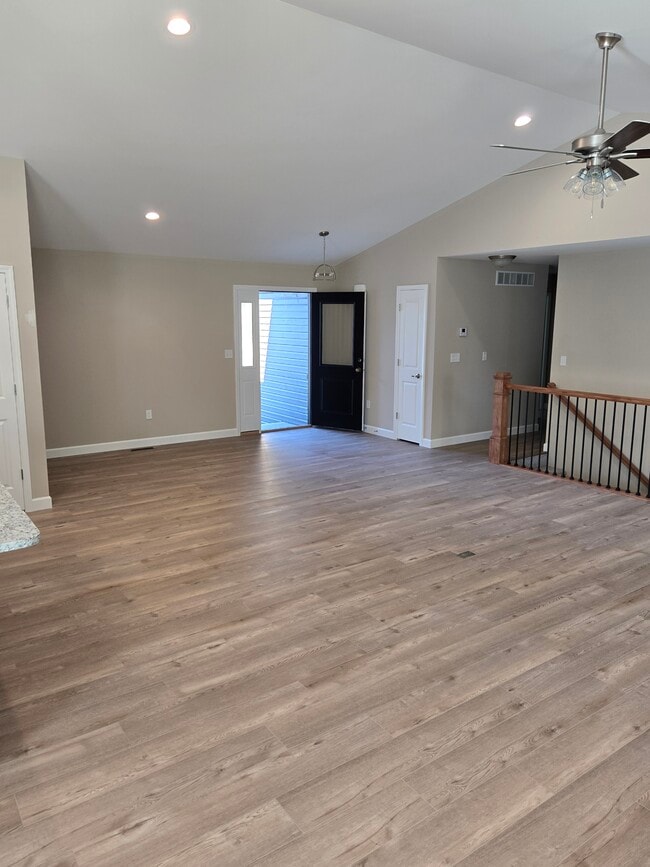
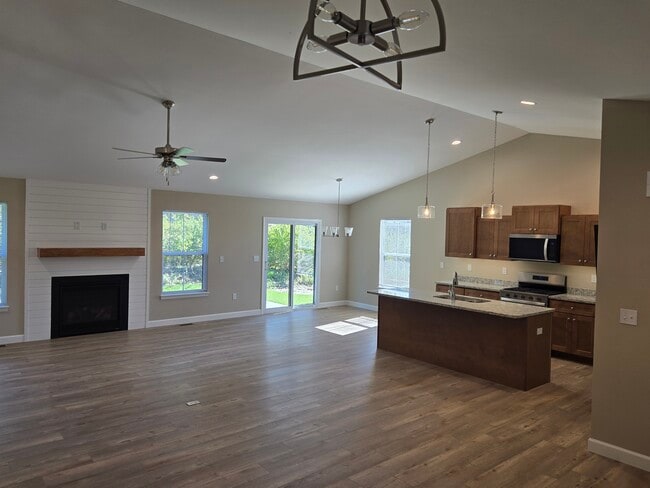
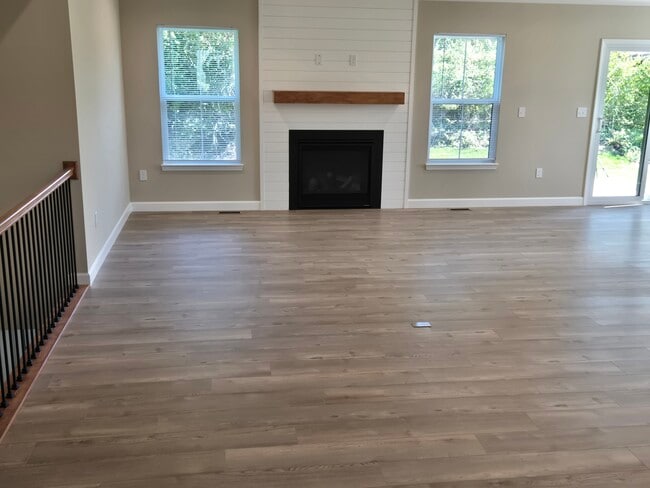
Main level - Living Room, Kitchen and Nook area, Main Bedroom (17x10) with large walk in... closet and full bathroom-Double vanity, linen closet, and walk in marble shower.
Main level-2nd and 3rd bedroom both 12x10 and full hall bathroom. Laundry area is off Kitchen
Finished family room (15x32) and 4th bedroom in basement.
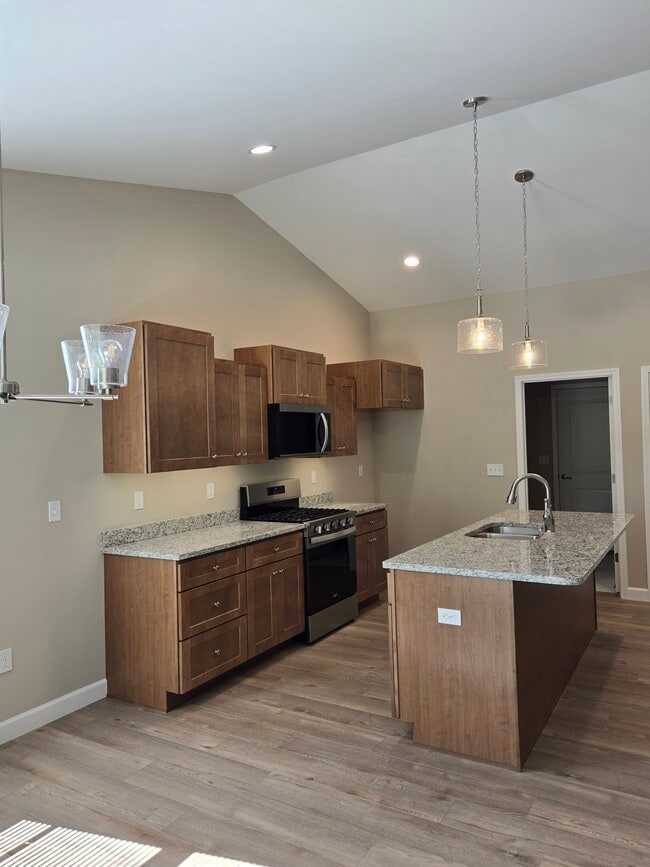
Granite countertops, Stainless steel appliances, Slate Gray cabinets and hardwood floors throughout, Covered patio (13x16) off Kitchen area.
TWO YEAR LEASE REQUIRED.
Due to our company policy, we do not rent HOUSES to college students
Tenant provides refrigerator and lawn care and is to pay for all utilities.
New Construction Home available for viewing now.
Available for Move in Near 9/30/26.
Brand new subdivision off Main street. Home is still under construction.
Main level - Living Room, Kitchen and Nook area, Main Bedroom (17x10) with large walk in closet and full bathroom-Double vanity, linen closet, and walk in marble shower.
Main level-2nd and 3rd bedroom both 12x10 and full hall bathroom. Laundry area is off Kitchen
Finished family room (15x32) and 4th bedroom in basement.
Granite countertops, Stainless steel appliances, Slate Gray cabinets and hardwood floors throughout, Covered patio (13x16) off Kitchen area.
TWO YEAR LEASE REQUIRED.
Due to our company policy, we do not rent HOUSES to college students
Tenant provides refrigerator and lawn care and is to pay for all utilities.
2641 Cherry Farms Dr is located in Maryville, IL in the 62062 zip code.
Contact
Maryville, IL 62062
2641 Cherry Farms Dr Gallery
Other Apartments near Maryville
Cities
Colleges
- Student Housing near Southern Illinois University Edwardsville
- Student Housing near Southwestern Illinois College-Sam Wolf Granite City Campus
- Student Housing near McKendree University
- Student Housing near Southwestern Illinois College-Belleville Campus
- Student Housing near Harris-Stowe State University
- Student Housing near Saint Louis University
- Student Housing near Ranken Technical College
- Student Housing near St. Louis College Of Pharmacy
- Student Housing near Saint Louis Community College-Florissant Valley Campus
- Student Housing near Saint Louis Community College-Forest Park Campus