

701 Village Dr, Glen Carbon, IL 62034
701 Village Dr, Glen Carbon, IL 62034
Unit
- $1,100
Total Monthly Price 12 Month Lease
- 2 Beds
- 1 Bath
- 875 sq. ft.
- Available Aug 28
Map of 701 Village Dr
Nearby Colleges and Universities
School
Commute Time (Distance)
Drive: 9 min (4.6 mi)
SW Illinois Coll., Wolf Campus
Drive: 16 min (10.4 mi)
Details
Lease Term Options
- 12 Months
Property Information
- 1 unit
Fees and Policies
The fees below are based on community-supplied data and may exclude additional fees and utilities.
No Pets Allowed
Parking
- Surface Lot--
Property Fee Disclaimer Based on community-supplied data and independent market research. Subject to change without notice. May exclude fees for mandatory or optional services and usage-based utilities.
Townhome Features
- Cable Ready
- Kitchen
- Lawn
- Patio
- Tub/Shower
- Washer/Dryer Hookup
Community Features
- Walking/Biking Trails
Area Scores
Walkability
Fairly walkable50 / 100
Transit
Limited public transit30 / 100
Driveability
Exceptionally drivable90 / 100
Bikeability
Fairly bikeable40 / 100

Soundscore ™
Active77 / 100
Transit


Moving to Glen Carbon, Glen Carbon, IL
Shopping Centers
Shoppers will appreciate 701 Village Dr proximity to 4225 State Route 159, 4260 S State Route 159, and 4235 S Hwy 159. 4225 State Route 159 is 0.9 miles away, and 4260 S State Route 159 is within a 27 minute walk.
Commuting
With a TransitScore of 30, 701 Village Dr has limited public transit, including 5 transit stops within 22.5 miles. Transit options include Fairview Heights and Washington Park.
Parks and Recreation
Recreational activities near 701 Village Dr are plentiful. Discover 2 parks within 4.9 miles, including Edwardsville Children's Museum and Watershed Nature Center.
Airports
Living in Glen Carbon provides easy access to St Louis Lambert International, located just 36 minutes from 701 Village Dr. Another nearby airport is Scott AFB/Midamerica St Louis, located 26.4 miles away.
Property Details
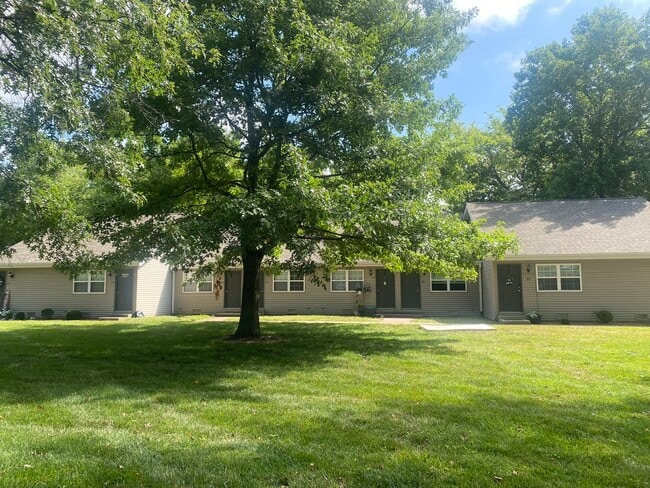
UNIT VACANT. AVAILABLE FOR MOVE IN MIDDLE TO END OF AUGUST
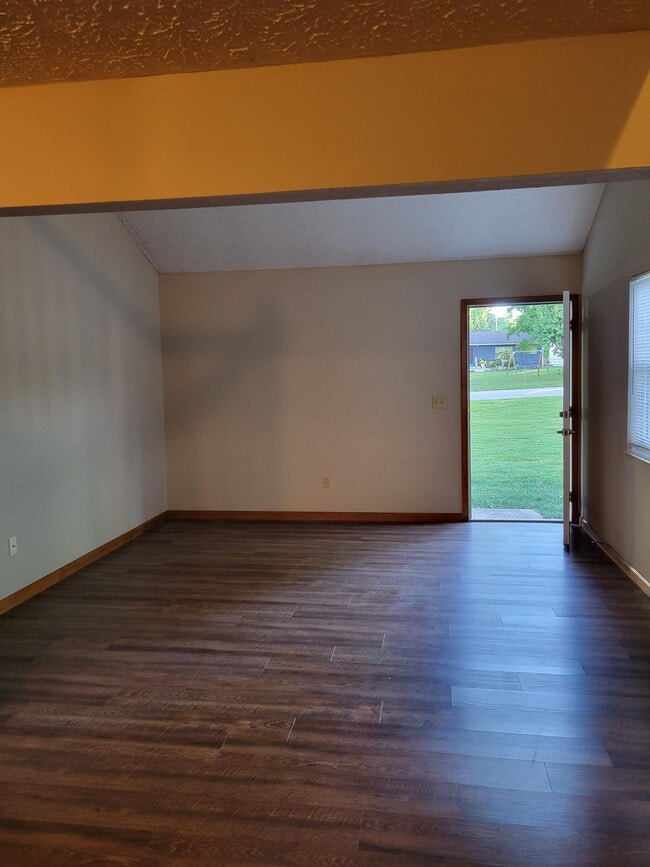
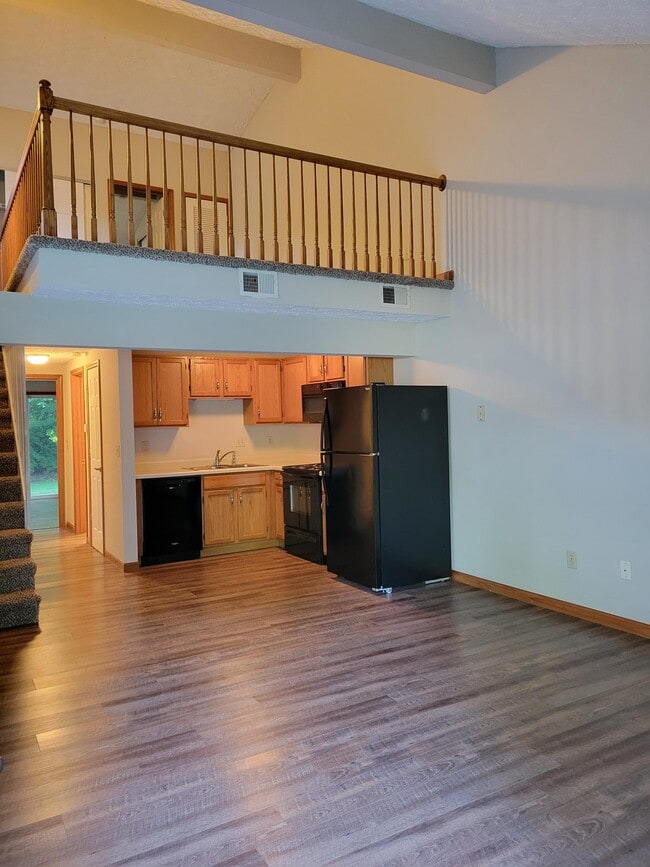
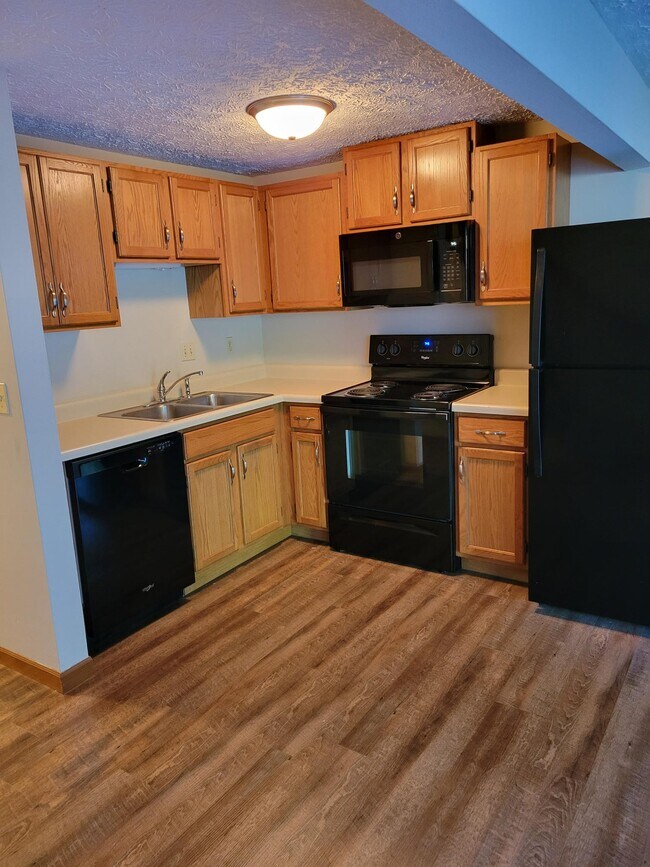
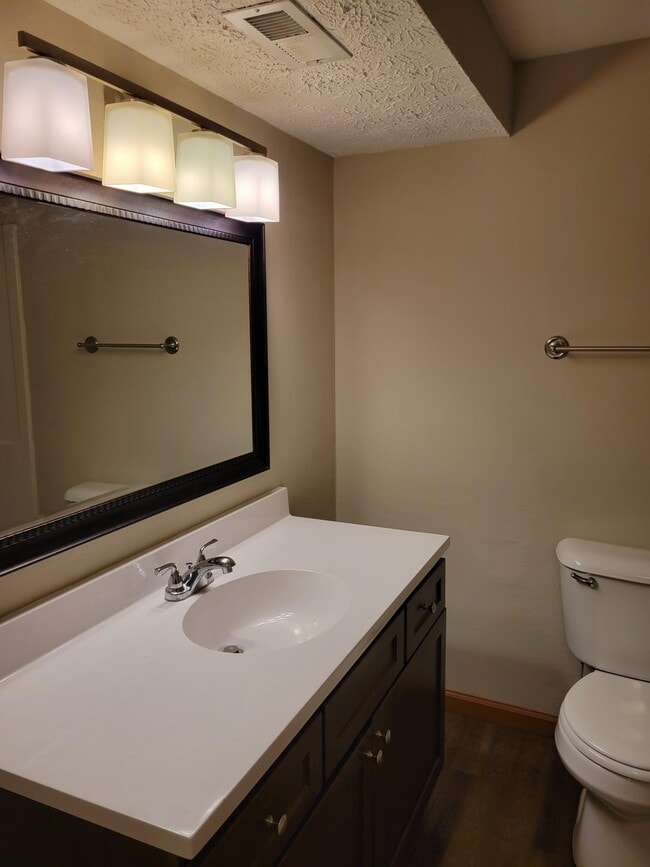
Main Level-living room, open kitchen, bedroom with sliding-glass doors to patio, full bath, w/d hook-ups and coat closet in hall
Upper Level-loft area (overlooks to main level) with large... closet and 2nd bedroom
DIMENSIONS: Living Room: 13' X 12', Bedroom 1 (main): 12' X 11', Bedroom 2 (upper): 13' X 12', Loft area: 15' X 10'
Lawn care and maintenance included
Restricted Parking: These units have a 2 car maximum
There is a maximum occupancy of two college students
No Pets
Edwardsville School District
Water and trash included-Tenant is to pay for all other utilities
Within walking distance to MCT biking trail and Greenspace East Park
UNIT VACANT. AVAILABLE FOR MOVE IN MIDDLE TO END OF AUGUST
Main Level-living room, open kitchen, bedroom with sliding-glass doors to patio, full bath, w/d hook-ups and coat closet in hall
Upper Level-loft area (overlooks to main level) with large closet and 2nd bedroom
DIMENSIONS: Living Room: 13' X 12', Bedroom 1 (main): 12' X 11', Bedroom 2 (upper): 13' X 12', Loft area: 15' X 10'
Lawn care and maintenance included
Restricted Parking: These units have a 2 car maximum
There is a maximum occupancy of two college students
No Pets
Edwardsville School District
Water and trash included-Tenant is to pay for all other utilities
Within walking distance to MCT biking trail and Greenspace East Park
701 Village Dr is located in Glen Carbon, IL in the 62034 zip code.
Contact
Glen Carbon, IL 62034
701 Village Dr Gallery
Other Apartments near Glen Carbon
Cities
Colleges
- Student Housing near Southern Illinois University Edwardsville
- Student Housing near Southwestern Illinois College-Sam Wolf Granite City Campus
- Student Housing near McKendree University
- Student Housing near Harris-Stowe State University
- Student Housing near Ranken Technical College
- Student Housing near Saint Louis University
- Student Housing near Saint Louis Community College-Florissant Valley Campus
- Student Housing near St. Louis College Of Pharmacy
- Student Housing near Lewis and Clark Community College
- Student Housing near Southwestern Illinois College-Belleville Campus