

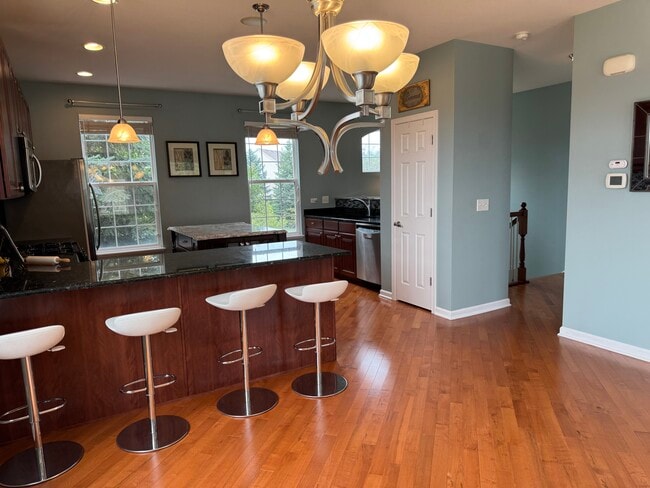
1009 Alberta Rd, Elgin, IL 60124
1009 Alberta Rd, Elgin, IL 60124
Unit
- $2,900
Total Monthly Price 12 Month Lease
- 3 Beds
- 2.5 Baths
- 2424 sq. ft.
- Available Now
Map of 1009 Alberta Rd
Nearby Colleges and Universities
School
Commute Time (Distance)
Drive: 14 min (5.5 mi)
Details
Lease Term Options
- 12 Months
Property Information
- 1 unit
Fees and Policies
The fees below are based on community-supplied data and may exclude additional fees and utilities.
No Pets Allowed
Property Fee Disclaimer Based on community-supplied data and independent market research. Subject to change without notice. May exclude fees for mandatory or optional services and usage-based utilities.
Townhome Features
- Carpet
- Ceiling Fans
- Den
- Double Vanities
- Family Room
- Fireplace
- Floor to Ceiling Windows
- Granite Countertops
- Hardwood Floors
- Heating
- Kitchen
- Office
- Pantry
- Stainless Steel Appliances
- Surround Sound
- Tub/Shower
- Walk-In Closets
- Washer/Dryer
Community Features
- Laundry Facilities
Area Scores
Walkability
Not walkable10 / 100
Driveability
Exceptionally drivable90 / 100
Bikeability
Fairly bikeable40 / 100

Soundscore ™
Active75 / 100
Transit

Moving to Western Kane County, Elgin, IL
Parks and Recreation
Recreational activities near 1009 Alberta Rd are plentiful. Discover 1 park within 0.3 miles, including Fitchie Creek Forest Preserve.
Airports
Living in Western Kane County provides easy access to Chicago O'Hare International, located just 49 minutes from 1009 Alberta Rd.
Property Details
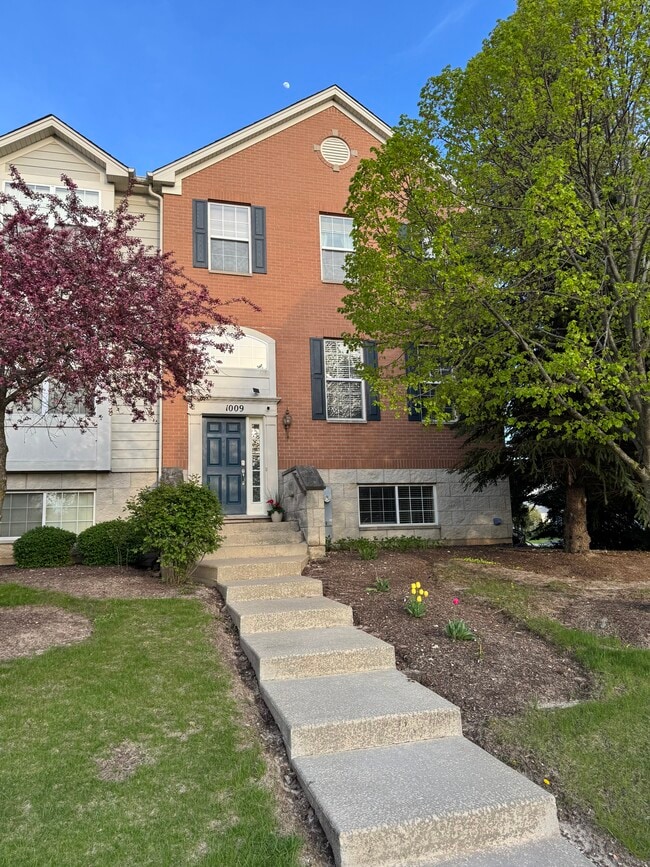
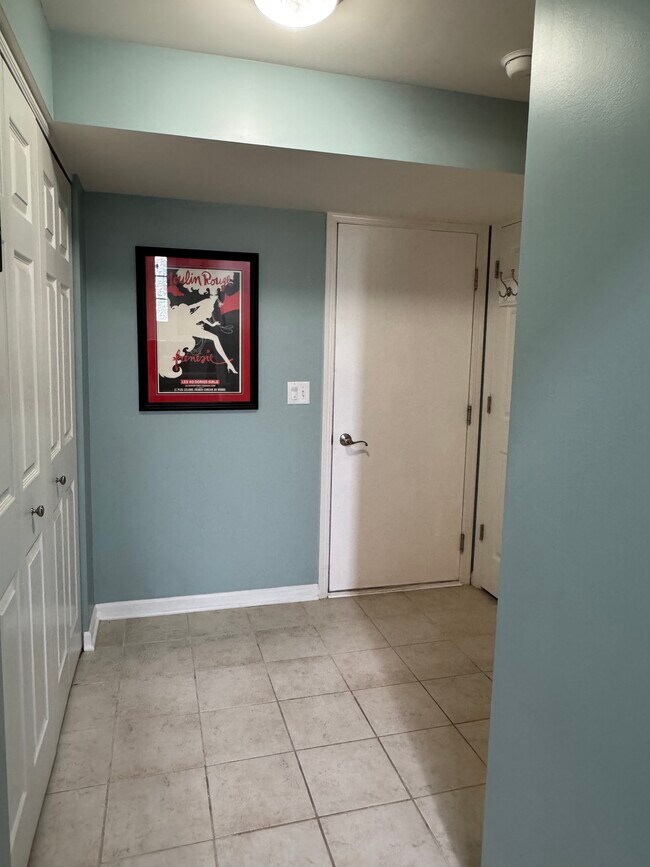
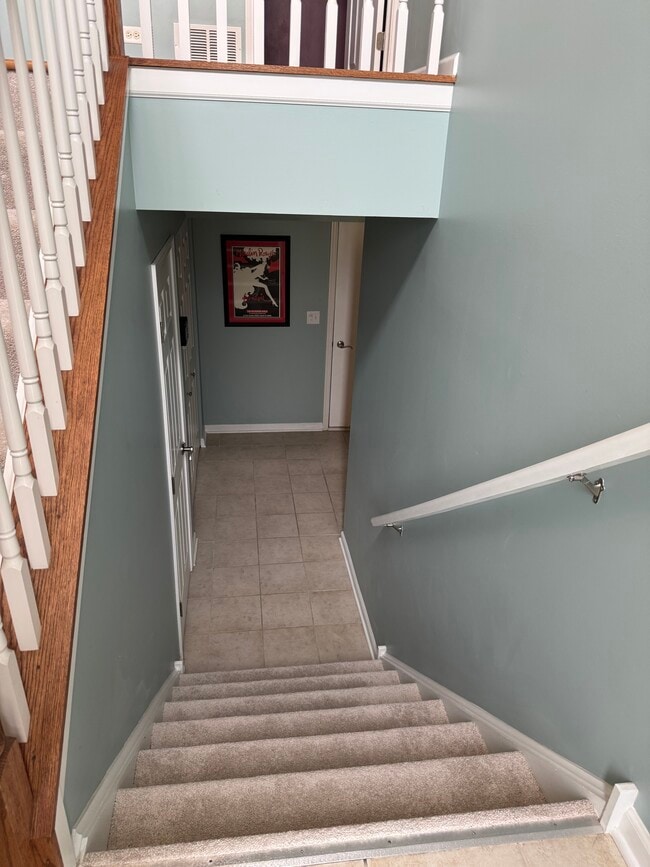
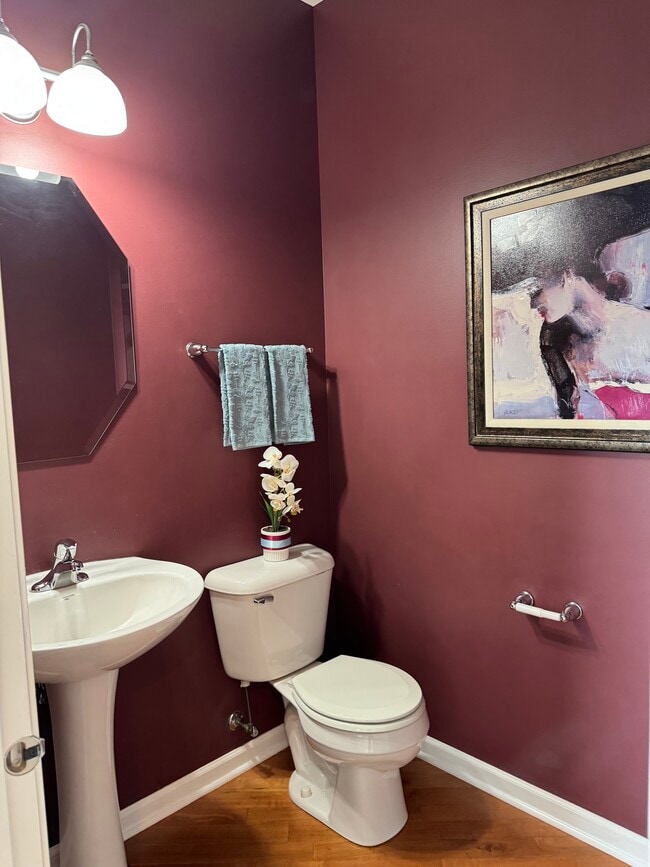
Sunny 3-bedroom, 3-story townhome tucked into a small, intimate community surrounded by single-family homes. The main level has hardwood floors, soaring floor-to-ceiling windows, and an open concept layout with a double-sided fireplace which... connects the living and dining. Oversized chef's kitchen with a large island, custom cabinetry, granite countertops, pantry, and a full suite of stainless steel appliances. Upstairs, three generously sized bedrooms. The primary suite with a tray ceiling, walk-in closet, and a bath featuring a soaking tub, separate shower, and double sinks. All bedrooms feature brand new carpet. The lower level has a bonus family room perfect as a den, home office, or additional entertaining space, plus a convenient in-unit laundry room. Attached 2 car garage on lower level. Close to Bowes Creek Country Club, parks, and all the shopping and dining along Randall Road. Burlington school district. Minimum credit score of 650. No pets or smoking.
Sunny 3-bedroom, 3-story townhome tucked into a small, intimate community surrounded by single-family homes. The main level has hardwood floors, soaring floor-to-ceiling windows, and an open concept layout with a double-sided fireplace which connects the living and dining. Oversized chef's kitchen with a large island, custom cabinetry, granite countertops, pantry, and a full suite of stainless steel appliances. Upstairs, three generously sized bedrooms. The primary suite with a tray ceiling, walk-in closet, and a bath featuring a soaking tub, separate shower, and double sinks. All bedrooms feature brand new carpet. The lower level has a bonus family room perfect as a den, home office, or additional entertaining space, plus a convenient in-unit laundry room. Attached 2 car garage on lower level. Close to Bowes Creek Country Club, parks, and all the shopping and dining along Randall Road. Burlington school district. Minimum credit score of 650. No pets or smoking.
1009 Alberta Rd is located in Elgin, IL in the 60124 zip code.
Contact
Elgin, IL 60124
1009 Alberta Rd Gallery
Other Apartments near Elgin
Cities
Colleges
- Student Housing near Elgin Community College
- Student Housing near Harper College
- Student Housing near McHenry County College
- Student Housing near Roosevelt University-Schaumburg Campus
- Student Housing near Wheaton College
- Student Housing near Waubonsee Community College-Sugar Grove Campus
- Student Housing near College of DuPage-Glen Ellyn Campus
- Student Housing near Waubonsee Community College-Aurora Campus
- Student Housing near Aurora University