

172 N East River Rd, Des Plaines, IL 60016
172 N East River Rd, Des Plaines, IL 60016
Unit
- $3,300
Total Monthly Price 12 Month Lease
- 3 Beds
- 2.5 Baths
- 1963 sq. ft.
- Available Sep 15
Map of 172 N East River Rd
Nearby Colleges and Universities
School
Commute Time (Distance)
Drive: 5 min (1.8 mi)
Drive: 14 min (7.9 mi)
Drive: 17 min (9.6 mi)
Drive: 18 min (9.7 mi)
Details
Lease Term Options
- 12 Months
Property Information
- Built in 2004
- 1 unit
Fees and Policies
The fees below are based on community-supplied data and may exclude additional fees and utilities.
No Pets Allowed
Parking
- Garage--
Property Fee Disclaimer Based on community-supplied data and independent market research. Subject to change without notice. May exclude fees for mandatory or optional services and usage-based utilities.
Townhome Features
- Basement
- Dining Room
- Double Vanities
- Handrails
- Heating
- Kitchen
- Office
- Recreation Room
- Storage Units
- Tub/Shower
- Washer/Dryer
Community Features
- Garages
- Storage Space
Area Scores
Walkability
Fairly walkable50 / 100
Transit
Limited public transit30 / 100
Driveability
Exceptionally drivable100 / 100
Bikeability
Moderately bikeable60 / 100

Soundscore ™
Active69 / 100
Transit


Moving to Des Plaines/Arlington Hts Corridor, Des Plaines, IL
Shopping Centers
Shoppers will appreciate 172 N East River Rd proximity to 9570-9578 N Potter Rd, Golf Glen Mart Plaza, and MIchael Center. 9570-9578 N Potter Rd is 0.7 miles away, and Golf Glen Mart Plaza is within a 24 minute walk.
Commuting
With a TransitScore of 30, 172 N East River Rd has limited public transit, including 10 transit stops within 8.4 miles. Transit options include Rosemont Station and Cumberland Station.
Parks and Recreation
Recreational activities near 172 N East River Rd are plentiful. Discover 5 parks within 3.3 miles, including Big Bend Lake, Community Park West, and Flick Park.
Airports
Living in Des Plaines/Arlington Hts Corridor provides easy access to Chicago O'Hare International, located just 13 minutes from 172 N East River Rd. Another nearby airport is Chicago Midway International, located 22.5 miles away.
Property Details
**HOA Fee:** There is an additional $200 monthly HOA fee not included in the advertised rent. The HOA fee covers services including winter snow removal, year-round landscaping, and exterior maintenance such as siding, roofing, and other covered... exterior items.
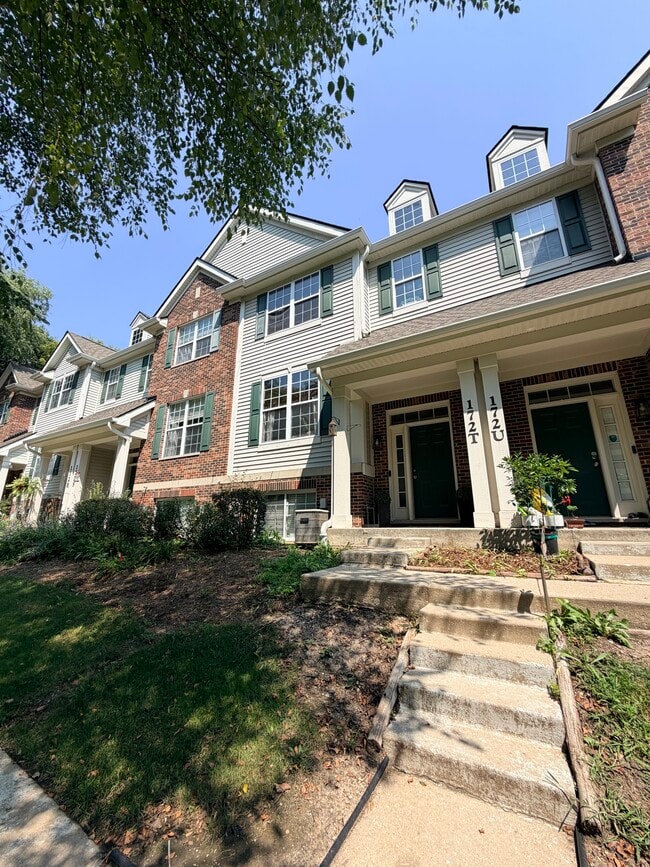
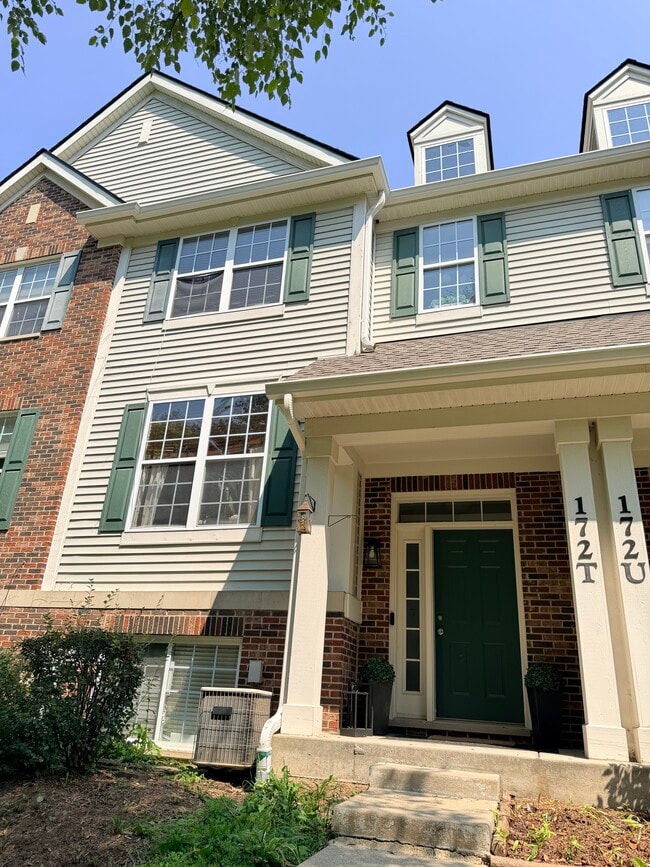
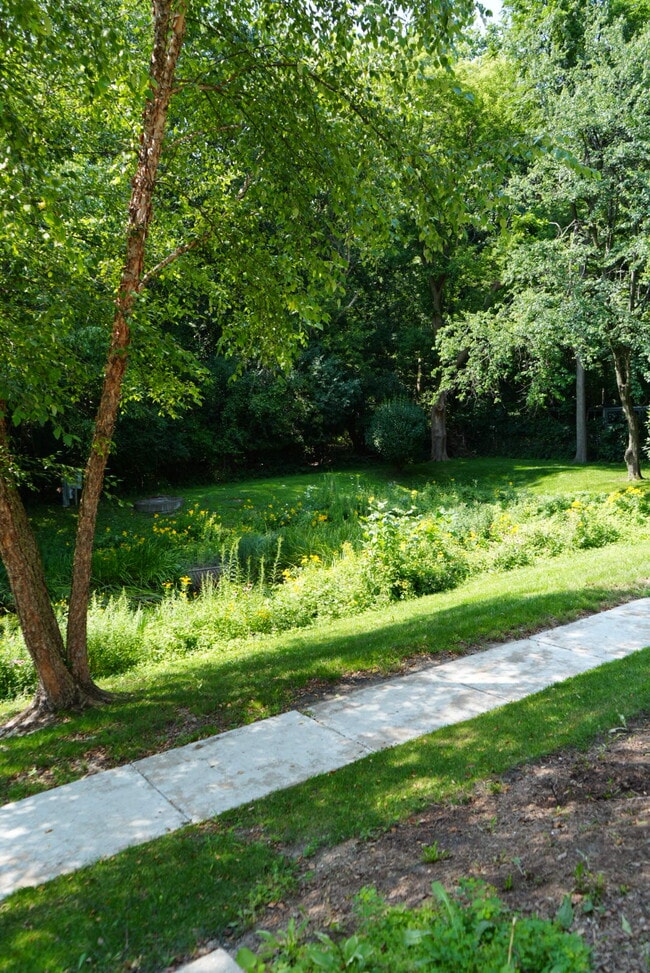
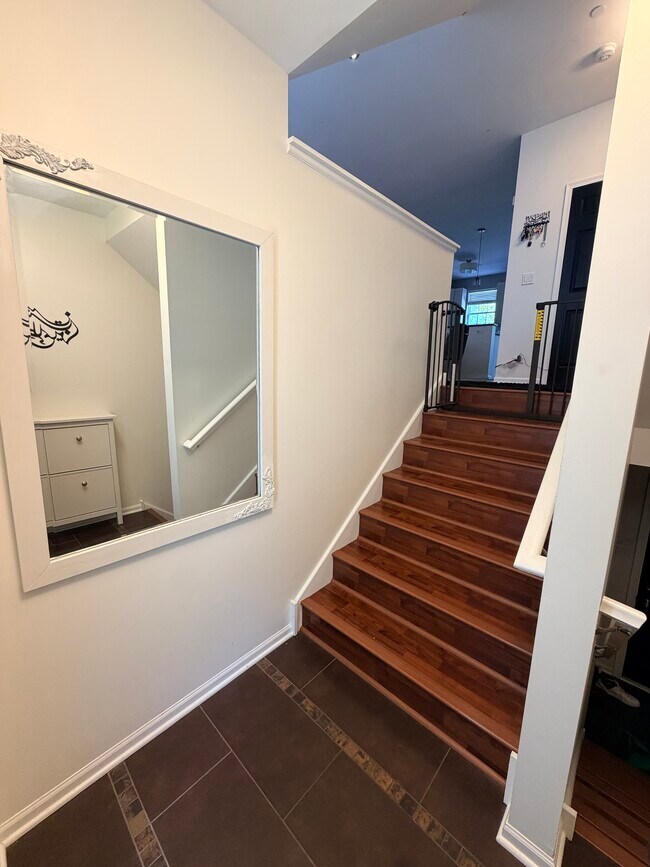
Beautifully renovated **3-bedroom, 2.5-bath townhome available for rent as an entire residence**. This spacious home offers plenty of living space, privacy, and storage and backs up to a peaceful wooded area with beautiful views.
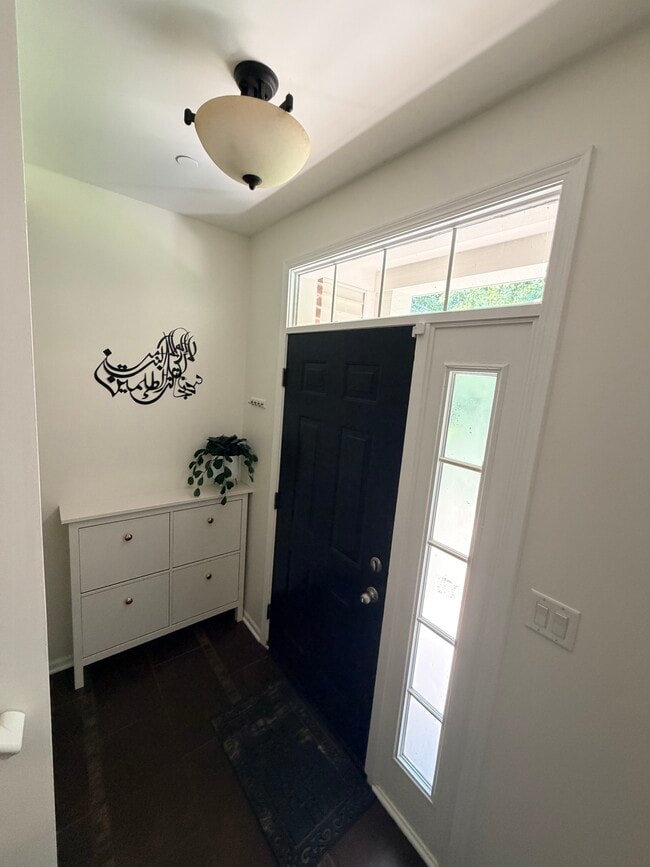
The main level features a spacious living room, dining room, updated kitchen with newer appliances, and an additional flexible living area that works well as a home office, playroom, breakfast area, or additional dining space. The main-floor powder room has also been upgraded with a beautiful full marble accent wall.
Upstairs are all three bedrooms, including a spacious primary suite with a private full bathroom. A second full bathroom serves the remaining bedrooms. One bedroom also features a custom-built closet.
The basement provides additional finished multipurpose space that can be used as a recreation room, home office, workout area, or other flexible living space, along with ample storage and additional crawl-space storage.
Additional highlights include a 2-car garage with newly built custom cabinetry, abundant storage throughout the home, updated finishes, and a peaceful natural setting. The home has been exceptionally well cared for and maintained.
Spacious, updated, and tucked away with peaceful wooded views, this townhome offers an excellent combination of comfort, privacy, storage, and functionality.
**This listing is for the entire townhome. Individual rooms are not being offered for rent.**
**HOA Fee:** There is an additional $200 monthly HOA fee not included in the advertised rent. The HOA fee covers services including winter snow removal, year-round landscaping, and exterior maintenance such as siding, roofing, and other covered exterior items.
Beautifully renovated **3-bedroom, 2.5-bath townhome available for rent as an entire residence**. This spacious home offers plenty of living space, privacy, and storage and backs up to a peaceful wooded area with beautiful views.
The main level features a spacious living room, dining room, updated kitchen with newer appliances, and an additional flexible living area that works well as a home office, playroom, breakfast area, or additional dining space. The main-floor powder room has also been upgraded with a beautiful full marble accent wall.
Upstairs are all three bedrooms, including a spacious primary suite with a private full bathroom. A second full bathroom serves the remaining bedrooms. One bedroom also features a custom-built closet.
The basement provides additional finished multipurpose space that can be used as a recreation room, home office, workout area, or other flexible living space, along with ample storage and additional crawl-space storage.
Additional highlights include a 2-car garage with newly built custom cabinetry, abundant storage throughout the home, updated finishes, and a peaceful natural setting. The home has been exceptionally well cared for and maintained.
Spacious, updated, and tucked away with peaceful wooded views, this townhome offers an excellent combination of comfort, privacy, storage, and functionality.
**This listing is for the entire townhome. Individual rooms are not being offered for rent.**
172 N East River Rd is located in Des Plaines, IL in the 60016 zip code.
Contact
Des Plaines, IL 60016
172 N East River Rd Gallery
Other Apartments near Des Plaines
Cities
Colleges
- Student Housing near Oakton Community College
- Student Housing near Roosevelt University-Schaumburg Campus
- Student Housing near Oakton Community College-Skokie Campus
- Student Housing near City College of Chicago, Wilbur Wright-Wilbur Wright Campus
- Student Housing near Triton College
- Student Housing near Harper College
- Student Housing near Elmhurst College
- Student Housing near Dominican University
- Student Housing near Northeastern Illinois University
- Student Housing near Dominican University-Priory Campus