* Price shown is total price based on community-supplied monthly required fees. Excludes user-selected optional fees and variable or usage-based fees and required charges due at or prior to move-in or at move-out. View Fees and Policies for details. Price, availability, fees, and any applicable rent special are subject to change without notice. * Square footage definitions vary. Displayed square footage is approximate.
* Price shown is total price based on community-supplied monthly required fees. Excludes user-selected optional fees and variable or usage-based fees and required charges due at or prior to move-in or at move-out. View Fees and Policies for details. Price, availability, fees, and any applicable rent special are subject to change without notice. * Square footage definitions vary. Displayed square footage is approximate.
* Price shown is total price based on community-supplied monthly required fees. Excludes user-selected optional fees and variable or usage-based fees and required charges due at or prior to move-in or at move-out. View Fees and Policies for details. Price, availability, fees, and any applicable rent special are subject to change without notice. * Square footage definitions vary. Displayed square footage is approximate.
* Price shown is total price based on community-supplied monthly required fees. Excludes user-selected optional fees and variable or usage-based fees and required charges due at or prior to move-in or at move-out. View Fees and Policies for details. Price, availability, fees, and any applicable rent special are subject to change without notice. * Square footage definitions vary. Displayed square footage is approximate.
* Price shown is total price based on community-supplied monthly required fees. Excludes user-selected optional fees and variable or usage-based fees and required charges due at or prior to move-in or at move-out. View Fees and Policies for details. Price, availability, fees, and any applicable rent special are subject to change without notice. * Square footage definitions vary. Displayed square footage is approximate.
The fees below are based on community-supplied data and may exclude additional fees and utilities.
Utilities & Essentials
Utility - Electric
Varies / mo
Utility - Gas
Varies / mo
Utility - Stormwater / Drainage
Varies / mo
Common Area Utilities
Varies / mo
Utility - Submetered Sewer
Varies / mo
One-Time Basics
Due at Move-In
Community Account Setup Fee
$15
Motorcycle
Motorcycle Parking
$175 / mo
Parking
Parking
$340 / mo
Additional Parking Options
Other
Dogs
Dog Fee
$400
Dog Rent
$30 / mo
100 lbs. Weight Limit
Restrictions
None
Comments
Pet rent is per pet, pet screening must be completed, certain breed restrictions apply. Up to 2 pets per household.
Cats
Cat Fee
$350
Cat Rent
$30 / mo
Restrictions
None
Comments
Pet rent is per pet, pet screening must be completed, certain breed restrictions apply. Up to 2 pets per household.
Other Pets
Pet Fee
$350
Pet / Animal Lease Violation
Varies one-time
Pet Rent
$30 / mo
Storage Unit
Storage Deposit
N/A
Storage Rent
$40 / mo
Storage Space Rental
$40 / mo
Other Storage Fees
Bike Storage
$10 / mo
Personalized Add-Ons
Amenity / Clubhouse Rental Fee
$500 / occurrence
Situational
Utility Vacant cost Recovery
Varies one-time
Fire Fee
Varies one-time
Trash Services - Hauling
Varies one-time
Non-Sufficient Funds (NSF)
$25 / occurrence
Renters Liability Non-Compliance
$25 / occurrence
Property Fee Disclaimer Based on community-supplied data and independent market research. Subject to change without notice. May exclude fees for mandatory or optional services and usage-based utilities.
Matterport 3D Tours
Property Highlights
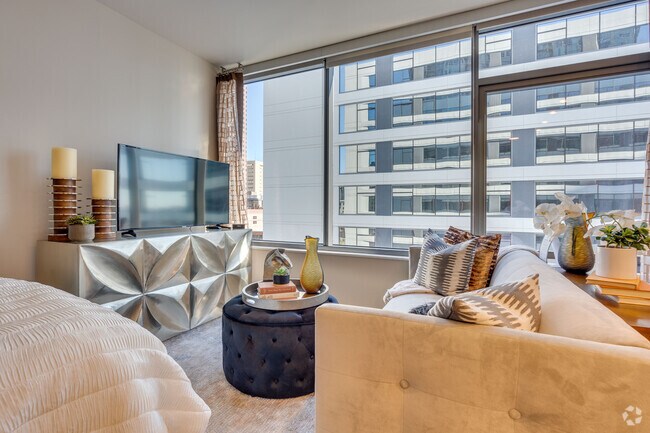
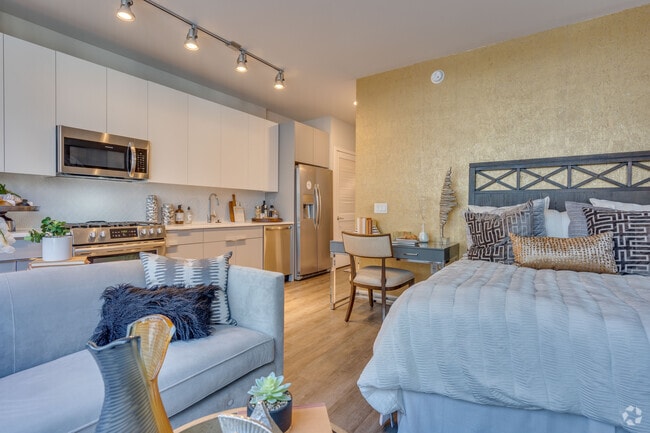

Experience elevated living, where modern luxury meets the energy of Chicago's South Loop. Perfectly positioned along the city's Southern Riverbank, our community blends upscale comfort with unmatched convenience, offering breathtaking skyline views, over 100 thoughtfully designed floor plans, and an impressive collection of lifestyle amenities. From stylish studios to expansive one, two, and three-bedroom residences including penthouse options, every home is designed to support the way you live, work, and unwind. Just steps from iconic destinations like Willis Tower, Grant Park, and the Art Institute of Chicago. Grand Central Apartments places the best of the city right outside your door.
24/7 Door Staff
24/7 Maintenance
Bike Shop & Storage
Conference Room
Co-Work Open Office Space & Micro Offices
Dog spa with washing & grooming stations
Electric Car Charging Station
Electronic Home & Amenity Keys
Electronic Thermostat
Heated outdoor pet deck
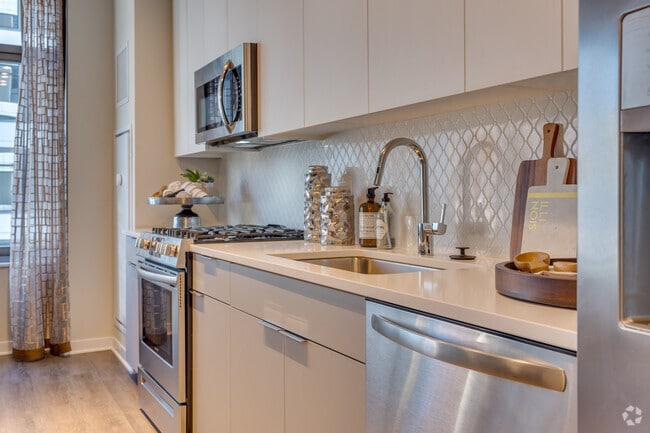
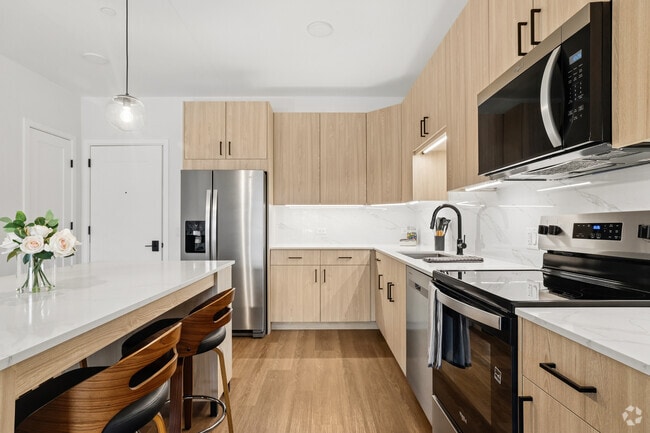
Lush quartz countertops
Luxer Parcel Room
Massage Room
Modern fixtures
Outdoor Flex Workout Space
Outdoor Gaming Deck with City Views
Outdoor Grill Station
Outdoor lounge
Outdoor Spa with City Views & Deck
Oversized Windows with Views of South Loop
Parking Garage
Patio/Balcony
Penthouse units with wine coolers
Plank Style Flooring
Rooftop Conductor Lounge
Storage Room
Thermally fused cabinets with soft-close
Trash Chutes & Trash Compactor
Yoga room with Wellbeats
Apartment Features
Air Conditioning
Balcony
Breakfast Nook
Deck
Dining Room
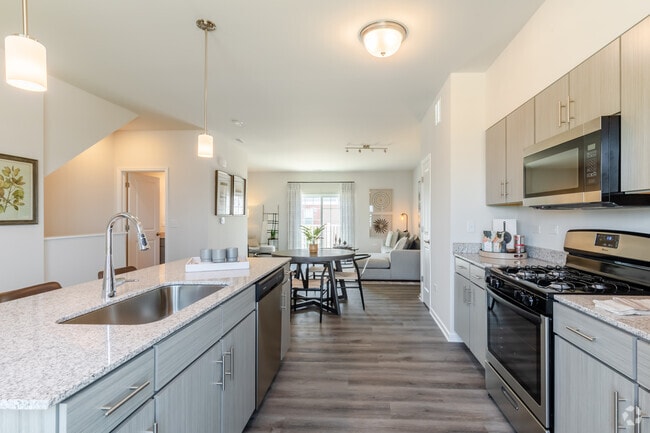
Dishwasher
Disposal
Double Vanities
Freezer
Heating
High Speed Internet Access
Ice Maker
Kitchen
Linen Closet
Microwave
Office
Oven
Pantry
Patio
Quartz Countertops
Range
Refrigerator
Smoke Free
Stainless Steel Appliances
Storage Units
Trash Compactor
Tub/Shower
Views
Vinyl Flooring
Walk-In Closets
Washer/Dryer
Community Features
24 Hour Access
Bicycle Storage
Business Center
Cabana
Car Charging Station

Clubhouse
Concierge
Conference Rooms
Controlled Access
Courtyard
Disposal Chutes
Doorman
Dry Cleaning Service
Elevator
Fitness Center
Gated
Grill
Hot Tub
Key Fob Entry
Laundry Facilities
Lounge
Media Center/Movie Theatre
Multi Use Room
Pet Play Area
Pet Washing Station
Planned Social Activities

Pool
Property Manager on Site
Public Transportation
Spa
Storage Space
Wi-Fi
Area Scores
Walkability
Very walkable80 / 100
Transit
Exceptional public transit100 / 100
Driveability
Moderately drivable70 / 100
Bikeability
Moderately bikeable70 / 100
Scores provided by
Soundscore ™
Busy64 / 100
Scores provided by
HowLoud
Transit
Subway
Roosevelt Station (Green, Orange Lines)
1 min Drive
Subway
Roosevelt Station (Red Line)
1 min Drive
Subway
Harrison Station
1 min Drive
Subway
Harold Washington Library-State/Van Buren
2 min Drive
Subway
Lasalle Station (Blue Line)
2 min Drive
Commuter Rail
Museum Campus/11Th St.
2 min Drive
Commuter Rail
Lasalle Street
2 min Drive
Airport
Chicago Midway International
17 min Drive
Airport
Chicago O'Hare International
30 min Drive
Moving to South Loop, Chicago, IL
Shopping Centers
Shoppers will appreciate The Grand Central proximity to 632 S Wabash Ave, The Maxwell, and Jefferson & Taylor Redevelopment. 632 S Wabash Ave is 0.5 miles away, and The Maxwell is within a 13 minute walk.
Commuting
With top-notch public transportation and a TransitScore of 100, South Loop is exceptional public transit. Within 1.1 miles of The Grand Central, you’ll find Lasalle Station (Blue Line), Lasalle/Van Buren Station (Downtown Loop), and Quincy Station (Downtown Loop).
Parks and Recreation
Recreational activities near The Grand Central are plentiful. Discover 5 parks within 1.6 miles, including Alliance for the Great Lakes, Openlands, and Grant Park.
Airports
Living in South Loop provides easy access to Chicago Midway International, located just 18 minutes from The Grand Central. Another nearby airport is Chicago O'Hare International, located 18.1 miles away.
Property Details
Experience elevated living, where modern luxury meets the energy of Chicago's South Loop. Perfectly positioned along the city's Southern Riverbank, our community blends upscale comfort with unmatched convenience, offering breathtaking skyline views,... over 100 thoughtfully designed floor plans, and an impressive collection of lifestyle amenities. From stylish studios to expansive one, two, and three-bedroom residences including penthouse options, every home is designed to support the way you live, work, and unwind. Just steps from iconic destinations like Willis Tower, Grant Park, and the Art Institute of Chicago. Grand Central Apartments places the best of the city right outside your door.
Experience elevated living, where modern luxury meets the energy of Chicago's South Loop. Perfectly positioned along the city's Southern Riverbank, our community blends upscale comfort with unmatched convenience, offering breathtaking skyline views, over 100 thoughtfully designed floor plans, and an impressive collection of lifestyle amenities. From stylish studios to expansive one, two, and three-bedroom residences including penthouse options, every home is designed to support the way you live, work, and unwind. Just steps from iconic destinations like Willis Tower, Grant Park, and the Art Institute of Chicago. Grand Central Apartments places the best of the city right outside your door.
The Grand Central is located in Chicago, IL in the 60607 zip code.
Contact
Property Address: 221 W Harrison St, Chicago, IL 60607
Living at The Grand Central has overall been an extremely positive experience. The location is perfect for me and it feels like a very safe and welcoming community. I think there are a few small downsides (e.g. difficulty with parking for self/guests), but overall it's been great living here!
Review from Apartments.com
Was this helpful?
Property Manager at The Grand Central responded to this review
Hi, we're overjoyed to see your 5-star rating, and truly thank you for sharing! Don't hesitate to reach out to our office at thegrandcentral@waterton.com if you need anything.
Sincerely, The Grand Central Team
1/23/25
Verified Renter
Huge fan of this building! I knew from my first tour this was the place for me and have stayed for 3 years now because of the great staff and the overall feel of the building/community.
Review from Apartments.com
Was this helpful?
Property Manager at The Grand Central responded to this review
Hi, thank you for giving us a 5-star rating! We're happy to know that you've had a great experience with us. Please reach out to our office at thegrandcentral@waterton.com if you need anything!
Sincerely, The Grand Central Team
9/12/24
Verified Renter
What an amazing building and community! Living in a high rise like this for the first time, all my expectations were blown out of the water. I love the Grand Central. I love the residents, the amenities, the staff (both in the office and maintenance, and cleaning).
Review from Apartments.com
Was this helpful?
Property Manager at The Grand Central responded to this review
Hi, thank you for sharing your positive experience with us! We're happy to know that we've exceeded your expectations and look forward to continuing to do so!
Sincerely, The Grand Central Team
9/4/24
Verified Renter
Great place to live
Review from Apartments.com
Was this helpful?
Property Manager at The Grand Central responded to this review
Thank you for taking the time to share your experience! We're glad to hear you've been impressed by our community. Please don't hesitate to reach out if there's ever anything we can do to assist you in the future; we're happy to help. Have a... wonderful day!
5/17/24
Verified Renter
I put off moving for so long because of the hassle, but this place is worth it all. I'm stoked about the sensible floorplan, copious storage space, and awesome community amenities like the micro offices and dog spa. D'Angelo park and the turf dog park further south down Wells are a dream for my pup. I love being this close to the courts/financial district for work because I really get my steps in and save big on parking fees. The public transportation options and dining options nearby are also a... huge plus. Lastly, it's really super quiet and professional here. The fire station noise is minimal, and at night I don't even hear the Metra or the El. There's not a huge party vibe to the community either, so residential noise is a non-issue.
Review from Apartments.com
Was this helpful?
Property Manager at The Grand Central responded to this review
Hi, thank you for giving us a 5-star rating! We're happy to know that you've had a great experience with us. Please reach out to our office at thegrandcentral@waterton.com if you need anything!