


Stead 220 Chicago
Studio - 2 Beds
$2,250 - $5,200


160 N Morgan St, Chicago, IL 60607
160 N Morgan St, Chicago, IL 60607
| Monthly Rent | Bedrooms | Bathrooms | |||
|---|---|---|---|---|---|
| $2,655 - $5,225 | Studio - 3 Beds | Studio - 3 | 1 - 2 Baths | 1 - 2 | 512 - 1,670 sq. ft. |
Show Floor Plan Details
Show Floor Plan Details
Show Floor Plan Details
Show Floor Plan Details
Show Floor Plan Details
Show Floor Plan Details
Show Floor Plan Details
Show Floor Plan Details
Show Floor Plan Details
Show Floor Plan Details
Show Floor Plan Details
Show Floor Plan Details
Show Floor Plan Details
Show Floor Plan Details
Show Floor Plan Details
Show Floor Plan Details
Show Floor Plan Details
Show Floor Plan Details
Show Floor Plan Details
Show Floor Plan Details
Show Floor Plan Details
Show Floor Plan Details
Show Floor Plan Details
Show Floor Plan Details
Show Floor Plan Details
Show Floor Plan Details
Show Floor Plan Details
Show Floor Plan Details
Show Floor Plan Details
Show Floor Plan Details
Show Floor Plan Details
Show Floor Plan Details
School
Commute Time (Distance)
Drive: 3 min (1.3 mi)
Drive: 3 min (1.3 mi)
Drive: 3 min (1.4 mi)
The Ill. Inst. of Art, Chicago
Drive: 4 min (1.5 mi)
Lease Term Options
Property Information
The fees below are based on community-supplied data and may exclude additional fees and utilities.
Please contact the leasing office for a list of restricted breeds prior to bringing a pet or pets into an apartment.
| Restrictions: Please contact the leasing office for a list of restricted breeds prior to bringing a pet or pets into an apartment.
None
| Restrictions: None
Property Fee Disclaimer Based on community-supplied data and independent market research. Subject to change without notice. May exclude fees for mandatory or optional services and usage-based utilities.



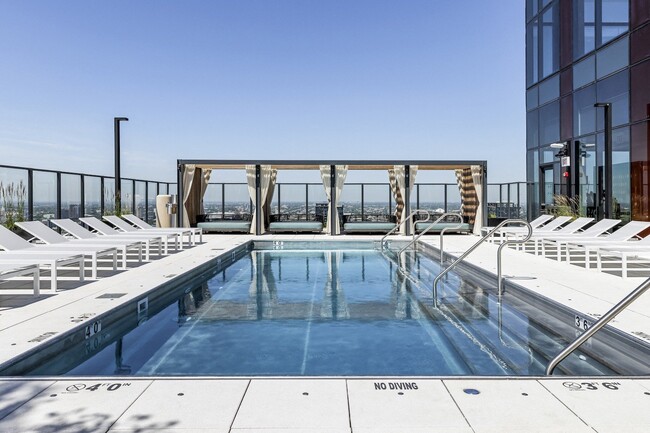
The Dylan offers vibrant apartments in the heart of the hustle, with modern details and enviable amenities. Located at 160 N Morgan Street, these brand new Fulton Market apartments are situated near endless Michelin stars, designer icons, and lively cocktail lounges. Coupled with plenty of green spaces, pedestrian paths, bike lanes, train stops, expressway access—it's all here. Apartments at The Dylan offer unparalleled sophisticated living with features including floor-to-ceiling windows, walk-in closets, in-unit laundry, waterfall-edge white quartz countertops, and exposed architectural concrete ceilings, just to name a few. The Dylan's amenity suite is everything you could ask for and then some. From poolside cabanas for lazy days to co-working spaces for heads-down time and fitness studios to burn off some energy — there's space for everything at The Dylan. *Lease terms, pricing, and availability are subject to change at any time. Ask our leasing team for more details.
Walkability
Exceptionally walkable100 / 100
Transit
Exceptional public transit100 / 100
Driveability
Fairly drivable40 / 100
Bikeability
Moderately bikeable70 / 100

Soundscore ™
Busy67 / 100


Shoppers will appreciate The Dylan Chicago proximity to 835 W Washington Blvd, 1230 W Lake St, and 832-842 W Adams St. 835 W Washington Blvd is 0.4 miles away, and 1230 W Lake St is within a 7 minute walk.
With top-notch public transportation and a TransitScore of 100, Fulton Market is exceptional public transit. Within 2.4 miles of The Dylan Chicago, you’ll find Morgan, Clinton Station (Green, Pink Lines), and Grand Avenue Station (Blue Line).
Recreational activities near The Dylan Chicago are plentiful. Discover 5 parks within 2.6 miles, including Alliance for the Great Lakes, Openlands, and Millennium Park.
Living in Fulton Market provides easy access to Chicago Midway International, located just 17 minutes from The Dylan Chicago. Another nearby airport is Chicago O'Hare International, located 17.1 miles away.
The Dylan offers vibrant apartments in the heart of the hustle, with modern details and enviable amenities. Located at 160 N Morgan Street, these brand new Fulton Market apartments are situated near endless Michelin stars, designer icons, and lively... cocktail lounges. Coupled with plenty of green spaces, pedestrian paths, bike lanes, train stops, expressway access—it's all here. Apartments at The Dylan offer unparalleled sophisticated living with features including floor-to-ceiling windows, walk-in closets, in-unit laundry, waterfall-edge white quartz countertops, and exposed architectural concrete ceilings, just to name a few. The Dylan's amenity suite is everything you could ask for and then some. From poolside cabanas for lazy days to co-working spaces for heads-down time and fitness studios to burn off some energy — there's space for everything at The Dylan. *Lease terms, pricing, and availability are subject to change at any time. Ask our leasing team for more details.
The Dylan offers vibrant apartments in the heart of the hustle, with modern details and enviable amenities. Located at 160 N Morgan Street, these brand new Fulton Market apartments are situated near endless Michelin stars, designer icons, and lively cocktail lounges. Coupled with plenty of green spaces, pedestrian paths, bike lanes, train stops, expressway access—it's all here. Apartments at The Dylan offer unparalleled sophisticated living with features including floor-to-ceiling windows, walk-in closets, in-unit laundry, waterfall-edge white quartz countertops, and exposed architectural concrete ceilings, just to name a few. The Dylan's amenity suite is everything you could ask for and then some. From poolside cabanas for lazy days to co-working spaces for heads-down time and fitness studios to burn off some energy — there's space for everything at The Dylan. *Lease terms, pricing, and availability are subject to change at any time. Ask our leasing team for more details.
The Dylan Chicago is located in Chicago, IL in the 60607 zip code.
Within 50 Miles of The Dylan Chicago
Languages: English
Open 9:00 AM - 6:00 PM Today