Cost Calculator: Estimate your monthly and one-time fees.
S15
$1,986 - $2,021
Studio, 1 Bath
, 403 Sq. Ft.
Show Floor Plan Details
2 Available Units
Unit
Price
Sq. Ft.
Available
1011
$2,021
403 Sq. Ft.
Now
1111
$1,986
403 Sq. Ft.
1/8/27
S14
$1,863
Studio, 1 Bath
, 397 Sq. Ft.
Show Floor Plan Details
1 Available Unit
Unit
Price
Sq. Ft.
Available
0213
$1,863
397 Sq. Ft.
Now
S26
$1,997
Studio, 1 Bath
, 465 Sq. Ft.
Show Floor Plan Details
1 Available Unit
Unit
Price
Sq. Ft.
Available
0514
$1,997
465 Sq. Ft.
9/26/26
S16
$1,905
Studio, 1 Bath
, 411 Sq. Ft.
Show Floor Plan Details
1 Available Unit
Unit
Price
Sq. Ft.
Available
0601
$1,905
411 Sq. Ft.
10/17/26
S13
$1,998
Studio, 1 Bath
, 390 Sq. Ft.
Show Floor Plan Details
1 Available Unit
Unit
Price
Sq. Ft.
Available
1010
$1,998
390 Sq. Ft.
11/28/26
S9
Call for Rent
Studio, 1 Bath
, 381 Sq. Ft.
Show Floor Plan Details
Available Soon
S1
Call for Rent
Studio, 1 Bath
, 288 Sq. Ft.
Show Floor Plan Details
Available Soon
S2
Call for Rent
Studio, 1 Bath
, 293 Sq. Ft.
Show Floor Plan Details
Available Soon
S3
Call for Rent
Studio, 1 Bath
, 309 Sq. Ft.
Show Floor Plan Details
Available Soon
S4
Call for Rent
Studio, 1 Bath
, 327 Sq. Ft.
Show Floor Plan Details
Available Soon
S5
Call for Rent
Studio, 1 Bath
, 339 Sq. Ft.
Show Floor Plan Details
Available Soon
S6
Call for Rent
Studio, 1 Bath
, 339 Sq. Ft.
Show Floor Plan Details
Available Soon
S7
Call for Rent
Studio, 1 Bath
, 342 Sq. Ft.
Show Floor Plan Details
Available Soon
S8
Call for Rent
Studio, 1 Bath
, 377 Sq. Ft.
Show Floor Plan Details
Available Soon
S10
Call for Rent
Studio, 1 Bath
, 382 Sq. Ft.
Show Floor Plan Details
Available Soon
S11
Call for Rent
Studio, 1 Bath
, 385 Sq. Ft.
Show Floor Plan Details
Available Soon
S12
Call for Rent
Studio, 1 Bath
, 387 Sq. Ft.
Show Floor Plan Details
Available Soon
S17
Call for Rent
Studio, 1 Bath
, 417 Sq. Ft.
Show Floor Plan Details
Available Soon
S18
Call for Rent
Studio, 1 Bath
, 418 Sq. Ft.
Show Floor Plan Details
Available Soon
S19
Call for Rent
Studio, 1 Bath
, 421 Sq. Ft.
Show Floor Plan Details
Available Soon
S20
Call for Rent
Studio, 1 Bath
, 424 Sq. Ft.
Show Floor Plan Details
Available Soon
S22
Call for Rent
Studio, 1 Bath
, 433 Sq. Ft.
Show Floor Plan Details
Available Soon
S21
Call for Rent
Studio, 1 Bath
, 432 Sq. Ft.
Show Floor Plan Details
Available Soon
S23
Call for Rent
Studio, 1 Bath
, 436 Sq. Ft.
Show Floor Plan Details
Available Soon
S24
Call for Rent
Studio, 1 Bath
, 445 Sq. Ft.
Show Floor Plan Details
Available Soon
S25
Call for Rent
Studio, 1 Bath
, 449 Sq. Ft.
Show Floor Plan Details
Available Soon
S27
Call for Rent
Studio, 1 Bath
, 485 Sq. Ft.
Show Floor Plan Details
Available Soon
S28
Call for Rent
Studio, 1 Bath
, 491 Sq. Ft.
Show Floor Plan Details
Available Soon
SC1
Call for Rent
Studio, 1 Bath
, 560 Sq. Ft.
Show Floor Plan Details
Available Soon
S29
Call for Rent
Studio, 1 Bath
, 804 Sq. Ft.
Show Floor Plan Details
Available Soon
A18
$2,767 - $2,947
1 Bed, 1 Bath
, 851 Sq. Ft.
Show Floor Plan Details
3 Available Units
Unit
Price
Sq. Ft.
Available
0420
$2,887
851 Sq. Ft.
Now
1120
$2,947
851 Sq. Ft.
10/17/26
0320
$2,767
851 Sq. Ft.
11/14/26
A4
$2,607 - $2,627
1 Bed, 1 Bath
, 584 Sq. Ft.
Show Floor Plan Details
3 Available Units
Unit
Price
Sq. Ft.
Available
0812
$2,627
584 Sq. Ft.
10/10/26
1012
$2,607
584 Sq. Ft.
10/17/26
1112
$2,612
584 Sq. Ft.
10/17/26
A16
$2,886 - $2,901
1 Bed, 1 Bath
, 832 Sq. Ft.
Show Floor Plan Details
2 Available Units
Unit
Price
Sq. Ft.
Available
0719
$2,886
832 Sq. Ft.
Now
1019
$2,901
832 Sq. Ft.
Now
A21
$3,034 - $3,115
1 Bed, 1 Bath
, 875 Sq. Ft.
Show Floor Plan Details
2 Available Units
Unit
Price
Sq. Ft.
Available
0625
$3,034
875 Sq. Ft.
Now
0825
$3,115
875 Sq. Ft.
Now
A9
Call for Rent
1 Bed, 1 Bath
, 636 Sq. Ft.
Show Floor Plan Details
Available Soon
A1
Call for Rent
1 Bed, 1 Bath
, 546 Sq. Ft.
Show Floor Plan Details
Available Soon
A2
Call for Rent
1 Bed, 1 Bath
, 572 Sq. Ft.
Show Floor Plan Details
Available Soon
A3
Call for Rent
1 Bed, 1 Bath
, 583 Sq. Ft.
Show Floor Plan Details
Available Soon
A5
Call for Rent
1 Bed, 1 Bath
, 593 Sq. Ft.
Show Floor Plan Details
Available Soon
A6
Call for Rent
1 Bed, 1 Bath
, 614 Sq. Ft.
Show Floor Plan Details
Available Soon
A7
Call for Rent
1 Bed, 1 Bath
, 622 Sq. Ft.
Show Floor Plan Details
Available Soon
A8
Call for Rent
1 Bed, 1 Bath
, 626 Sq. Ft.
Show Floor Plan Details
Available Soon
A10
Call for Rent
1 Bed, 1 Bath
, 658 Sq. Ft.
Show Floor Plan Details
Available Soon
A11
Call for Rent
1 Bed, 1 Bath
, 665 Sq. Ft.
Show Floor Plan Details
Available Soon
A12
Call for Rent
1 Bed, 1 Bath
, 672 Sq. Ft.
Show Floor Plan Details
Available Soon
A13
Call for Rent
1 Bed, 1 Bath
, 678 Sq. Ft.
Show Floor Plan Details
Available Soon
A14
Call for Rent
1 Bed, 1 Bath
, 713 Sq. Ft.
Show Floor Plan Details
Available Soon
A15
Call for Rent
1 Bed, 1 Bath
, 778 Sq. Ft.
Show Floor Plan Details
Available Soon
A17
Call for Rent
1 Bed, 1 Bath
, 839 Sq. Ft.
Show Floor Plan Details
Available Soon
A19
Call for Rent
1 Bed, 1 Bath
, 857 Sq. Ft.
Show Floor Plan Details
Available Soon
A20
Call for Rent
1 Bed, 1 Bath
, 872 Sq. Ft.
Show Floor Plan Details
Available Soon
A22
Call for Rent
1 Bed, 1 Bath
, 897 Sq. Ft.
Show Floor Plan Details
Available Soon
A23
Call for Rent
1 Bed, 1 Bath
, 939 Sq. Ft.
Show Floor Plan Details
Available Soon
A24
Call for Rent
1 Bed, 1 Bath
, 941 Sq. Ft.
Show Floor Plan Details
Available Soon
A25
Call for Rent
1 Bed, 1 Bath
, 949 Sq. Ft.
Show Floor Plan Details
Available Soon
A27
Call for Rent
1 Bed, 1 Bath
, 1,013 Sq. Ft.
Show Floor Plan Details
Available Soon
A26
Call for Rent
1 Bed, 1 Bath
, 950 Sq. Ft.
Show Floor Plan Details
Available Soon
A28
Call for Rent
1 Bed, 1 Bath
, 1,047 Sq. Ft.
Show Floor Plan Details
Available Soon
B7
$3,959 - $4,029
2 Beds, 2 Baths
, 1,159 Sq. Ft.
Show Floor Plan Details
3 Available Units
Unit
Price
Sq. Ft.
Available
0826
$3,959
1,159 Sq. Ft.
Now
0326
$3,964
1,159 Sq. Ft.
Now
1126
$4,029
1,159 Sq. Ft.
11/7/26
B9
$3,642 - $3,707
2 Beds, 1 Bath
, 1,226 Sq. Ft.
Show Floor Plan Details
2 Available Units
Unit
Price
Sq. Ft.
Available
1221
$3,707
1,226 Sq. Ft.
Now
1021
$3,642
1,226 Sq. Ft.
10/8/26
B13
$4,349
2 Beds, 2 Baths
, 1,387 Sq. Ft.
Show Floor Plan Details
1 Available Unit
Unit
Price
Sq. Ft.
Available
0622
$4,349
1,387 Sq. Ft.
Now
B8
$3,530
2 Beds, 1 Bath
, 1,198 Sq. Ft.
Show Floor Plan Details
1 Available Unit
Unit
Price
Sq. Ft.
Available
0907
$3,530
1,198 Sq. Ft.
10/5/26
New
B11
$3,934
2 Beds, 2 Baths
, 1,313 Sq. Ft.
Show Floor Plan Details
1 Available Unit
Unit
Price
Sq. Ft.
Available
0508
$3,934
1,313 Sq. Ft.
10/24/26
B4
$3,144
2 Beds, 1 Bath
, 1,001 Sq. Ft.
Show Floor Plan Details
1 Available Unit
Unit
Price
Sq. Ft.
Available
0219
$3,144
1,001 Sq. Ft.
10/31/26
B2
Call for Rent
2 Beds, 1 Bath
, 852 Sq. Ft.
Show Floor Plan Details
Available Soon
B5
Call for Rent
2 Beds, 1 Bath
, 1,118 Sq. Ft.
Show Floor Plan Details
Available Soon
B1
Call for Rent
2 Beds, 2 Baths
, 840 Sq. Ft.
Show Floor Plan Details
Available Soon
B3
Call for Rent
2 Beds, 2 Baths
, 864 Sq. Ft.
Show Floor Plan Details
Available Soon
B6
Call for Rent
2 Beds, 2 Baths
, 1,151 Sq. Ft.
Show Floor Plan Details
Available Soon
B10
Call for Rent
2 Beds, 2 Baths
, 1,269 Sq. Ft.
Show Floor Plan Details
Available Soon
B12
Call for Rent
2 Beds, 2 Baths
, 1,375 Sq. Ft.
Show Floor Plan Details
Available Soon
B14
Call for Rent
2 Beds, 2 Baths
, 1,491 Sq. Ft.
Show Floor Plan Details
Available Soon
B15
Call for Rent
2 Beds, 2 Baths
, 1,539 Sq. Ft.
Show Floor Plan Details
Available Soon
C2
Call for Rent
3 Beds, 2 Baths
, 1,387 Sq. Ft.
Show Floor Plan Details
Available Soon
C1
Call for Rent
3 Beds, 2 Baths
, 1,226 Sq. Ft.
Show Floor Plan Details
Available Soon
* Price shown is total price based on community-supplied monthly required fees. Excludes user-selected optional fees and variable or usage-based fees and required charges due at or prior to move-in or at move-out. View Fees and Policies for details. Price, availability, fees, and any applicable rent special are subject to change without notice. * Square footage definitions vary. Displayed square footage is approximate.
* Price shown is total price based on community-supplied monthly required fees. Excludes user-selected optional fees and variable or usage-based fees and required charges due at or prior to move-in or at move-out. View Fees and Policies for details. Price, availability, fees, and any applicable rent special are subject to change without notice. * Square footage definitions vary. Displayed square footage is approximate.
* Price shown is total price based on community-supplied monthly required fees. Excludes user-selected optional fees and variable or usage-based fees and required charges due at or prior to move-in or at move-out. View Fees and Policies for details. Price, availability, fees, and any applicable rent special are subject to change without notice. * Square footage definitions vary. Displayed square footage is approximate.
* Price shown is total price based on community-supplied monthly required fees. Excludes user-selected optional fees and variable or usage-based fees and required charges due at or prior to move-in or at move-out. View Fees and Policies for details. Price, availability, fees, and any applicable rent special are subject to change without notice. * Square footage definitions vary. Displayed square footage is approximate.
* Price shown is total price based on community-supplied monthly required fees. Excludes user-selected optional fees and variable or usage-based fees and required charges due at or prior to move-in or at move-out. View Fees and Policies for details. Price, availability, fees, and any applicable rent special are subject to change without notice. * Square footage definitions vary. Displayed square footage is approximate.
The fees below are based on community-supplied data and may exclude additional fees and utilities.
Utilities & Essentials
Internet
$60 / mo
Utility Allocation
Varies by unit
One-Time Basics
Due at Application
Application Fee Per Applicant
$50
Application Fee
$50
Due at Move-In
Administrative Fee
$400
Other
Covered
Dogs
Pet Fee - Dog
$400
Dog Rent
$30 / mo
Restrictions
None
Comments
Pet fee and rent are per pet.
Cats
Pet Fee - Cat
$300
Restrictions
None
Comments
Pet fee is per pet.
Other Pets
Pet Fees
Varies one-time
Property Fee Disclaimer Based on community-supplied data and independent market research. Subject to change without notice. May exclude fees for mandatory or optional services and usage-based utilities.
Matterport 3D Tours
Property Highlights
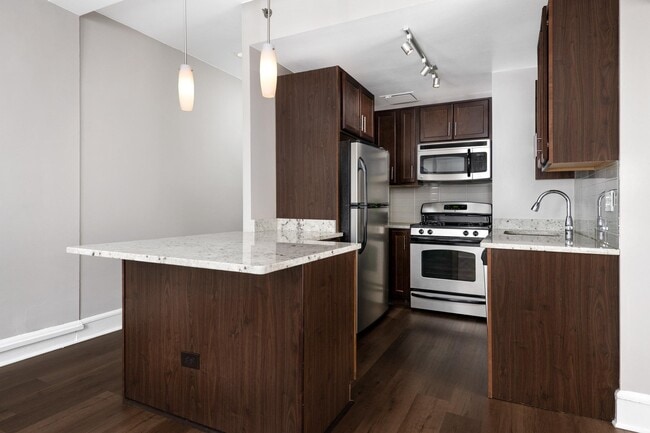

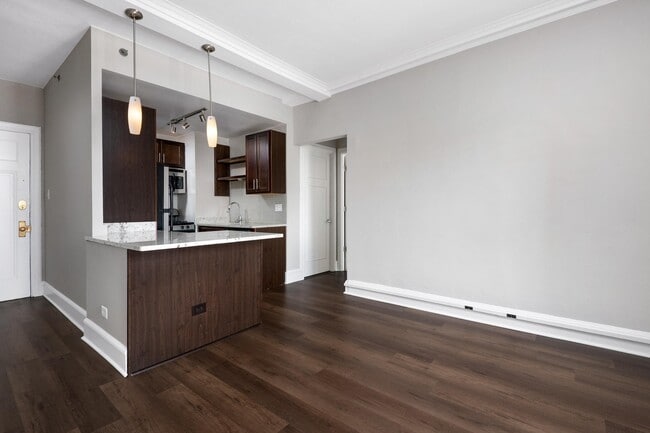
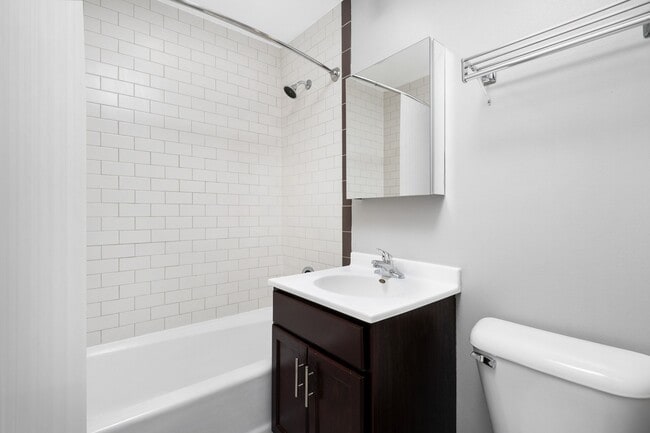
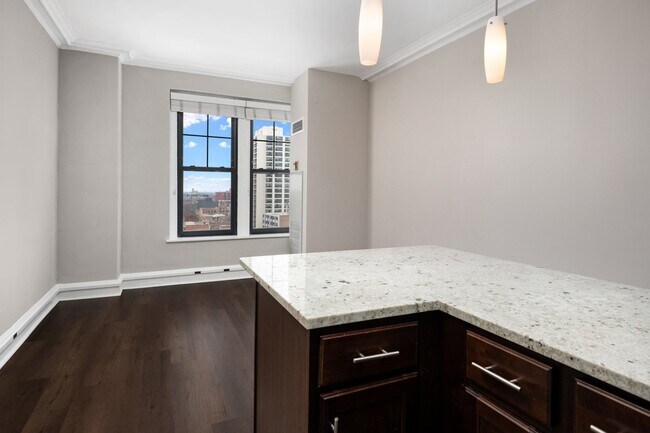
A vintage, building in Lakeview, The Belmont by Reside is a timeless classic. Upgraded and renovated, the former hotel brings forward a contemporary lifestyle full of elegance and charm. The studio, one, two and three-bedroom apartments feature open-concept layouts with premium finishes while the community amenities and services provide everything you need for a comfortable apartment living experience in Chicago. Amenities include parking, a fitness center and a 24-hour concierge desk. In-person and virtual tours are available! Select units have in-unit washer and dryer.
24/7 Reside Concierge Services
Air Conditioner
Art Gallery
BBQ/Picnic Area
Car Wash Services
Carpet in Bedrooms
City Views
Designer Lighting
Energy Efficient Windows
Guest Suites
Herb Garden
Internet
Large Walk in Closets
Newly Renovated and Redesigned
Open Concept Floor Plans
Pet Friendly Building
Recycling Program
Reside Referral Program
Resident Lounge
Retail Onsite
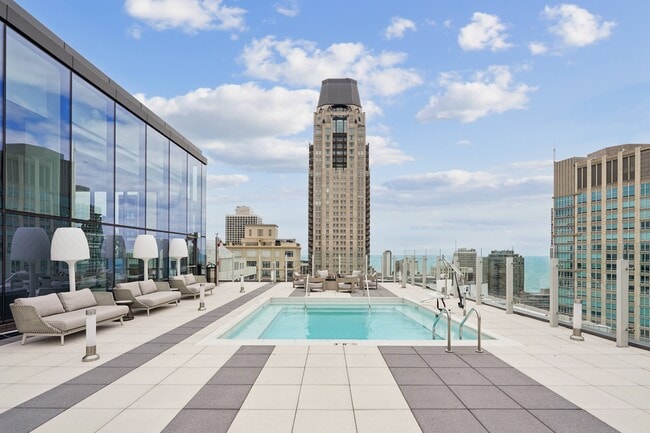
Roof Deck with Fire Pit and Barbecues
Sky Lounge
Smoke-Free Community
Spanish Speaking Staff
Unique Architectural Details
Valet Guest Parking
Views of Lake Michigan
Yoga Studio
ZipCarTM Vehicles
Apartment Features
Air Conditioning
Cable Ready
Carpet
Crown Molding
Deck
Dishwasher
Granite Countertops
Handrails
Hardwood Floors
Heating
High Ceilings
High Speed Internet Access
Microwave
Range
Recreation Room
Refrigerator
Smoke Free
Stainless Steel Appliances
Storage Units
Walk-In Closets
Washer/Dryer
Window Coverings
Community Features
Bicycle Storage
Business Center
Car Wash Area
Concierge
Doorman
Elevator
Fitness Center
Gas Range
Gated
Laundry Facilities
Lounge
Maintenance on site
On-Site Retail
Package Service
Pet Washing Station
Picnic Area
Property Manager on Site
Recycling
Sundeck
Utilities Included
Area Scores
Walkability
Exceptionally walkable100 / 100
Transit
Strong public transit80 / 100
Driveability
Moderately drivable70 / 100
Bikeability
Very bikeable80 / 100
Scores provided by
Soundscore ™
Busy62 / 100
Scores provided by
HowLoud
Transit
Subway
Belmont Station (Brown, Purple, Red Lines)
1 min Drive
Subway
Wellington Station
3 min Drive
Commuter Rail
Clybourn Station
7 min Drive
Commuter Rail
Ravenswood Station
7 min Drive
Airport
Chicago O'Hare International
25 min Drive
Airport
Chicago Midway International
25 min Drive
Moving to Lakeview, Chicago, IL
Shopping Centers
Shoppers will appreciate The Belmont by Reside proximity to 3200-3206 N Broadway, Broadway Street Center, and European Walk Shopping Center. 3200-3206 N Broadway is 0.2 miles away, and Broadway Street Center is within a 5 minute walk.
Commuting
With a TransitScore of 80, The Belmont by Reside has strong public transit, including 10 transit stops within 5 miles. Transit options include Belmont Station (Brown, Purple, Red Lines) and Wellington Station.
Parks and Recreation
Recreational activities near The Belmont by Reside are plentiful. Discover 5 parks within 2.3 miles, including Notebaert Nature Museum, Lincoln Park, and Lincoln Park Zoo.
Airports
Living in Lakeview provides easy access to Chicago O'Hare International, located just 25 minutes from The Belmont by Reside. Another nearby airport is Chicago Midway International, located 16.4 miles away.
Property Details
A vintage, building in Lakeview, The Belmont by Reside is a timeless classic. Upgraded and renovated, the former hotel brings forward a contemporary lifestyle full of elegance and charm. The studio, one, two and three-bedroom apartments feature... open-concept layouts with premium finishes while the community amenities and services provide everything you need for a comfortable apartment living experience in Chicago. Amenities include parking, a fitness center and a 24-hour concierge desk. In-person and virtual tours are available! Select units have in-unit washer and dryer.
A vintage, building in Lakeview, The Belmont by Reside is a timeless classic. Upgraded and renovated, the former hotel brings forward a contemporary lifestyle full of elegance and charm. The studio, one, two and three-bedroom apartments feature open-concept layouts with premium finishes while the community amenities and services provide everything you need for a comfortable apartment living experience in Chicago. Amenities include parking, a fitness center and a 24-hour concierge desk. In-person and virtual tours are available! Select units have in-unit washer and dryer.
The Belmont by Reside is located in Chicago, IL in the 60657 zip code.
Contact
Property Address: 3170 N Sheridan Rd, Chicago, IL 60657
This property has the potential to be better. Cant open dishwasher all the way because the oven is blocking it, No exhaust fan in bathroom, parking on site is nice but $300/month and if you no discounts if you have more than one vehicle per apt. Freight elevator broke in use (very scary) Water damage in hall with black mold that still hasn’t been addressed or fixed. Washers and dryers in basement musty because people don’t know how to leave doors open on front load machines (also moldy)... . Apartments too small for the price and not really “updated”. Paint coming off walls, cracks, etc. Not much lighting in apartments even with windows. Also windows could be updated as well. Concierge and staff nice. Outside roof should be open on both sides but only open on 1 side so it is very crowded. Gym is too small to use or do anything honestly.
Review from Apartments.com
Was this helpful?
7/2/18
Perfect place to live!
I'm going on my 2nd year here and I love it. Great staff and maintenance, updated appliances and renovations, amazing rooftop, and overall just a lovely experience. Highly recommend.
Review from Apartments.com
1 Person Found This Helpful
Was this helpful?
2/13/18
Best building in Lakeview!
I have lived here at The Belmont for 3 years now and I still love it! It has everything you want in an apartment building. Prime location on the lake and direct access to multiple bus lines, amazing rooftop, attentive maintenance and upkeep, brand new gym (with free classes!), market/Dentist/dry cleaning/nail salon all attached to the building, and incredible staff. From the leasing agents to the concierge, they all feel like family now! Every time we’ve switched apartments, Brittany and the... leasing agents have made the transition seamless. I know that for as long as my husband and I stay in Chicago, we will be living at The Belmont by Reside!
Review from Apartments.com
1 Person Found This Helpful
Was this helpful?
9/2/15
Great building and unit in Lakeview
The Belmont by Reside is a well maintained building that boasts any/all amenities a renter could ask for, with a great location, and rooms. We just re-signed for our fourth year in this building, which is a testament to the units, building, staff, and location.
Pros: Beautiful building - converted hotel that has a welcoming lobby, old hotel detailing combined with modern touches. Great staff - the maintenance staff and front desk staff are all attentive, friendly, and we have never had to wait... on a maintenance request in our three plus years of renting (including a plumbing issue in our shower requiring removal of dry wall, which was addressed and repainted the same weekend). Rooftop - great view overlooking the Belmont Harbor, multiple direct feed gas grills, a fire pit, and herb gardens for tenant use. Others - good storage in-unit, additional storage available, very pet friendly including a common pet bath/grooming area for tenant use, bike maintenance space and tools available for tenant use, very well maintained gym, common rec room spaces, and yoga/workout studio attached to the gym.
Cons: Older bones of the past hotel, so the old concrete/brick walls diminish wi-fi signals to rooms further away from your wireless router (But this can be made a pro, because you don't hear your neighbors). Bathrooms are a little on the small side. No laundry in-unit, but plenty of machines are available in their laundry room.
Finally, the location is great. The broadway strip only continues to increase in restaurants and shops, a Mariano's in going in at Broadway and Wellington, and your access to the lake front and express buses makes for easy commuting.
Review from Apartments.com
5 People Found This Helpful
Was this helpful?
8/19/15
Nice place to live
Pros: This is a really great place to live with modern amenities, responsive staff/receptionist, and modern apartment. Some things I like about the place: - VERY close to public transportation; you can get virtually anywhere in the city in less than 30 min - Central AC - Fixed utility package (does not fluctuate) - Concierge - Great rooftop - Local deals for being a Reside resident - Resident activities - Lobby is nice
Cons: - The free internet is terrible (they tell you it is free) - Noise... isn't bad (From the bedroom) but you can definitely hear your neighbors from the living room - Emails from management are VERY annoying - Fuse keeps getting blown (though they are quick to fix it)