

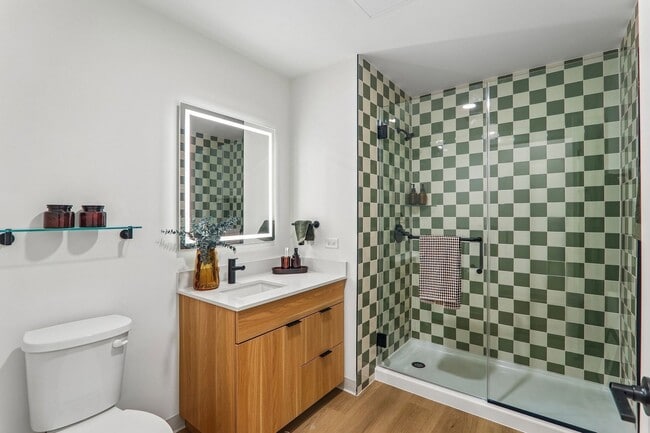
Inside Info Fremont
1529 N Fremont St, Chicago, IL 60642
Leasing Office: 1529 N Fremont St, Chicago, IL 60642
Managed By

Inside Info Fremont
1529 N Fremont St, Chicago, IL 60642
Leasing Office: 1529 N Fremont St, Chicago, IL 60642
Managed By
| Monthly Rent | Bedrooms | Bathrooms | |||
|---|---|---|---|---|---|
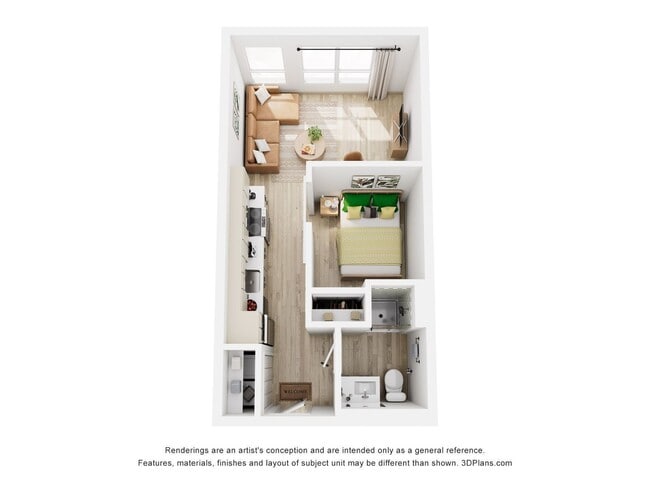
| $2,350 - $2,550 | 1 Bed | 1 Bed | 1 Bath | 1 Bath | 442 - 488 sq. ft. |
Pricing and Floor Plans
1 Bedroom 1 Bath - 65292
Show Floor Plan Details
1 Bedroom 1 Bath - 65263
Show Floor Plan Details
1 Bedroom 1 Bath - 65261
Show Floor Plan Details
1 Bedroom 1 Bath - 65265
Show Floor Plan Details
1 Bedroom 1 Bath - 65251
Show Floor Plan Details
1 Bedroom 1 Bath - 65258
Show Floor Plan Details
1 Bedroom 1 Bath - 65274
Show Floor Plan Details
1 Bedroom 1 Bath - 65286
Show Floor Plan Details
1 Bedroom 1 Bath - 65259
Show Floor Plan Details
1 Bedroom 1 Bath - 65295
Show Floor Plan Details
Map of Inside Info Fremont
Nearby Colleges and Universities
School
Commute Time (Distance)
Drive: 2 min (1.1 mi)
Drive: 3 min (1.5 mi)
Drive: 4 min (1.7 mi)
Loyola University, Water Tower
Drive: 4 min (2 mi)
Details
Property Information
- Built in 2026
- 132 units / 5 stories
Fees and Policies
The fees below are based on community-supplied data and may exclude additional fees and utilities.
One-Time Basics
Due at Application
- Application Fee Per Applicant$25
- Application Fee Per Applicant$25
Due at Move-In
- Administrative Fee$450
- Administrative FeeN/A
Street
- Parking FeeN/A
- Parking DepositN/A
Garage
- Parking Fee$300 / mo
Other Pets
- Pet Fee$35 / mo
0 lbs. Weight Limit, Pet Interview, Spayed/Neutered
Personalized Add-Ons
- Pet Fee$350
Situational
- Security Deposit - Non-RefundableN/A
- Late FeeN/A
Property Fee Disclaimer Based on community-supplied data and independent market research. Subject to change without notice. May exclude fees for mandatory or optional services and usage-based utilities.
Matterport 3D Tours
Apartment Features
- Air Conditioning
- Balcony
- Built-In Bookshelves
- Coffee System
- Deck
- Dishwasher
- Double Pane Windows
- Eat-in Kitchen
- Family Room
- Floor to Ceiling Windows
- Framed Mirrors
- Freezer
- Granite Countertops
- Handrails
- Hardwood Floors
- Heating
- High Ceilings
- High Speed Internet Access
- Intercom
- Island Kitchen
- Kitchen
- Microwave
- Oven
- Patio
- Quartz Countertops
- Range
- Refrigerator
- Security System
- Sprinkler System
- Stainless Steel Appliances
- Tub/Shower
- Views
- Washer/Dryer
- Window Coverings
Community Features
- 24 Hour Access
- Bicycle Storage
- Breakfast/Coffee Concierge
- Business Center
- Car Charging Station
- Community-Wide WiFi
- Conference Rooms
- Controlled Access
- Disposal Chutes
- Elevator
- Furnished Units Available
- Garages
- Grill
- Laundry Facilities
- Laundry Service
- Lounge
- Maintenance on site
- Multi Use Room
- On-Site Retail
- Package Service
- Private Bathroom
- Property Manager on Site
- Public Transportation
- Recycling
- Roof Terrace
- Study Lounge
- Sundeck
- Video Patrol
- Wheelchair Accessible
- Wi-Fi
- Zen Garden
Area Scores
Walkability
Exceptionally walkable100 / 100
Transit
Exceptional public transit90 / 100
Driveability
Moderately drivable70 / 100
Bikeability
Moderately bikeable60 / 100

Soundscore ™
Active72 / 100
Transit


Moving to Goose Island, Chicago, IL
Shopping Centers
Shoppers will appreciate Inside Info Fremont proximity to North & Kingsbury, Blackhawk/Halsted, and Lincoln Park Centre. North & Kingsbury is 0.2 miles away, and Blackhawk/Halsted is within a 4 minute walk.
Commuting
With top-notch public transportation and a TransitScore of 90, Goose Island is exceptional public transit. Within 3.5 miles of Inside Info Fremont, you’ll find North/Clybourn Station, Armitage Station, and Sedgwick Station.
Parks and Recreation
Recreational activities near Inside Info Fremont are plentiful. Discover 5 parks within 2.2 miles, including Oz Park, Lincoln Park Zoo, and Lincoln Park.
Airports
Living in Goose Island provides easy access to Chicago Midway International, located just 22 minutes from Inside Info Fremont. Another nearby airport is Chicago O'Hare International, located 15.4 miles away.
Property Details
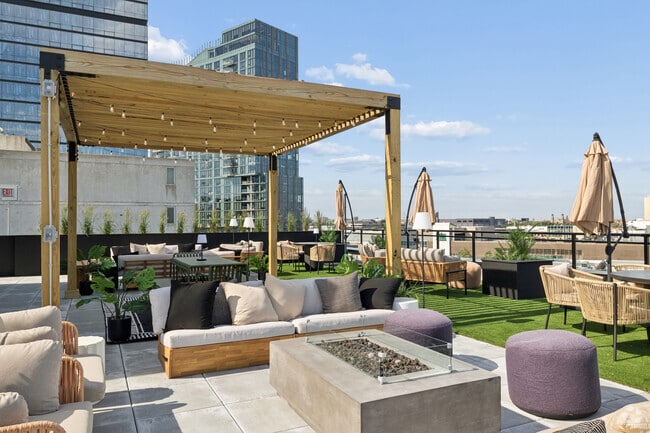
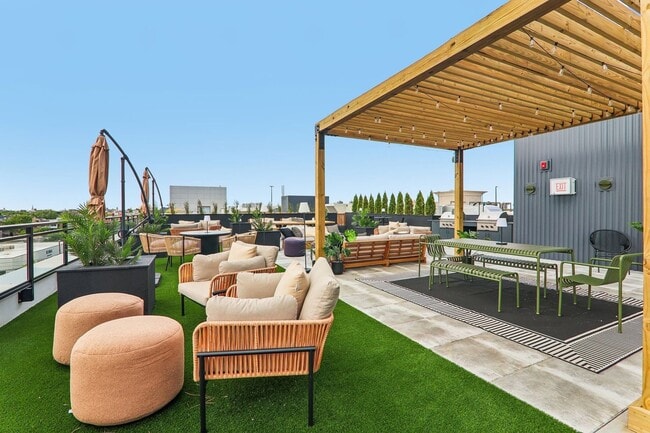
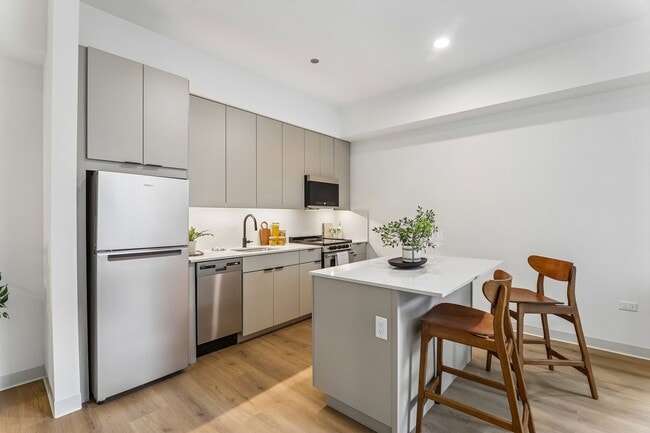
Inside Info Fremont is where chic meets savvy, a stylish home base in Chicago's Lincoln Park neighborhood. We're around the bend from Whole Foods, REI, and the Wild Mile, and a moment away from the CTA Red Line–making the best of the city always in... reach. Our apartments are designed with intention, pairing high end finishes with smart, efficient layouts. And our common spaces are designed to provide a range of activity, from hanging out to soaking up rays on the roof.
Inside Info Fremont is where chic meets savvy, a stylish home base in Chicago's Lincoln Park neighborhood. We're around the bend from Whole Foods, REI, and the Wild Mile, and a moment away from the CTA Red Line–making the best of the city always in reach. Our apartments are designed with intention, pairing high end finishes with smart, efficient layouts. And our common spaces are designed to provide a range of activity, from hanging out to soaking up rays on the roof.
Inside Info Fremont is located in Chicago, IL in the 60642 zip code.

Contact
Chicago, IL 60642
- SundayCLOSED
- Monday8:30 AM - 6:00 PM
- Tuesday8:30 AM - 6:00 PM
- Wednesday8:30 AM - 6:00 PM
- Thursday8:30 AM - 6:00 PM
- Friday8:30 AM - 4:00 PM
- Saturday8:00 AM - 1:00 PM
Inside Info Fremont Gallery
Other Apartments near Chicago
Cities
Colleges
- Student Housing near City Colleges of Chicago-Malcolm X College-Malcolm X Campus
- Student Housing near Rush University
- Student Housing near University of Illinois at Chicago
- Student Housing near City Colleges of Chicago, Richard J. Daley College
- Student Housing near Illinois Institute of Technology
- Student Housing near Columbia College Chicago
- Student Housing near Concordia University-Chicago-Chicago Campus
- Student Housing near Robert Morris University, Illinois-Ilinois
- Student Housing near The Illinois Institute of Art, Chicago
- Student Housing near Dominican University-Priory Campus
Contact this Property
(872) 270-4210Tour Options:
In-Person,
Video
Languages: English
Open 8:30 AM - 6:00 PM Today