
7/8/25
Verified Renter
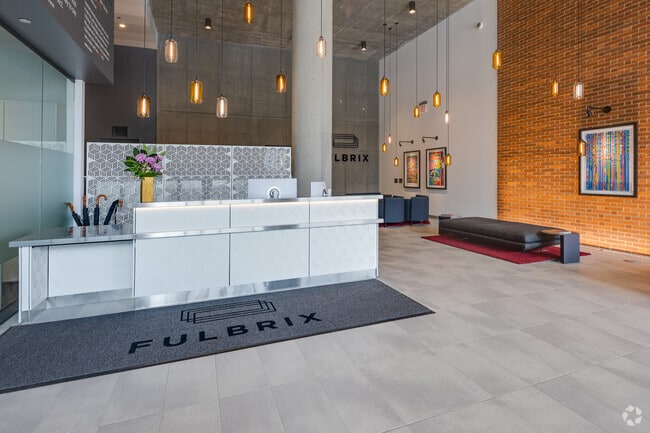
Fulbrix has been amazing. The concierge staff are the best!! And the entire building is well kept - all the amenities are great. I have really been enjoying living here!
Review from Apartments.com
Was this helpful?


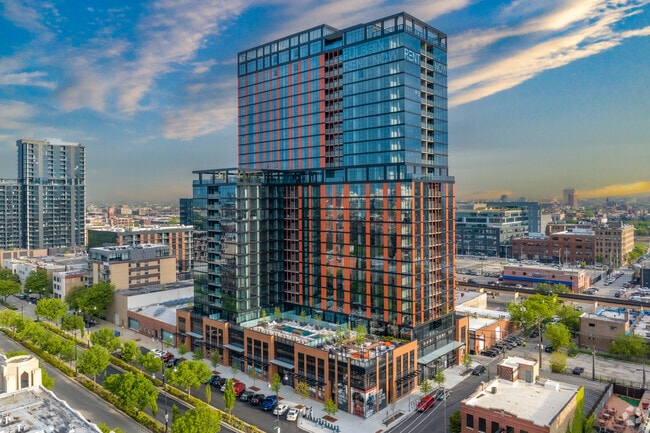
160 N Elizabeth St, Chicago, IL 60607
160 N Elizabeth St, Chicago, IL 60607
| Monthly Rent | Bedrooms | Bathrooms | |||
|---|---|---|---|---|---|
| $2,529 - $5,910 | Studio - 3 Beds | Studio - 3 | 1 - 2 Baths | 1 - 2 | 538 - 1,296 sq. ft. |

Show Floor Plan Details
Show Floor Plan Details
Show Floor Plan Details
Show Floor Plan Details
Show Floor Plan Details
Show Floor Plan Details
Show Floor Plan Details
Show Floor Plan Details
Show Floor Plan Details
Show Floor Plan Details
Show Floor Plan Details
Show Floor Plan Details
Show Floor Plan Details
Show Floor Plan Details
Show Floor Plan Details
Show Floor Plan Details
Show Floor Plan Details
Show Floor Plan Details
Show Floor Plan Details
Show Floor Plan Details
Show Floor Plan Details
Show Floor Plan Details
Show Floor Plan Details
Show Floor Plan Details
Show Floor Plan Details
School
Commute Time (Distance)
Drive: 3 min (1.2 mi)
Drive: 3 min (1.2 mi)
Drive: 3 min (1.4 mi)
Drive: 5 min (1.6 mi)
Property Information
The fees below are based on community-supplied data and may exclude additional fees and utilities.
None
None
Property Fee Disclaimer Based on community-supplied data and independent market research. Subject to change without notice. May exclude fees for mandatory or optional services and usage-based utilities.
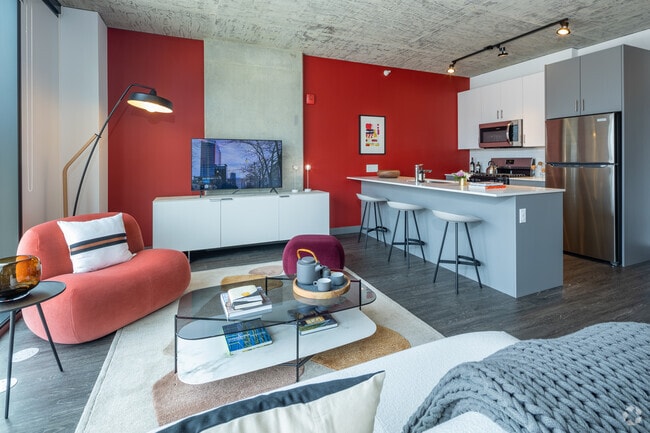
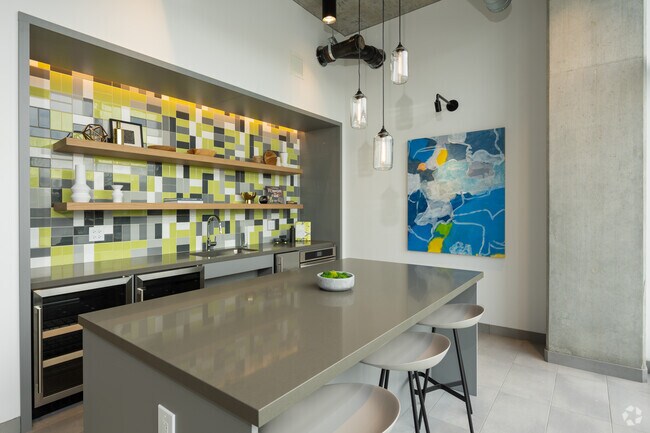
Fulbrix is a 375-unit luxury apartment community at 160 N. Elizabeth Street in Fulton Market, the north end of Chicago's West Loop. Residences range from studios to three-bedroom apartments, with designer finishes, custom artwork throughout the building, and amenity spaces furnished by Ligne Roset. With 30,000 square feet of indoor and outdoor amenities — the largest amenity collection in the West Loop — Fulbrix spans multiple floors of ways to swim, train, entertain, and work from home: a resort-style pool and sundeck, a fitness center with dedicated yoga studio, a 16th-floor sky terrace and social lounge, a golf simulator, and co-working spaces with private conference rooms. Pet owners get a private dog run and pet spa, with Union Park two blocks away. Living in Fulton Market puts you steps from the Morgan CTA station (Green and Pink Lines), minutes from the Loop, and walking distance to Randolph Street's Restaurant Row, the United Center, and the neighborhood's growing corporate corridor, including Google's Chicago headquarters. The neighborhood is also home to well-regarded public and private schools and family-friendly green spaces like Mary Bartelme Park. Fulbrix also offers ARO (Affordable Requirements Ordinance) residences for income-qualified applicants. Make every day matter at Fulbrix. Schedule a tour today — the leasing office is open seven days a week at .
Walkability
Exceptionally walkable100 / 100
Transit
Exceptional public transit90 / 100
Driveability
Fairly drivable50 / 100
Bikeability
Very bikeable80 / 100

Soundscore ™
Active69 / 100


Shoppers will appreciate Fulbrix Apartments proximity to 1230 W Lake St, 516-520 N Ogden Ave, and Metro Centre 290. 1230 W Lake St is 0.2 miles away, and 516-520 N Ogden Ave is within an 11 minute walk.
With top-notch public transportation and a TransitScore of 90, Fulton Market is exceptional public transit. Within 2.3 miles of Fulbrix Apartments, you’ll find Morgan, Ashland Station (Green, Pink Lines), and Racine Station.
Recreational activities near Fulbrix Apartments are plentiful. Discover 5 parks within 3 miles, including Alliance for the Great Lakes, Openlands, and Millennium Park.
Living in Fulton Market provides easy access to Chicago Midway International, located just 17 minutes from Fulbrix Apartments. Another nearby airport is Chicago O'Hare International, located 16.9 miles away.
Fulbrix is a 375-unit luxury apartment community at 160 N. Elizabeth Street in Fulton Market, the north end of Chicago's West Loop. Residences range from studios to three-bedroom apartments, with designer finishes, custom artwork throughout the... building, and amenity spaces furnished by Ligne Roset.
With 30,000 square feet of indoor and outdoor amenities — the largest amenity collection in the West Loop — Fulbrix spans multiple floors of ways to swim, train, entertain, and work from home: a resort-style pool and sundeck, a fitness center with dedicated yoga studio, a 16th-floor sky terrace and social lounge, a golf simulator, and co-working spaces with private conference rooms. Pet owners get a private dog run and pet spa, with Union Park two blocks away.
Living in Fulton Market puts you steps from the Morgan CTA station (Green and Pink Lines), minutes from the Loop, and walking distance to Randolph Street's Restaurant Row, the United Center, and the neighborhood's growing corporate corridor, including Google's Chicago headquarters. The neighborhood is also home to well-regarded public and private schools and family-friendly green spaces like Mary Bartelme Park. Fulbrix also offers ARO (Affordable Requirements Ordinance) residences for income-qualified applicants.
Make every day matter at Fulbrix. Schedule a tour today — the leasing office is open seven days a week at .
Fulbrix is a 375-unit luxury apartment community at 160 N. Elizabeth Street in Fulton Market, the north end of Chicago's West Loop. Residences range from studios to three-bedroom apartments, with designer finishes, custom artwork throughout the building, and amenity spaces furnished by Ligne Roset.
With 30,000 square feet of indoor and outdoor amenities — the largest amenity collection in the West Loop — Fulbrix spans multiple floors of ways to swim, train, entertain, and work from home: a resort-style pool and sundeck, a fitness center with dedicated yoga studio, a 16th-floor sky terrace and social lounge, a golf simulator, and co-working spaces with private conference rooms. Pet owners get a private dog run and pet spa, with Union Park two blocks away.
Living in Fulton Market puts you steps from the Morgan CTA station (Green and Pink Lines), minutes from the Loop, and walking distance to Randolph Street's Restaurant Row, the United Center, and the neighborhood's growing corporate corridor, including Google's Chicago headquarters. The neighborhood is also home to well-regarded public and private schools and family-friendly green spaces like Mary Bartelme Park. Fulbrix also offers ARO (Affordable Requirements Ordinance) residences for income-qualified applicants.
Make every day matter at Fulbrix. Schedule a tour today — the leasing office is open seven days a week at .
Fulbrix Apartments is located in Chicago, IL in the 60607 zip code.
For Fulbrix Apartments
4.8
64 Ratings & Reviews
7/8/25
Fulbrix has been amazing. The concierge staff are the best!! And the entire building is well kept - all the amenities are great. I have really been enjoying living here!
Review from Apartments.com
7/5/25
The staff are kind and very helpful. We appreciate the welcoming transition. It’s been a month and I am so glad to be here. The neighbors are great also.
Review from Apartments.com
7/3/25
I like the features of the appartement, very luxury, a lot of luminosity. I like staffs, always willing to help, also very responsive per email
Review from Apartments.com
2/28/25
We need more weight options in the cardio room. There are only one sets of weights and during peak times it can be difficult to work out especially for women who want to use the room.
Review from Apartments.com
Property Manager at Fulbrix Apartments responded to this review
We appreciate your feedback and understand your concern about the weight options in the cardio room. We're always looking for ways to improve our amenities and your suggestion is valuable to us. We encourage you to reach out to us directly so we can... discuss this further.
Sincerely,
The Fulbrix Management Team
2/16/25
Parking is unreasonably expensive.
It’s irrational and unethical charging that much,
knowing that public parking is wildly limited.
We were able to get by parking in the street until the city made all the surrounding streets pay to park.
Review from Apartments.com
Property Manager at Fulbrix Apartments responded to this review
We appreciate your feedback and understand your concerns about parking costs. We strive to provide the best possible living experience and your input helps us in that endeavor. We invite you to reach out to us at 1 312-698-0160 or... FulbrixMgr@willowbridgepc.com to discuss this matter further.
Sincerely,
The Fulbrix Management Team
Languages: English & Spanish
Open 9:00 AM - 6:00 PM Today