Cost Calculator: Estimate your monthly and one-time fees.
cacon11a
$2,682 - $2,812
Studio, 1 Bath
, 572 Sq. Ft.
Show Floor Plan Details
2 Rentals Available
Unit
Price
Sq. Ft.
Available
2311
$2,812
572 Sq. Ft.
Now
0511
$2,682
572 Sq. Ft.
10/14/26
cast01a
$2,307 - $2,577
Studio, 1 Bath
, 509 Sq. Ft.
Show Floor Plan Details
Oct. 14
Unit
Price
Sq. Ft.
Available
0401
$2,307
509 Sq. Ft.
10/14/26
3101
$2,577
509 Sq. Ft.
10/29/26
cacon11b
$2,930
Studio, 1 Bath
, 571 Sq. Ft.
Show Floor Plan Details
1 Rental Available
Unit
Price
Sq. Ft.
Available
3111
$2,930
571 Sq. Ft.
Now
cacon10a
$2,668
Studio, 1 Bath
, 578 Sq. Ft.
Show Floor Plan Details
Sep. 14
Unit
Price
Sq. Ft.
Available
0510
$2,668
578 Sq. Ft.
9/14/26
cast02b
$2,803
Studio, 1 Bath
, 512 Sq. Ft.
Show Floor Plan Details
Sep. 21
Unit
Price
Sq. Ft.
Available
3002
$2,803
512 Sq. Ft.
9/21/26
cami04b
$2,859 - $2,989
1 Bed, 1 Bath
, 562 Sq. Ft.
Show Floor Plan Details
3 Rentals Available
Unit
Price
Sq. Ft.
Available
2804
$2,868
562 Sq. Ft.
Now
2704
$2,859
562 Sq. Ft.
Now
3304
$2,989
562 Sq. Ft.
Now
ca1b07a
$3,226 - $3,673
1 Bed, 1 Bath
, 782 Sq. Ft.
Show Floor Plan Details
3 Rentals Available
Unit
Price
Sq. Ft.
Available
0407
$3,496
782 Sq. Ft.
Now
2007
$3,673
782 Sq. Ft.
9/8/26
1207
$3,226
782 Sq. Ft.
10/11/26
New
cami03b
$2,777 - $2,927
1 Bed, 1 Bath
, 588 Sq. Ft.
Show Floor Plan Details
3 Rentals Available
Unit
Price
Sq. Ft.
Available
1903
$2,847
588 Sq. Ft.
Now
0803
$2,777
588 Sq. Ft.
9/21/26
2303
$2,927
588 Sq. Ft.
10/7/26
ca1b09a
$3,288 - $3,620
1 Bed, 1 Bath
, 767 Sq. Ft.
Show Floor Plan Details
3 Rentals Available
Unit
Price
Sq. Ft.
Available
1509
$3,620
767 Sq. Ft.
Now
1309
$3,288
767 Sq. Ft.
10/28/26
1909
$3,395
767 Sq. Ft.
12/27/26
ca1b08a
$3,096 - $3,248
1 Bed, 1 Bath
, 778 Sq. Ft.
Show Floor Plan Details
Sep. 20
Unit
Price
Sq. Ft.
Available
0908
$3,096
778 Sq. Ft.
9/20/26
1308
$3,248
778 Sq. Ft.
11/7/26
ca1b08c
$3,336
1 Bed, 1 Bath
, 764 Sq. Ft.
Show Floor Plan Details
1 Rental Available
Unit
Price
Sq. Ft.
Available
3208
$3,336
764 Sq. Ft.
Now
ca1b08d
$3,461
1 Bed, 1 Bath
, 763 Sq. Ft.
Show Floor Plan Details
Sep. 12
Unit
Price
Sq. Ft.
Available
3308
$3,461
763 Sq. Ft.
9/12/26
ca1b14a
$2,878
1 Bed, 1 Bath
, 750 Sq. Ft.
Show Floor Plan Details
Oct. 15
Unit
Price
Sq. Ft.
Available
1014
$2,878
750 Sq. Ft.
10/15/26
ca1b09b
$3,468
1 Bed, 1 Bath
, 767 Sq. Ft.
Show Floor Plan Details
Nov. 2
Unit
Price
Sq. Ft.
Available
3109
$3,468
767 Sq. Ft.
11/2/26
ca1b05a
$3,133
1 Bed, 1 Bath
, 746 Sq. Ft.
Show Floor Plan Details
Dec. 14
Unit
Price
Sq. Ft.
Available
1805
$3,133
746 Sq. Ft.
12/14/26
ca2b13a
$4,399 - $4,569
2 Beds, 2 Baths
, 1,044 Sq. Ft.
Show Floor Plan Details
3 Rentals Available
Unit
Price
Sq. Ft.
Available
0413
$4,399
1,044 Sq. Ft.
Now
2113
$4,569
1,044 Sq. Ft.
10/17/26
1513
$4,509
1,044 Sq. Ft.
10/27/26
ca2b11a
$5,260 - $5,285
2 Beds, 2 Baths
, 1,121 Sq. Ft.
Show Floor Plan Details
2 Rentals Available
Unit
Price
Sq. Ft.
Available
3311
$5,260
1,121 Sq. Ft.
Now
3411
$5,285
1,121 Sq. Ft.
11/12/26
ca2b02a
$4,860
2 Beds, 2 Baths
, 1,077 Sq. Ft.
Show Floor Plan Details
1 Rental Available
Unit
Price
Sq. Ft.
Available
3402
$4,860
1,077 Sq. Ft.
Now
ca2b06c
$4,905
2 Beds, 2 Baths
, 998 Sq. Ft.
Show Floor Plan Details
Oct. 14
Unit
Price
Sq. Ft.
Available
3406
$4,905
998 Sq. Ft.
10/14/26
* Price shown is total price based on community-supplied monthly required fees. Excludes user-selected optional fees and variable or usage-based fees and required charges due at or prior to move-in or at move-out. View Fees and Policies for details. Price, availability, fees, and any applicable rent special are subject to change without notice. * Square footage definitions vary. Displayed square footage is approximate.
* Price shown is total price based on community-supplied monthly required fees. Excludes user-selected optional fees and variable or usage-based fees and required charges due at or prior to move-in or at move-out. View Fees and Policies for details. Price, availability, fees, and any applicable rent special are subject to change without notice. * Square footage definitions vary. Displayed square footage is approximate.
* Price shown is total price based on community-supplied monthly required fees. Excludes user-selected optional fees and variable or usage-based fees and required charges due at or prior to move-in or at move-out. View Fees and Policies for details. Price, availability, fees, and any applicable rent special are subject to change without notice. * Square footage definitions vary. Displayed square footage is approximate.
* Price shown is total price based on community-supplied monthly required fees. Excludes user-selected optional fees and variable or usage-based fees and required charges due at or prior to move-in or at move-out. View Fees and Policies for details. Price, availability, fees, and any applicable rent special are subject to change without notice. * Square footage definitions vary. Displayed square footage is approximate.
The fees below are based on community-supplied data and may exclude additional fees and utilities.
Utilities & Essentials
Recoverable Utilities
$195 / mo
One-Time Basics
Due at Application
Move-in Fee
$450
Application Fee
$75
Due at Move-In
Pet Surcharge Fee
$400
Other
Monthly Parking - Parking
$300 / mo
Cirrus Parking
$375 / mo
Parking
Parking
$325 / mo
Cats
Cats Allowed
Max of 2
Restrictions
$400/pet. Certain breed limitations are in effect. Please consult your Leasing Consultant for further details. For detailed information regarding our Pet Policy, kindly contact our Leasing Office.
Dogs
Dogs Allowed
Max of 2
Restrictions
$400/pet. Certain breed limitations are in effect. Please consult your Leasing Consultant for further details. For detailed information regarding our Pet Policy, kindly contact our Leasing Office.
Storage Locker
Storage Deposit
N/A
Storage Rent
$25 / mo
Other Storage Fees
Storage - Storage
$25 / mo
Situational
Termination Fees
200% of base rent
Property Fee Disclaimer Based on community-supplied data and independent market research. Subject to change without notice. May exclude fees for mandatory or optional services and usage-based utilities.
Matterport 3D Tours
Property Highlights
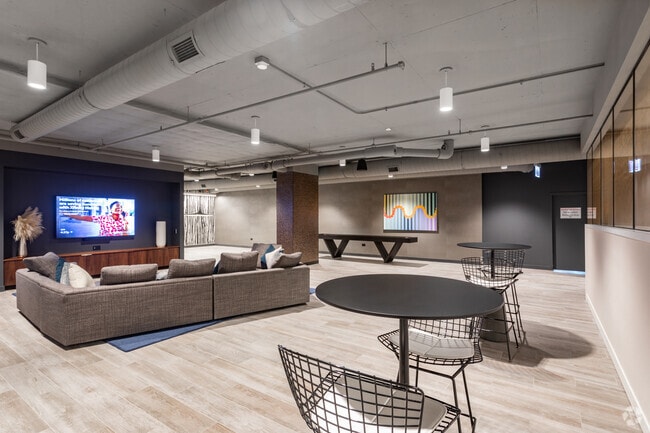
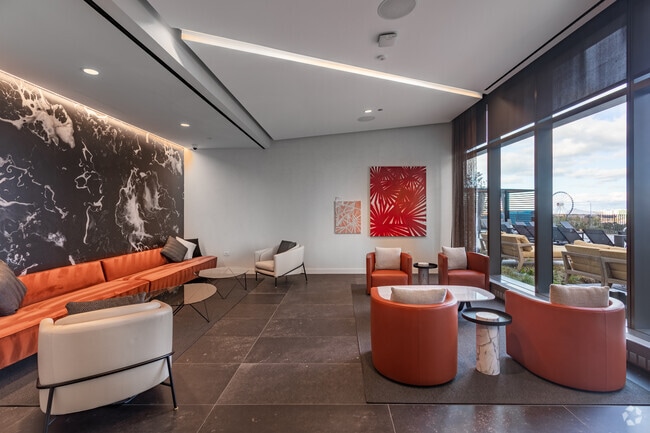
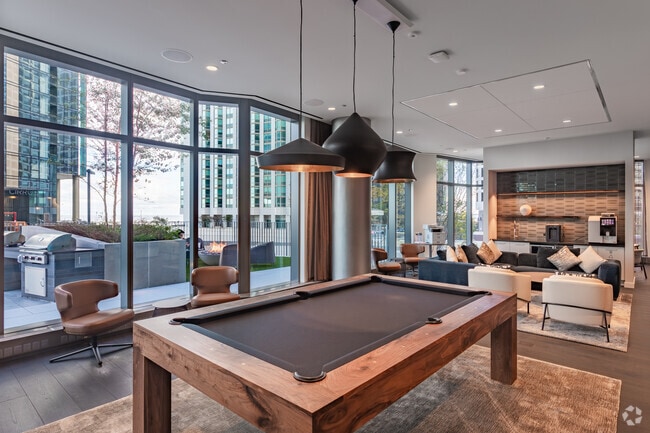
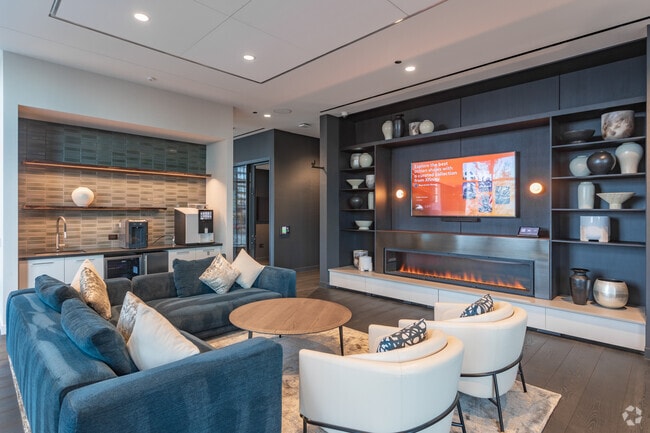
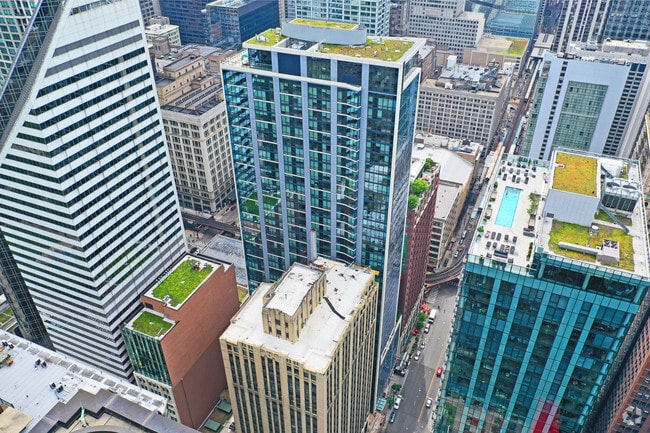
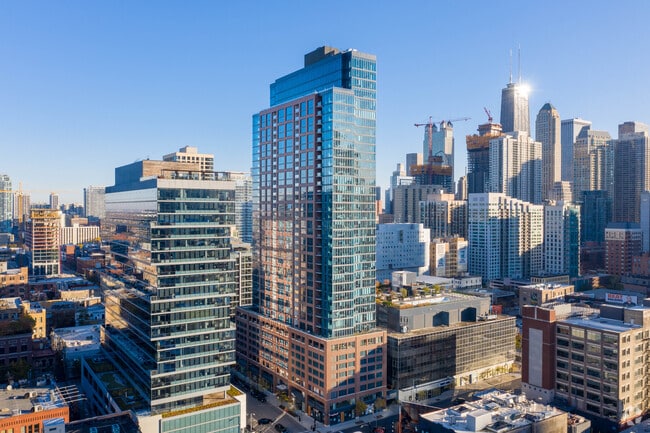
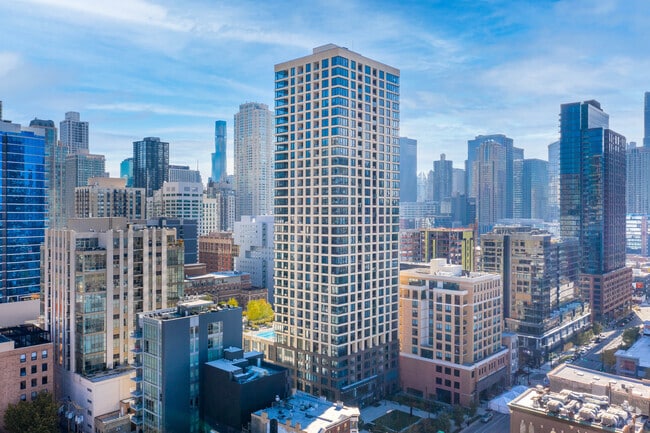
Introducing Cascade, a striking 37-story crystalline tower offering studio to three-bedroom apartment homes, surrounded by more than 45,000 square feet of resort-style amenities spread across three levels.This urban oasis features an indoor lap pool, a hydrotherapy pool, outdoor pool, and tiered outdoor park. Thoughtfully designed resident lounges make working from home comfortable, while unique spaces like a jam room, golf simulator, indoor conservatory, and a 32nd-floor outdoor terrace ensure you'll never want to leave.Cascade rises above the easternmost parcel of the Lakeshore East neighborhood, where the Chicago River meets Lake Michigan. One of Chicago’s best-kept secrets, Lakeshore East is a beautiful masterfully-planned community that’s just minutes from the bustling Loop.
100% Smoke Free
25-yard indoor lap pool
CA - Floor 4
CA - Floor 5
CA - Floor 8
CA - Floor 9
CA - Floors 32-36
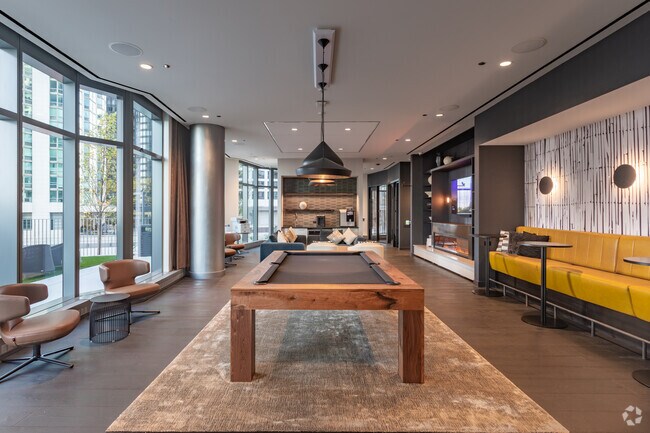
Center lounge at the heart of the building
Conservatory, lush with year-round greenery
Curated resident events
Doggie Spa And Lounge
Fitness center with sweeping lakefront views
Fully Staffed Lobby with 24-Hour Concierge Service
Game room with billiards and shuffleboard
Golf and sports simulator for year-round play
Jam room outfitted for live music sessions
Kids club indoor play space
Locker rooms with steam rooms
Magellan Rewards Program
Maker space and shop table
Motion studio for yoga and spin classes
On-site Professional Management
Screening room featuring soft modular seating
Splash pad
Strength studio for HIIT workouts
Apartment Features
Air Conditioning
Balcony
Ceiling Fans
Den
Dining Room
Dishwasher
Disposal
Family Room
Freezer
Hardwood Floors
Heating
Ice Maker
Kitchen
Large Bedrooms
Microwave
Office
Oven
Refrigerator
Smoke Free
Stainless Steel Appliances
Tub/Shower
Views
Walk-In Closets
Washer/Dryer
Wi-Fi
Community Features
24 Hour Access
Concierge
Conference Rooms
Controlled Access
Courtyard
Elevator
Fitness Center
Gameroom
Grill
Lounge
Maintenance on site
Media Center/Movie Theatre
Multi Use Room
Online Services
Pet Play Area
Pet Washing Station
Picnic Area
Pool
Roof Terrace
Sauna
Spa
Storage Space
Sundeck
Waterfront
Area Scores
Walkability
Exceptionally walkable100 / 100
Transit
Exceptional public transit90 / 100
Driveability
Somewhat drivable30 / 100
Bikeability
Exceptionally bikeable90 / 100
Scores provided by
Soundscore ™
Busy61 / 100
Scores provided by
HowLoud
Transit
Subway
Grand Avenue Station (Red Line)
1 min Drive
Subway
State/Lake Station (Downtown Loop)
2 min Drive
Subway
Randolph/Wabash Station (Downtown Loop)
2 min Drive
Subway
Lake Station
2 min Drive
Commuter Rail
Millennium Station
2 min Drive
Commuter Rail
Van Buren St.
3 min Drive
Airport
Chicago Midway International
20 min Drive
Airport
Chicago O'Hare International
29 min Drive
Moving to Lakeshore East, Chicago, IL
Shopping Centers
Shoppers will appreciate Cascade proximity to 137 N Wabash Ave, River East Center, and 200 E Ohio St. 137 N Wabash Ave is 0.7 miles away, and River East Center is within a 13 minute walk.
Commuting
With top-notch public transportation and a TransitScore of 90, Lakeshore East is exceptional public transit. Within 2.3 miles of Cascade, you’ll find Randolph/Wabash Station (Downtown Loop), Lake Station, and State/Lake Station (Downtown Loop).
Parks and Recreation
Recreational activities near Cascade are plentiful. Discover 3 parks within 1.5 miles, including Millennium Park, Grant Park, and Chicago Children's Museum.
Airports
Living in Lakeshore East provides easy access to Chicago Midway International, located just 20 minutes from Cascade. Another nearby airport is Chicago O'Hare International, located 18.6 miles away.
Property Details
Introducing Cascade, a striking 37-story crystalline tower offering studio to three-bedroom apartment homes, surrounded by more than 45,000 square feet of resort-style amenities spread across three levels.This urban oasis features an indoor lap pool,... a hydrotherapy pool, outdoor pool, and tiered outdoor park. Thoughtfully designed resident lounges make working from home comfortable, while unique spaces like a jam room, golf simulator, indoor conservatory, and a 32nd-floor outdoor terrace ensure you'll never want to leave.Cascade rises above the easternmost parcel of the Lakeshore East neighborhood, where the Chicago River meets Lake Michigan. One of Chicago’s best-kept secrets, Lakeshore East is a beautiful masterfully-planned community that’s just minutes from the bustling Loop.
Introducing Cascade, a striking 37-story crystalline tower offering studio to three-bedroom apartment homes, surrounded by more than 45,000 square feet of resort-style amenities spread across three levels.This urban oasis features an indoor lap pool, a hydrotherapy pool, outdoor pool, and tiered outdoor park. Thoughtfully designed resident lounges make working from home comfortable, while unique spaces like a jam room, golf simulator, indoor conservatory, and a 32nd-floor outdoor terrace ensure you'll never want to leave.Cascade rises above the easternmost parcel of the Lakeshore East neighborhood, where the Chicago River meets Lake Michigan. One of Chicago’s best-kept secrets, Lakeshore East is a beautiful masterfully-planned community that’s just minutes from the bustling Loop.
Cascade is located in Chicago, IL in the 60601 zip code.
Contact
Property Address: 455 E Waterside Dr, Chicago, IL 60601
We lived here one year and probably would lived more if not moving out of chicago. Overall the experience living was great! Loved the amenities, events they hosted, the neighborhood being much quieter than other downtown locations, lots of parks and quick access to the lake. Management was good, didn’t have any issues with them. One thing i didn’t like was how thin the walls are. My neighbor was really loud, playing loud music after 10 pm during the week days. I literally was feeling vibration... from music on my bed. We tried to talk to neighbors ourselves but they never answered. So asked concierge and it would stop for some time. Had to do it multiple times and then it became quieter (idk if the person just moved out or they just stopped being loud). That being said I wish walls would be better because I never had issues with neighbors in other downtown apartments we rented. However, I rarely heard the other neighbor, so wondering if that neighbor was just very loud. Also, there was weird construction noise every day around 10 am. Idk if it was from outside or in the building but it was hard to focus on work sometimes. Anyways, we had a pretty good experience overall.
Review from Apartments.com
Was this helpful?
3/26/26
Persistent Noise Issues Not Being Addressed
I’ve lived here for 3 years and have generally had an okay experience, which is why I’ve never left a negative review—until now.
For the past several months, there has been persistent, construction-like noise coming from the upstairs unit. This includes repeated tool use (drilling, sawing, assembling) and heavy impact sounds throughout the day—far beyond normal residential noise.
The situation escalated recently when I was woken up around 5:50 AM by continuous jigsaw-like noise. Since then,... the disturbances have continued during the day while I’m working from home.
I have reported this issue multiple times and documented the noise. However, management has not responded or taken visible action for over two weeks, which is concerning.
At this point, it feels like the upstairs unit is being used more like a workshop than a residence. The ongoing noise and lack of resolution are unacceptable and are significantly affecting my daily life.
I strongly urge management to address this issue seriously and enforce building policies to ensure a livable environment for residents.
Review from Apartments.com
Was this helpful?
3/31/25
2 Years and Counting!
Love, Cascade and LSE this neighborhood is safe and simply peaceful. From the management to the staff who has now become family is why I continue to call Cascade home. The professionalism from management is top tier (which shocks me to see other reviews) they make living at Cascade enjoyable. The front desk/staff is always friendly on top of being helpful to accommodate residents 24/7. The buildings, amenities, and common areas are always clean as if the building has just been built. The... residents are friend & respectful and do not over utilize amenities which is a plus. And lastly I love the app and activities for our community that is constantly being elevated month-after-month. After work I run home to engage in activities. The peace and tranquility is unparalleled as you walk on the lake and go into the park that is huge and also have movies in the park in the summer ^_^. 5 star restaurants in the St. Regis and we are only a walk away from the river. Can't beat it. So come visit and see for yourself.
Review from Apartments.com
Was this helpful?
1/16/25
Lots of noise from upstairs
We specifically asked if we would hear the upstairs neighbors, that is, how effective between-floor soundproofing is in this building. Marco in the leasing office told us there were no issues whatsoever. However, there was constant noise from upstairs, making it difficult to sleep, and sounding like a troop of restless elephants. It's hard to understand how designers of such a new building could have failed to adequately engineer sound proofing between floors when the technology to do so has... been around for a long time. Some apartments have good views, though overall it feels more like living in an office building than a home. Best attribute is nearby parks/lake front, but other buildings have that too.
Review from Apartments.com
5 People Found This Helpful
Was this helpful?
5/10/24
Good building
Great amenities! The area is beautiful with the parks/dog parks. The staff is always friendly. The apartments are modern. Good place to live at.