

1522 W Superior St, Chicago, IL 60642
1522 W Superior St, Chicago, IL 60642
Unit 3
- $4,180
Total Monthly Price 12 Month Lease
- 3 Beds
- 3 Baths
- 2200 sq. ft.
- Available Oct 1
Map of 1522 W Superior St Unit 3
Nearby Colleges and Universities
School
Commute Time (Distance)
Drive: 3 min (1.3 mi)
Drive: 4 min (1.7 mi)
Drive: 4 min (2 mi)
The Ill. Inst. of Art, Chicago
Drive: 5 min (2.2 mi)
Details
Lease Term Options
- 12 Months
Property Information
- 2 units
Fees and Policies
The fees below are based on community-supplied data and may exclude additional fees and utilities.
One-Time Move-In Fees
- Broker Fee$0
Cats Allowed
- Fee Not Specified
Dogs Allowed
- Fee Not Specified
Parking
- Surface Lot--
Property Fee Disclaimer Based on community-supplied data and independent market research. Subject to change without notice. May exclude fees for mandatory or optional services and usage-based utilities.
Apartment Features
- Air Conditioning
- Deck
- Dishwasher
- Double Vanities
- Kitchen
- Microwave
- Office
- Skylights
- Stainless Steel Appliances
- Washer/Dryer
Community Features
- Utilities Included
Area Scores
Walkability
Exceptionally walkable100 / 100
Transit
Exceptional public transit90 / 100
Driveability
Fairly drivable40 / 100
Bikeability
Very bikeable80 / 100

Soundscore ™
Active71 / 100
Transit


Moving to West Town, Chicago, IL
Shopping Centers
Shoppers will appreciate 1522 W Superior St Unit 3 proximity to East Ukrainian Village, 516-520 N Ogden Ave, and 1213 N Milwaukee Ave. East Ukrainian Village is 0.6 miles away, and 516-520 N Ogden Ave is within a 12 minute walk.
Commuting
With top-notch public transportation and a TransitScore of 90, West Town is exceptional public transit. Within 2.6 miles of 1522 W Superior St Unit 3, you’ll find Division Station, Chicago Avenue Station (Blue Line), and Ashland Station (Green, Pink Lines).
Parks and Recreation
Recreational activities near 1522 W Superior St Unit 3 are plentiful. Discover 5 parks within 3.4 miles, including Humboldt Park, Alliance for the Great Lakes, and Oz Park.
Airports
Living in West Town provides easy access to Chicago Midway International, located just 18 minutes from 1522 W Superior St Unit 3. Another nearby airport is Chicago O'Hare International, located 15.9 miles away.
Property Details
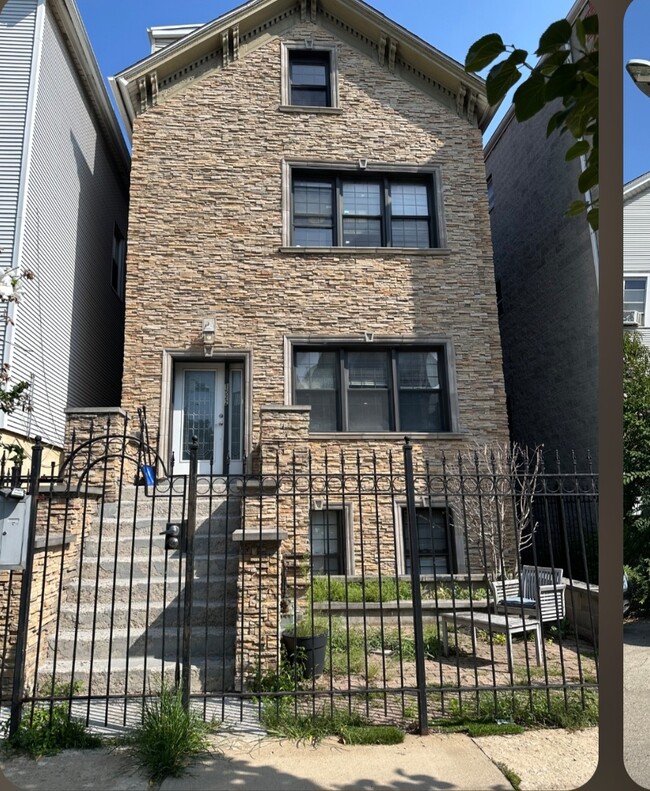
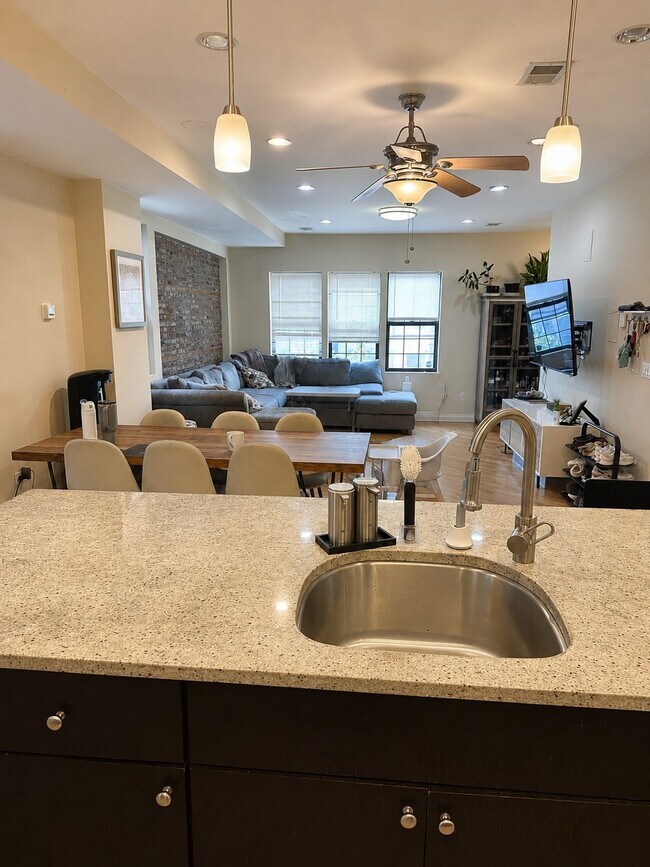
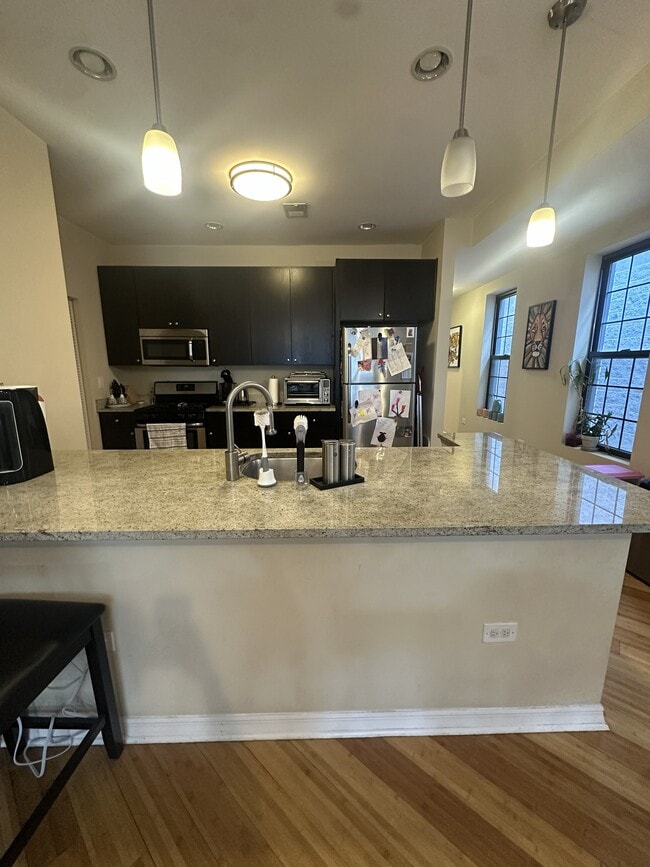
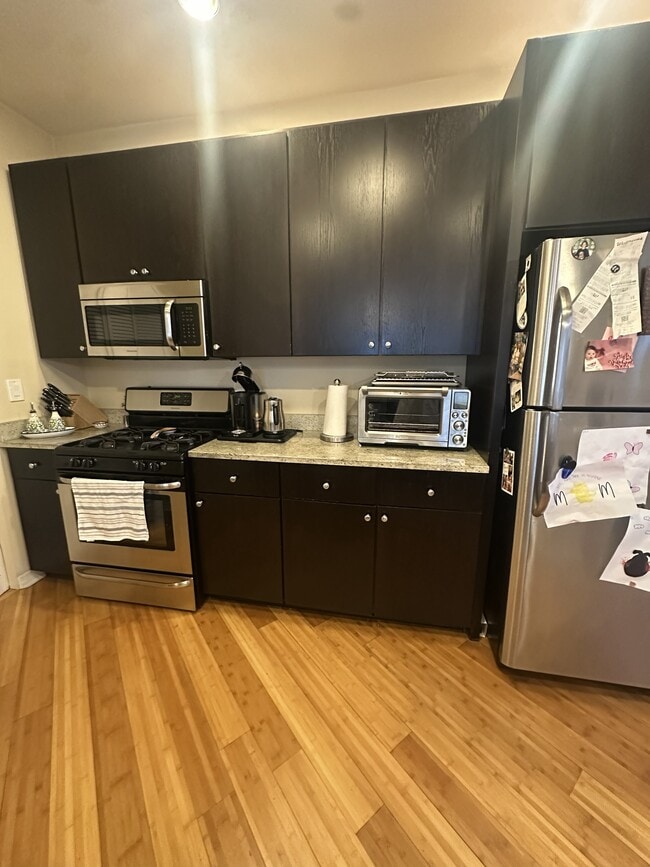
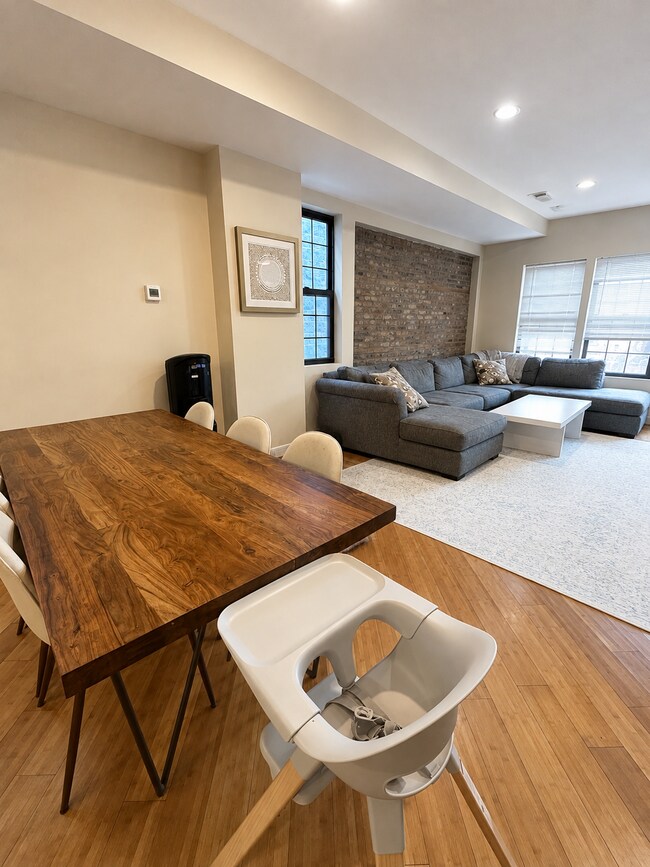
This top-floor duplex-up in West Town checks all the boxes when it comes to space, location, and the perks of newer construction. Spanning roughly 2,300 square feet, the space offers in-unit laundry, central AC, optional uncovered parking, and... in-unit laundry. The highlight of the main level is an open-concept kitchen and living room. A large, granite island fronts 42-inch espresso cabinets and stainless steel appliances, including a dishwasher and microwave. The living room is large enough to accommodate a dining table, large sectionals, and cozy living room furniture. Large windows and exposed brick give the space character and charm. Two of the three bedrooms are on the first floor, one of which has a full en-suite bathroom with a shower and tub. On the second floor, there's space for a home office, a workout area -- or both. But the centerpiece is the oversized primary suite topped by A-frame ceilings and skylights. The room will easily hold a king bed, dressers, nightstands and more, and comes with ample closets. The marble en-suite bath has a double vanity, a glass-walled shower, and a jacuzzi tub. As a finishing touch, there are two private decks to enjoy Chicago summers. Parking is available for an additional 100 dollars per month, and both cats and dogs are welcome. The unit is located on a residential street, but within walking distance of public transportation, restaurants, and coffee shops on Chicago and Ashland Avenues. *** Please note ** UNIT IS A SUBLET AT MARKET RATE from 10/1/26-6/15/27 with option to renew.
This top-floor duplex-up in West Town checks all the boxes when it comes to space, location, and the perks of newer construction. Spanning roughly 2,300 square feet, the space offers in-unit laundry, central AC, optional uncovered parking, and in-unit laundry. The highlight of the main level is an open-concept kitchen and living room. A large, granite island fronts 42-inch espresso cabinets and stainless steel appliances, including a dishwasher and microwave. The living room is large enough to accommodate a dining table, large sectionals, and cozy living room furniture. Large windows and exposed brick give the space character and charm. Two of the three bedrooms are on the first floor, one of which has a full en-suite bathroom with a shower and tub. On the second floor, there's space for a home office, a workout area -- or both. But the centerpiece is the oversized primary suite topped by A-frame ceilings and skylights. The room will easily hold a king bed, dressers, nightstands and more, and comes with ample closets. The marble en-suite bath has a double vanity, a glass-walled shower, and a jacuzzi tub. As a finishing touch, there are two private decks to enjoy Chicago summers. Parking is available for an additional 100 dollars per month, and both cats and dogs are welcome. The unit is located on a residential street, but within walking distance of public transportation, restaurants, and coffee shops on Chicago and Ashland Avenues. *** Please note ** UNIT IS A SUBLET AT MARKET RATE from 10/1/26-6/15/27 with option to renew.
1522 W Superior St is located in Chicago, IL in the 60642 zip code.
Contact
Chicago, IL 60642
1522 W Superior St Unit 3 Gallery
Other Apartments near Chicago
Cities
Colleges
- Student Housing near City Colleges of Chicago-Malcolm X College-Malcolm X Campus
- Student Housing near Rush University
- Student Housing near University of Illinois at Chicago
- Student Housing near City Colleges of Chicago, Richard J. Daley College
- Student Housing near Illinois Institute of Technology
- Student Housing near Columbia College Chicago
- Student Housing near Concordia University-Chicago-Chicago Campus
- Student Housing near Robert Morris University, Illinois-Ilinois
- Student Housing near The Illinois Institute of Art, Chicago
- Student Housing near Dominican University-Priory Campus