9/14/15
Location, Location, Location
This is the perfect building if you want a quick walk to the to numerous great restaurants and a great outdoor space.
Review from Apartments.com
10 People Found This Helpful
Was this helpful?


401-410 Ginger Bend Dr, Champaign, IL 61822
401-410 Ginger Bend Dr, Champaign, IL 61822
| Monthly Rent | Bedrooms | Bathrooms | |||
|---|---|---|---|---|---|
| $1,165 - $1,475 | 1 - 2 Beds | 1 - 2 | 1 - 2 Baths | 1 - 2 | 656 - 1,169 sq. ft. |

Show Floor Plan Details
Show Floor Plan Details
Show Floor Plan Details
Show Floor Plan Details
Show Floor Plan Details
Show Floor Plan Details
Show Floor Plan Details
School
Commute Time (Distance)
Drive: 6 min (2.4 mi)
Drive: 9 min (4 mi)
Lease Term Options
Property Information
The fees below are based on community-supplied data and may exclude additional fees and utilities.
Property Fee Disclaimer Based on community-supplied data and independent market research. Subject to change without notice. May exclude fees for mandatory or optional services and usage-based utilities.
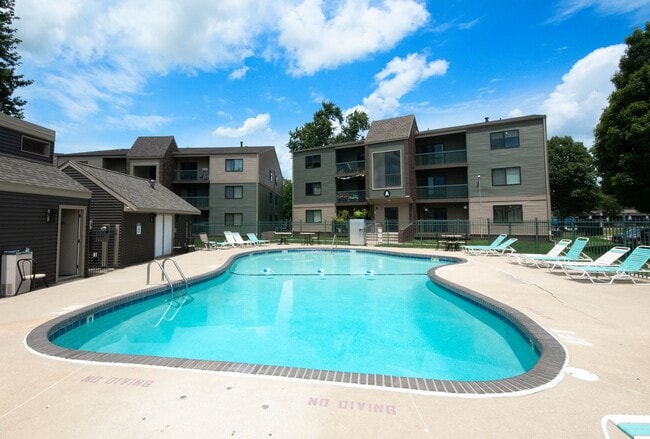
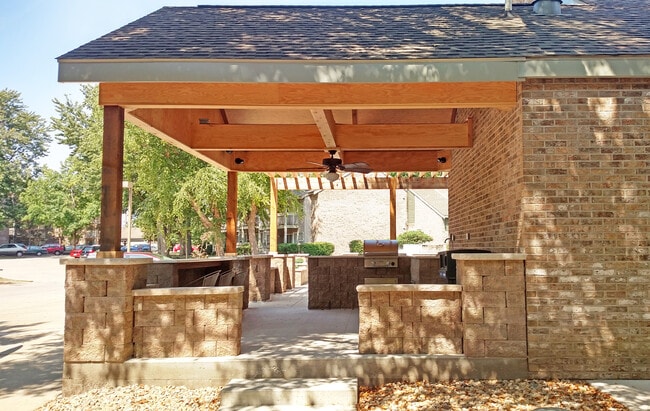
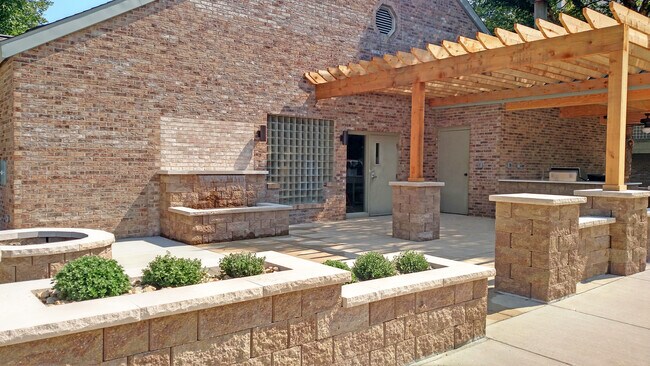
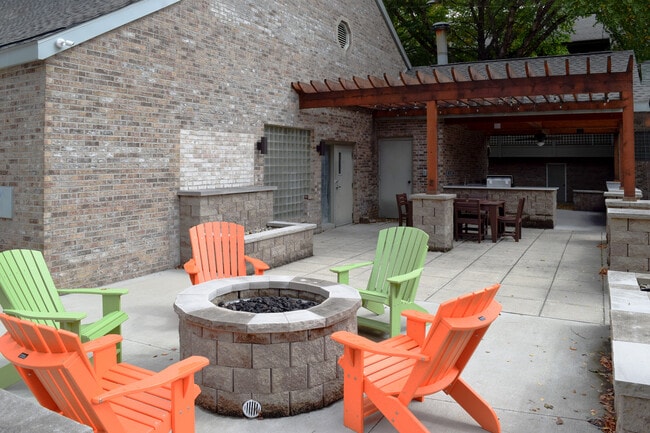
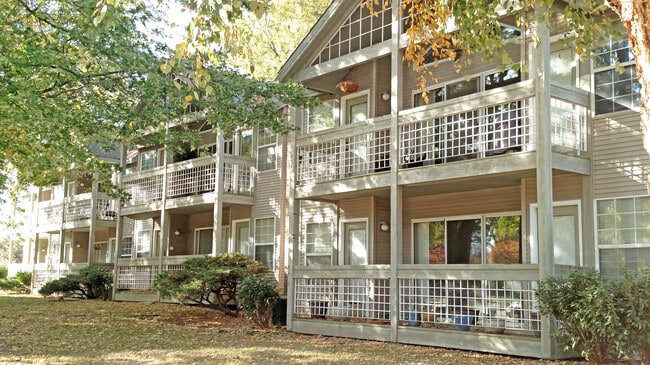
Find luxury amongst the beautiful landscape of Ginger Creek Apartments. Plenty of green space, flowers, and beautiful trees all contribute to the feeling that you live in a park. Ginger Creek truly is a special place and is appealing to those who have no desire to settle for anything less.
Walkability
Fairly walkable40 / 100
Transit
Limited public transit30 / 100
Driveability
Exceptionally drivable100 / 100
Bikeability
Fairly bikeable40 / 100

Soundscore ™
Active76 / 100

Shoppers will appreciate Ginger Creek by Royse + Brinkmeyer proximity to 2901-2917 Springfield Ave W, Round Barn Centre, and Champaign Commons. 2901-2917 Springfield Ave W is 0.2 miles away, and Round Barn Centre is within a 13 minute walk.
With a TransitScore of 30, Ginger Creek by Royse + Brinkmeyer has limited public transit, including 2 transit stops within 18.4 miles. Transit options include Champaign-Urbana and Rantoul Amtrak.
Recreational activities near Ginger Creek by Royse + Brinkmeyer are plentiful. Discover 3 parks within 4.6 miles, including Staerkel Planetarium, Orpheum Children's Science Museum, and Anita Purves Nature Center.
Living in Champaign-Urbana provides easy access to University of Illinois/Willard, located just 18 minutes from Ginger Creek by Royse + Brinkmeyer.
Find luxury amongst the beautiful landscape of Ginger Creek Apartments. Plenty of green space, flowers, and beautiful trees all contribute to the feeling that you live in a park. Ginger Creek truly is a special place and is appealing to those who... have no desire to settle for anything less.
Find luxury amongst the beautiful landscape of Ginger Creek Apartments. Plenty of green space, flowers, and beautiful trees all contribute to the feeling that you live in a park. Ginger Creek truly is a special place and is appealing to those who have no desire to settle for anything less.
Ginger Creek by Royse + Brinkmeyer is located in Champaign, IL in the 61822 zip code.
For Ginger Creek by Royse + Brinkmeyer
3
1 Rating & Review
9/14/15
This is the perfect building if you want a quick walk to the to numerous great restaurants and a great outdoor space.
Review from Apartments.com
10 People Found This Helpful
Within 50 Miles of Ginger Creek by Royse + Brinkmeyer
Languages: English
Open 9:00 AM - 5:00 PM Today