

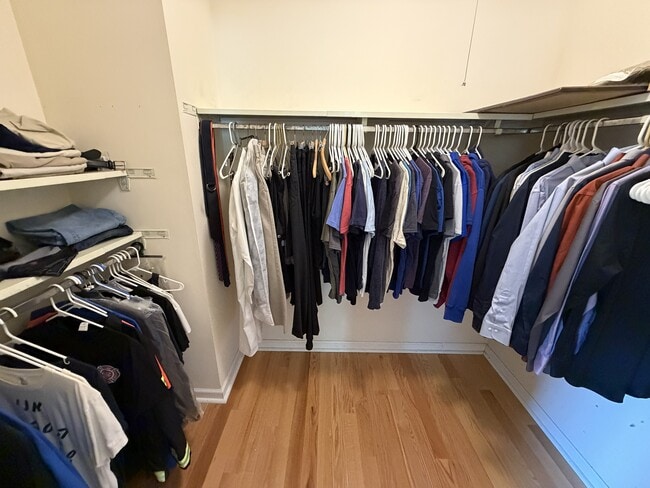
361 Chicory Ln, Buffalo Grove, IL 60089
361 Chicory Ln, Buffalo Grove, IL 60089
Unit
- $3,750
Total Monthly Price 11 Month Lease
- 4 Beds
- 2.5 Baths
- 2114 sq. ft.
- Available Aug 1
Map of 361 Chicory Ln
Nearby Colleges and Universities
School
Commute Time (Distance)
Drive: 10 min (5.4 mi)
Drive: 18 min (10.3 mi)
Drive: 21 min (11.8 mi)
Drive: 21 min (12.4 mi)
Details
Lease Term Options
- 11 Months
Property Information
- 1 unit
Fees and Policies
The fees below are based on community-supplied data and may exclude additional fees and utilities.
Cats Allowed
- Fee Not Specified
Dogs Allowed
- Fee Not Specified
Parking
- Garage--
Property Fee Disclaimer Based on community-supplied data and independent market research. Subject to change without notice. May exclude fees for mandatory or optional services and usage-based utilities.
Home Features
- Basement
- Cable Ready
- Ceiling Fans
- Dining Room
- Family Room
- Fireplace
- Heating
- Kitchen
- Lawn
- Office
- Patio
- Storage Units
- Tile Floors
- Tub/Shower
- Washer/Dryer
- Yard
Community Features
- Garages
Area Scores
Walkability
Fairly walkable50 / 100
Driveability
Very drivable80 / 100
Bikeability
Moderately bikeable60 / 100

Soundscore ™
Active77 / 100
Transit


Moving to Southwest Lake County, Buffalo Grove, IL
Shopping Centers
Shoppers will appreciate 361 Chicory Ln proximity to Schwind Crossings, The Grove, and Lexington Commons Plaza. Schwind Crossings is 0.6 miles away, and The Grove is within a 10 minute walk.
Parks and Recreation
Recreational activities near 361 Chicory Ln are plentiful. Discover 2 parks within 3.3 miles, including Camp Dan Beard and Buffalo Creek.
Airports
Living in Southwest Lake County provides easy access to Chicago O'Hare International, located just 27 minutes from 361 Chicory Ln. Another nearby airport is Chicago Midway International, located 31 miles away.
Property Details
Award-Winning Stevenson High School District — Spacious 4BR/2.5BA
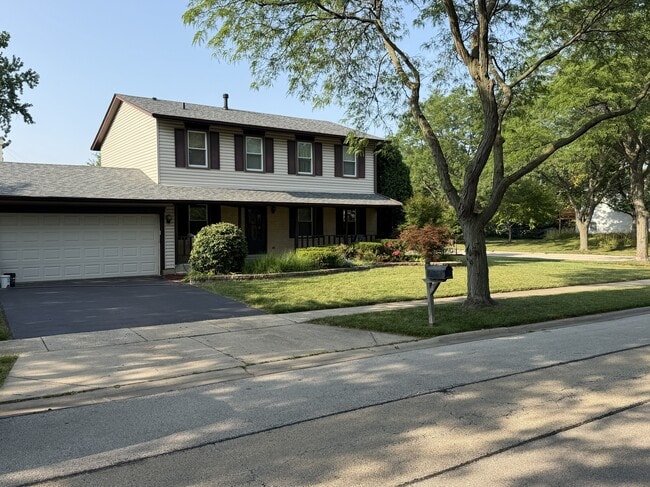
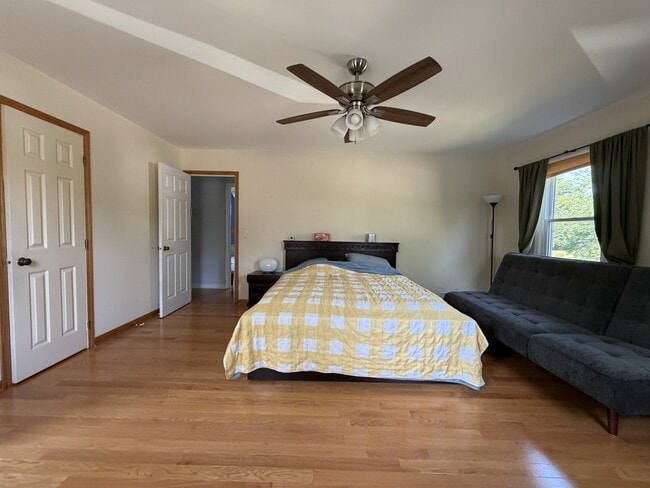
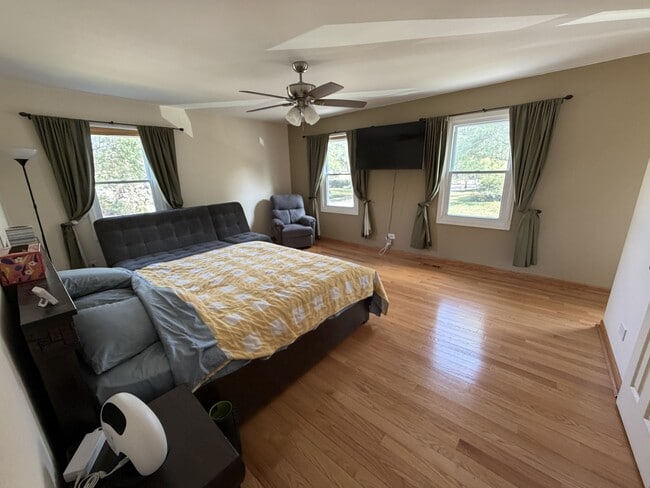
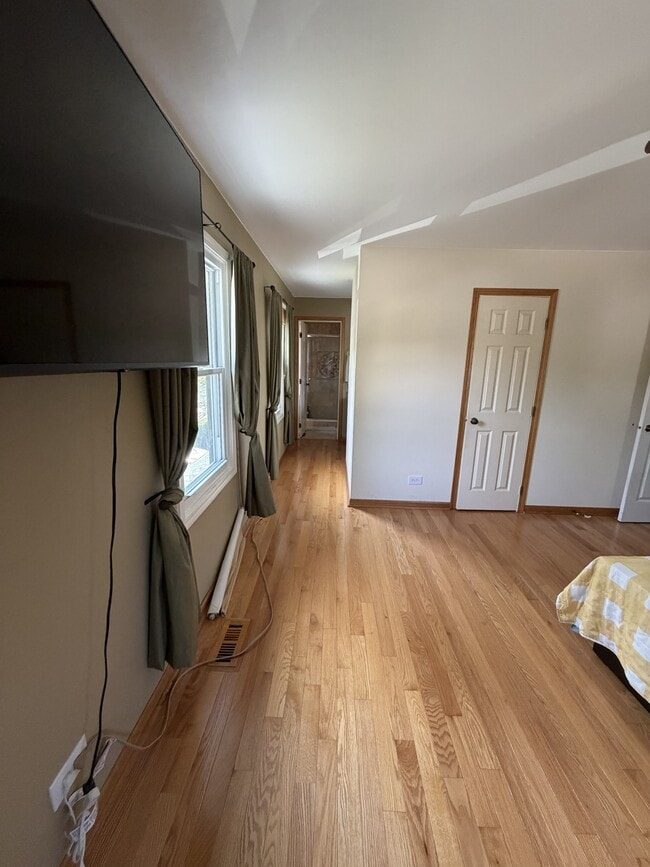
Located in the highly sought-after Stevenson High School district, this beautifully maintained single-family home sits on a desirable corner lot and features 4 bedrooms, 2.5 baths, a... dedicated home office, separate living room, family room, and dining room, plus a finished basement — perfect for extra living space, a rec room, or additional storage. Gorgeous hardwood and tile flooring throughout the upstairs and most of the main level, plus a cozy fireplace for those Chicago winters. Fully fenced back yard with a brick patio, great for pets, gardening, or entertaining. Several rooms, including the kitchen, will be freshly painted before move-in.
BRAND NEW APPLIANCES:
Brand new LG washer and dryer set, dryer features Steam Fresh(TM) technology to remove wrinkles without ironing.
THE NUMBERS:
2,114 sq ft above grade (2,782 sq ft total with office and finished basement)
9,644 sq ft lot (0.22 acres)
Available August 1st
11-month lease
PARKING:
2-car attached garage plus driveway space for 4 additional vehicles, plus street parking also available.
UNBEATABLE LOCATION:
Corner lot with extra curb appeal and privacy
1-minute walk to Pritchett Elementary School
5-minute drive to the Metra station for an easy commute downtown
5-minute walk to Target and Walmart
10-minute walk to Jewel-Osco, Bowlero, and Sushi Grove
TENANT UPKEEP:
Lawn mowing and sidewalk snow shoveling handled by tenants.
Renter’s insurance required.
Schedule your showing today!
Award-Winning Stevenson High School District — Spacious 4BR/2.5BA
Located in the highly sought-after Stevenson High School district, this beautifully maintained single-family home sits on a desirable corner lot and features 4 bedrooms, 2.5 baths, a dedicated home office, separate living room, family room, and dining room, plus a finished basement — perfect for extra living space, a rec room, or additional storage. Gorgeous hardwood and tile flooring throughout the upstairs and most of the main level, plus a cozy fireplace for those Chicago winters. Fully fenced back yard with a brick patio, great for pets, gardening, or entertaining. Several rooms, including the kitchen, will be freshly painted before move-in.
BRAND NEW APPLIANCES:
Brand new LG washer and dryer set, dryer features Steam Fresh(TM) technology to remove wrinkles without ironing.
THE NUMBERS:
2,114 sq ft above grade (2,782 sq ft total with office and finished basement)
9,644 sq ft lot (0.22 acres)
Available August 1st
11-month lease
PARKING:
2-car attached garage plus driveway space for 4 additional vehicles, plus street parking also available.
UNBEATABLE LOCATION:
Corner lot with extra curb appeal and privacy
1-minute walk to Pritchett Elementary School
5-minute drive to the Metra station for an easy commute downtown
5-minute walk to Target and Walmart
10-minute walk to Jewel-Osco, Bowlero, and Sushi Grove
TENANT UPKEEP:
Lawn mowing and sidewalk snow shoveling handled by tenants.
Renter’s insurance required.
Schedule your showing today!
361 Chicory Ln is located in Buffalo Grove, IL in the 60089 zip code.
Contact
Buffalo Grove, IL 60089
361 Chicory Ln Gallery
Other Apartments near Buffalo Grove
Cities
Colleges
- Student Housing near College of Lake County-Southlake Campus
- Student Housing near Oakton Community College
- Student Housing near Lake Forest College
- Student Housing near Harper College
- Student Housing near Roosevelt University-Schaumburg Campus
- Student Housing near College of Lake County-Grayslake Campus
- Student Housing near College of Lake County-Lakeshore Campus
- Student Housing near Oakton Community College-Skokie Campus
- Student Housing near Northwestern University-Evanston Campus
- Student Housing near City College of Chicago, Wilbur Wright-Wilbur Wright Campus