

1627 N Windsor Dr, Arlington Heights, IL 60004
1627 N Windsor Dr, Arlington Heights, IL 60004
Unit 3
- $2,500
Total Monthly Price 18 Month Lease
- 2 Beds
- 1 Bath
- 1100 sq. ft.
- Available Sep 8
Map of 1627 N Windsor Dr Unit 3
Nearby Colleges and Universities
School
Commute Time (Distance)
Drive: 15 min (6.9 mi)
Drive: 15 min (8.1 mi)
Drive: 15 min (8.6 mi)
Drive: 18 min (10 mi)
Details
Lease Term Options
- 18 Months
Property Information
- 1 unit
Fees and Policies
The fees below are based on community-supplied data and may exclude additional fees and utilities.
One-Time Move-In Fees
- Broker Fee$0
No Pets Allowed
Property Fee Disclaimer Based on community-supplied data and independent market research. Subject to change without notice. May exclude fees for mandatory or optional services and usage-based utilities.
Condo Features
- Air Conditioning
- Balcony
- Basement
- Breakfast Nook
- Built-In Bookshelves
- Carpet
- Crown Molding
- Dining Room
- Dishwasher
- Double Pane Windows
- Eat-in Kitchen
- Granite Countertops
- Hardwood Floors
- Heating
- Intercom
- Kitchen
- Lawn
- Microwave
- Range
- Refrigerator
- Smoke Free
- Stainless Steel Appliances
- Storage Units
- Tile Floors
- Tub/Shower
- Walk-In Closets
- Washer/Dryer
Community Features
- Bicycle Storage
- Playground
- Pool
- Spa
- Storage Space
- Utilities Included
Area Scores
Walkability
Fairly walkable50 / 100
Transit
Minimal public transit10 / 100
Driveability
Exceptionally drivable90 / 100
Bikeability
Fairly bikeable50 / 100

Soundscore ™
Active78 / 100
Transit


Moving to Des Plaines/Arlington Hts Corridor, Arlington Heights, IL
Shopping Centers
Shoppers will appreciate 1627 N Windsor Dr Unit 3 proximity to 1141 E Rand Rd, Pal-Win Plaza, and Southpoint Shopping Center. 1141 E Rand Rd is 0.4 miles away, and Pal-Win Plaza is within a 6 minute walk.
Airports
Living in Des Plaines/Arlington Hts Corridor provides easy access to Chicago O'Hare International, located just 23 minutes from 1627 N Windsor Dr Unit 3. Another nearby airport is Chicago Midway International, located 35.5 miles away.
Property Details
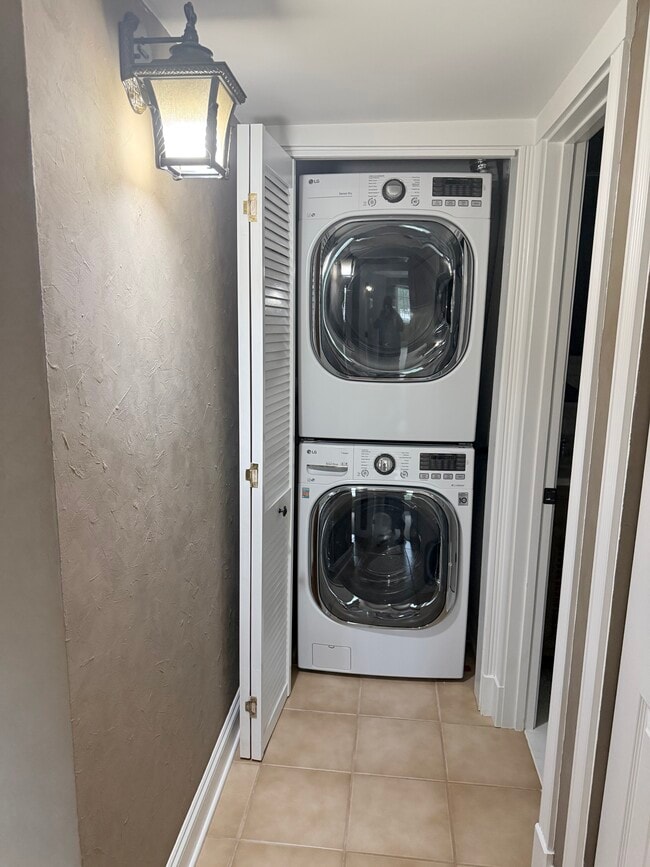
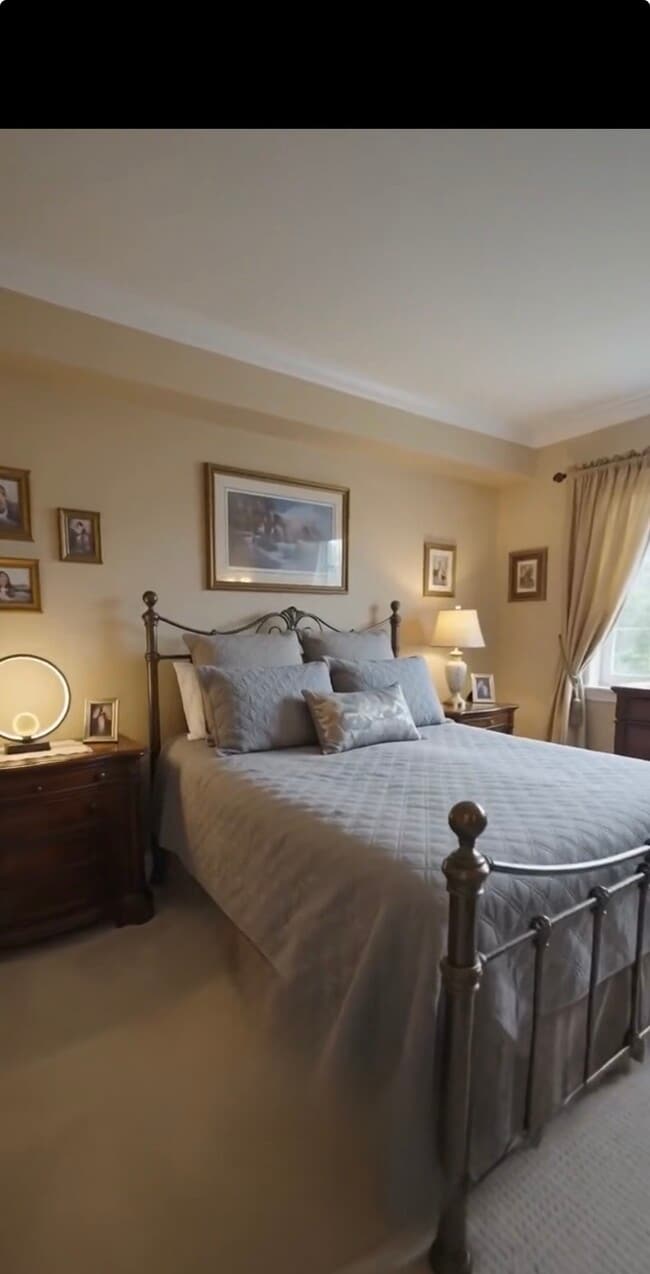
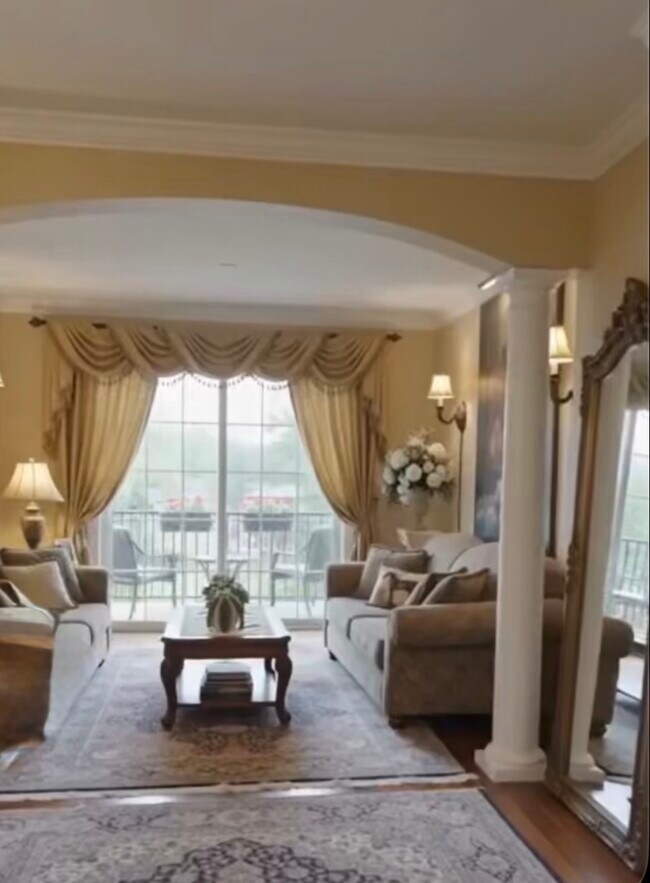
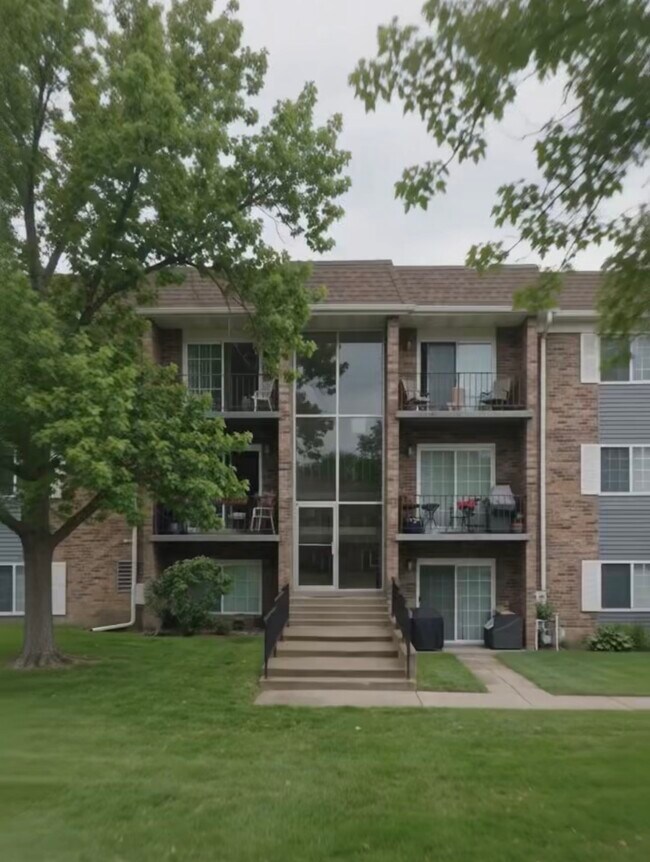
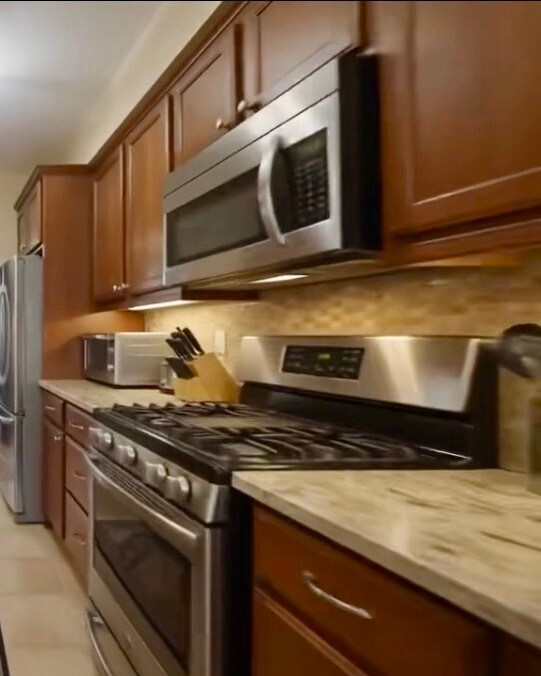
Coming Soon! Expect to be impressed by this meticulously updated 2-bed, 1-bath condo where luxury meets convenience! Luxury 2-bedroom, 1-bath condominium for rent, utilities included except electric, plenty of parking. The gourmet kitchen it features... elegant granite countertops, oak cabinetry with exceptional storage, a premium Blanco Precision stainless steel sink, Miele dishwasher, a Viking Professional French-door refrigerator, a GE Profile Professional gas range, a Fisher & Paykel microwave, a beautiful mosaic tile backsplash, and generous preparation space.The dining area flows seamlessly into the inviting living room, showcasing rich Brazilian Cherry hardwood flooring, , elegant crown moldings, and custom millwork throughout, including custom window, door, and closet trim. Both generously sized bedrooms feature plush carpeting and custom-built closet organization systems that maximize storage and functionality, including a walk-in closet in the primary bedroom. The spa-inspired bathroom has been beautifully renovated with luxurious finishes, including a Restoration Hardware vanity with a marble countertop, Kohler bathtub and toilet, elegant marble tub surround, designer tile work, premium Grohe faucets throughout, including a Grohe thermostatic tub faucet, polished chrome accessories, sophisticated lighting, and carefully selected details that create a timeless retreat. west-facing balcony. Additional highlights include in-unit laundry, assigned parking space, 4' x 6' storage unit in the basement, an outdoor swimming pool, playground, bike storage, and a secure building, all within the highly sought-after Hersey High School District. Ideally located near shopping, restaurants, parks, Metra, and major expressways. Top rated schools: Elementary: Betsy Ross (23)
Junior High: Macarthur (23)
High School: #JohnHersey (214)
Heat, Air Conditioning, Water, Gas, Parking, Guest Parking Common Insurance, Pool, Exterior Maintenance, Lawn Care, Scavenger, Snow Removal included in the rental fee. There is moving in and out charged by association. Please contact listing agent for more information
Coming Soon! Expect to be impressed by this meticulously updated 2-bed, 1-bath condo where luxury meets convenience! Luxury 2-bedroom, 1-bath condominium for rent, utilities included except electric, plenty of parking. The gourmet kitchen it features elegant granite countertops, oak cabinetry with exceptional storage, a premium Blanco Precision stainless steel sink, Miele dishwasher, a Viking Professional French-door refrigerator, a GE Profile Professional gas range, a Fisher & Paykel microwave, a beautiful mosaic tile backsplash, and generous preparation space.The dining area flows seamlessly into the inviting living room, showcasing rich Brazilian Cherry hardwood flooring, , elegant crown moldings, and custom millwork throughout, including custom window, door, and closet trim. Both generously sized bedrooms feature plush carpeting and custom-built closet organization systems that maximize storage and functionality, including a walk-in closet in the primary bedroom. The spa-inspired bathroom has been beautifully renovated with luxurious finishes, including a Restoration Hardware vanity with a marble countertop, Kohler bathtub and toilet, elegant marble tub surround, designer tile work, premium Grohe faucets throughout, including a Grohe thermostatic tub faucet, polished chrome accessories, sophisticated lighting, and carefully selected details that create a timeless retreat. west-facing balcony. Additional highlights include in-unit laundry, assigned parking space, 4' x 6' storage unit in the basement, an outdoor swimming pool, playground, bike storage, and a secure building, all within the highly sought-after Hersey High School District. Ideally located near shopping, restaurants, parks, Metra, and major expressways. Top rated schools: Elementary: Betsy Ross (23)
Junior High: Macarthur (23)
High School: #JohnHersey (214)
Heat, Air Conditioning, Water, Gas, Parking, Guest Parking Common Insurance, Pool, Exterior Maintenance, Lawn Care, Scavenger, Snow Removal included in the rental fee. There is moving in and out charged by association. Please contact listing agent for more information
1627 N Windsor Dr is located in Arlington Heights, IL in the 60004 zip code.
Contact
Arlington Heights, IL 60004
1627 N Windsor Dr Unit 3 Gallery
Other Apartments near Arlington Heights
Cities
Colleges
- Student Housing near Roosevelt University-Schaumburg Campus
- Student Housing near Harper College
- Student Housing near Oakton Community College
- Student Housing near College of Lake County-Southlake Campus
- Student Housing near Oakton Community College-Skokie Campus
- Student Housing near Lake Forest College
- Student Housing near Elmhurst College
- Student Housing near City College of Chicago, Wilbur Wright-Wilbur Wright Campus
- Student Housing near Triton College
- Student Housing near Dominican University