

1810 74th St, Windsor Heights, IA 50324
1810 74th St, Windsor Heights, IA 50324
Unit 1
- $975
Total Monthly Price 12 Month Lease
- Studio
- 1 Bath
- 750 sq. ft.
- Available Now
Map of 1810 74th St Unit 1
Nearby Colleges and Universities
School
Commute Time (Distance)
Drive: 8 min (4 mi)
Drive: 11 min (5.5 mi)
Drive: 14 min (9.1 mi)
Drive: 15 min (9.7 mi)
Details
Lease Term Options
- 12 Months
Property Information
- Built in 1955
- 1 unit
Fees and Policies
The fees below are based on community-supplied data and may exclude additional fees and utilities.
No Pets Allowed
Parking
- Surface Lot--
Property Fee Disclaimer Based on community-supplied data and independent market research. Subject to change without notice. May exclude fees for mandatory or optional services and usage-based utilities.
Apartment Features
- Air Conditioning
- Basement
- Dishwasher
- Disposal
- Furnished
- Heating
- Kitchen
- Microwave
- Office
- Patio
- Range
- Smoke Free
- Tile Floors
- Washer/Dryer
- Yard
Community Features
- Furnished Units Available
- Utilities Included
Area Scores
Walkability
Fairly walkable50 / 100
Transit
Minimal public transit10 / 100
Driveability
Exceptionally drivable90 / 100
Bikeability
Fairly bikeable50 / 100

Soundscore ™
Active76 / 100
Transit

Moving to Outer West Des Moines/Urbandale, Windsor Heights, IA
Shopping Centers
Shoppers will appreciate 1810 74th St Unit 1 proximity to Sherwood Forest Shopping Center, 6781 Hickman Rd, and 1649-1679 NW 86th St. Sherwood Forest Shopping Center is 0.7 miles away, and 6781 Hickman Rd is within an 18 minute walk.
Parks and Recreation
Recreational activities near 1810 74th St Unit 1 are plentiful. Discover 5 parks within 4 miles, including American Legion Park, Drake Municipal Observatory, and Living History Farms.
Airports
Living in Outer West Des Moines/Urbandale provides easy access to Des Moines International, located just 16 minutes from 1810 74th St Unit 1.
Property Details
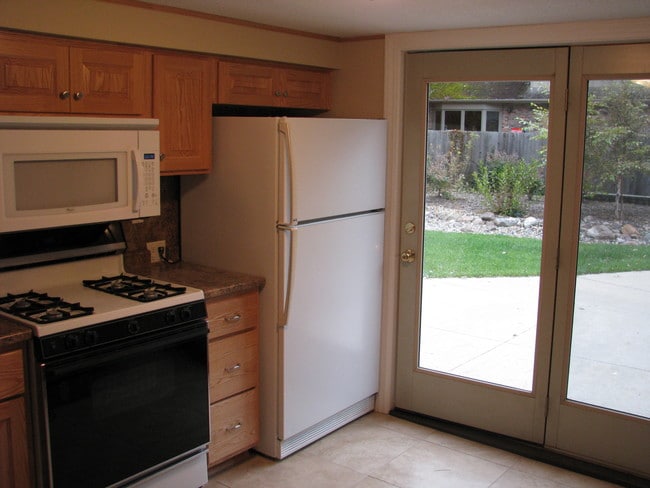
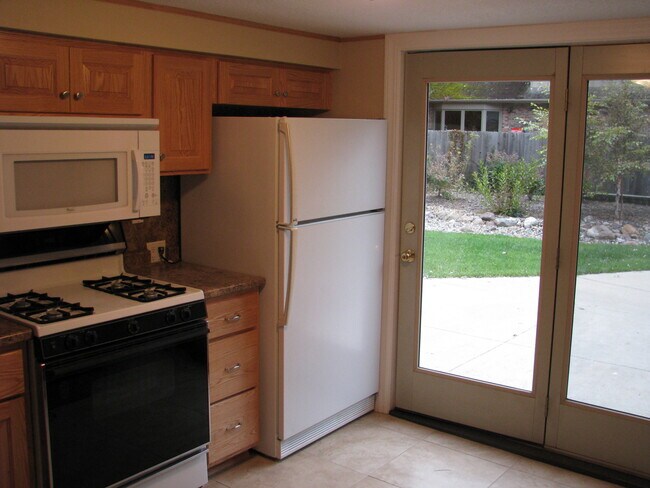
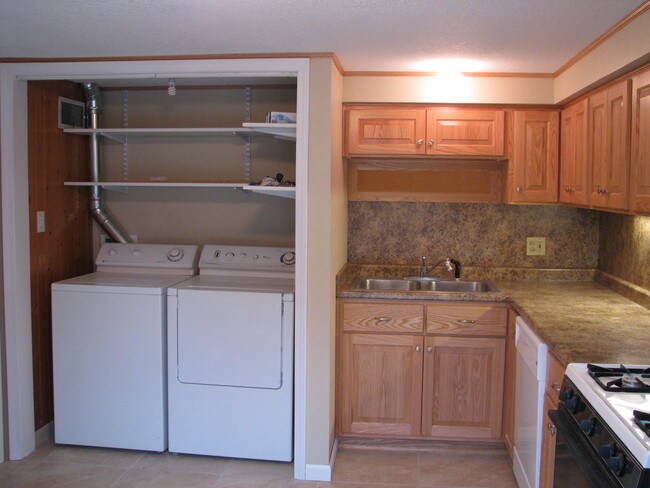
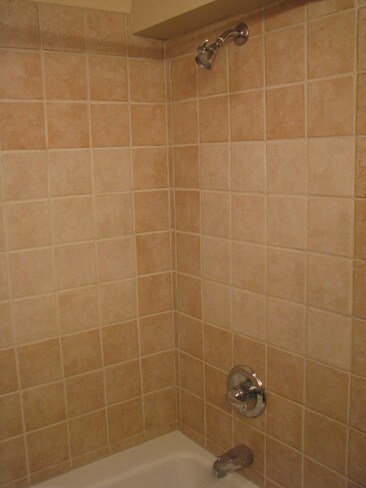
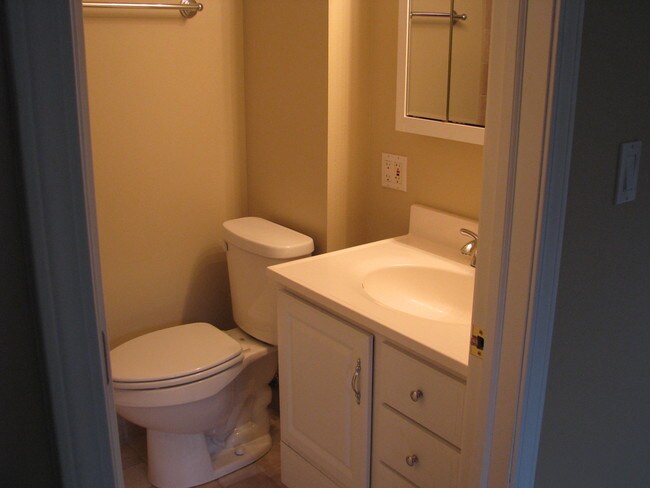
This is a 750 square foot apartment located in the walkout area of a large ranch style home in Windsor Heights. Not a thrown together mother-in-law apartment in the basement of a house, but a nicely finished private apartment. It is as nice as any... apartment complex but more private. Much work has been done to update, including a new bathroom with tile floor and shower, a new kitchen with custom made raised panel oak cabinets, countertop and backsplash, porcelain tile floor, a dishwasher, garbage disposal and built-in, over-the-range microwave. A washer and dryer are furnished; they are in the kitchen behind bi-fold doors. (Note: the doors had not yet been installed when the photo was taken).
The western exposure makes the apartment very sunny and light. It is approximately 750 square feet, with a large living room, a dining or office area and a bedroom area. There are two large double closets in the bedroom with a total of approximately 12 feet of hanger space. The apartment has a private entrance through a large glass patio door off the kitchen. There is a private patio area and a nicely landscaped back yard to enjoy. The kitchen is large enough for a table and chairs. The heating system is completely separate from the rest of the house and controlled by the tenant. Air Conditioner is a very quiet split unit, with the compressor located outside the apartment.
No smoking, no pets.
All applicants’ backgrounds and references will be thoroughly checked and verified.
This is a 750 square foot apartment located in the walkout area of a large ranch style home in Windsor Heights. Not a thrown together mother-in-law apartment in the basement of a house, but a nicely finished private apartment. It is as nice as any apartment complex but more private. Much work has been done to update, including a new bathroom with tile floor and shower, a new kitchen with custom made raised panel oak cabinets, countertop and backsplash, porcelain tile floor, a dishwasher, garbage disposal and built-in, over-the-range microwave. A washer and dryer are furnished; they are in the kitchen behind bi-fold doors. (Note: the doors had not yet been installed when the photo was taken).
The western exposure makes the apartment very sunny and light. It is approximately 750 square feet, with a large living room, a dining or office area and a bedroom area. There are two large double closets in the bedroom with a total of approximately 12 feet of hanger space. The apartment has a private entrance through a large glass patio door off the kitchen. There is a private patio area and a nicely landscaped back yard to enjoy. The kitchen is large enough for a table and chairs. The heating system is completely separate from the rest of the house and controlled by the tenant. Air Conditioner is a very quiet split unit, with the compressor located outside the apartment.
No smoking, no pets.
All applicants’ backgrounds and references will be thoroughly checked and verified.
1810 74th St is located in Windsor Heights, IA in the 50324 zip code.
Contact
Windsor Heights, IA 50324
1810 74th St Unit 1 Gallery
Other Apartments near Windsor Heights
Cities
Colleges
- Student Housing near Drake University
- Student Housing near Des Moines Area Community College-Urban Campus
- Student Housing near Des Moines Area Community College-West Campus
- Student Housing near Grand View University
- Student Housing near Des Moines Area Community College-Ankeny Campus
- Student Housing near Simpson College