Wheatland Condos
2 Beds


School
Commute Time (Distance)
Drive: 18 min (9 mi)
Drive: 24 min (13 mi)
Property Information
The fees below are based on community-supplied data and may exclude additional fees and utilities.
No Pets Allowed
Property Fee Disclaimer Based on community-supplied data and independent market research. Subject to change without notice. May exclude fees for mandatory or optional services and usage-based utilities.

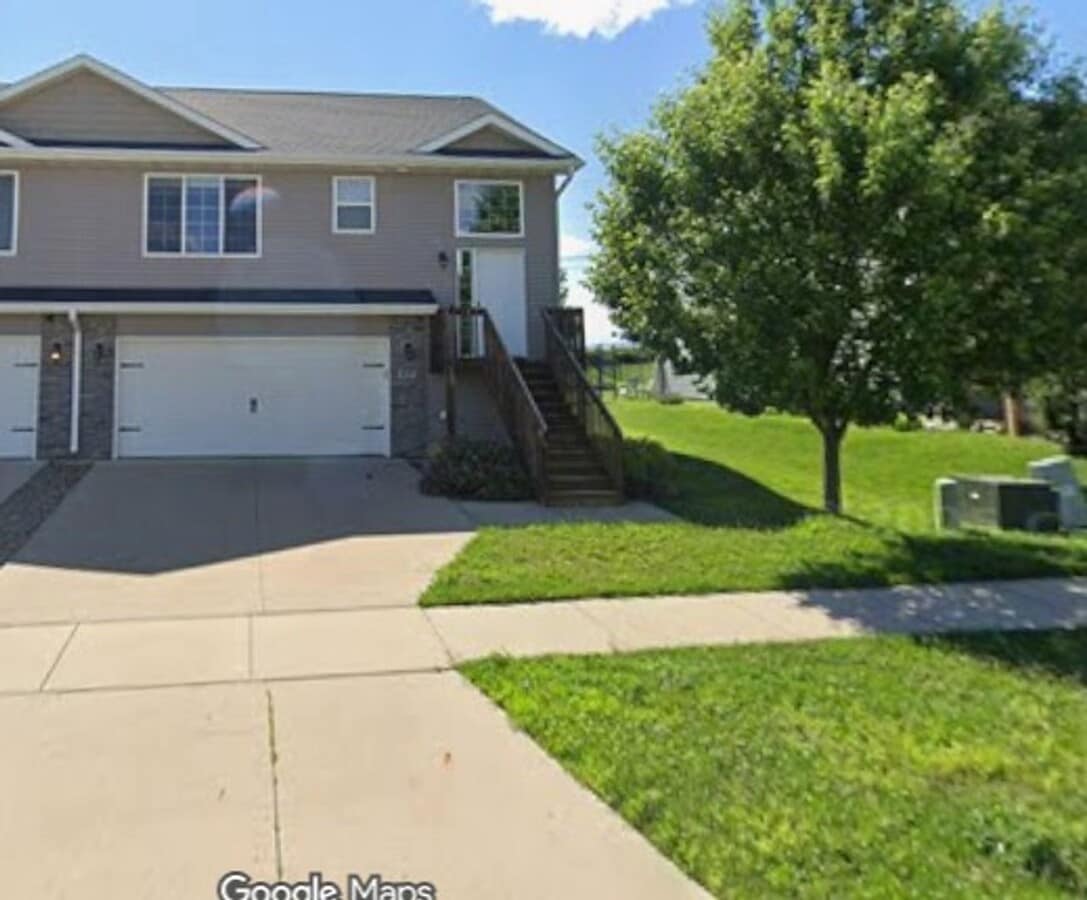
End unit Townhome minutes from Iowa City, Coralville with easy access to I-80, Coral Ridge Mall, University of Iowa Hospital/Clinics. Welcome to Tiffin living, offering almost 2,000 square feet of comfortable living space! With a split level entry way, can lights, vaulted ceilings, ceiling fans, and a cozy gas fireplace, this home perfect for relaxing or entertaining. The well-equipped kitchen includes a refrigerator, microwave over range, dishwasher, and garbage disposal. Enjoy a functional kitchen layout with an eat-in space that accommodates bar stools or a dining table for everyday dining. Master bedroom on main level featuring walk in closet, ceiling fan, and master bath. Second bedroom & bathroom also on main level. Family room/recreation area, bedroom & bathroom in the finished basement Finished basement includes family room/recreation area, bedroom, bathroom, washer and dryer, and walk out patio. Additional features include central air conditioning, forced-air heat, cable-ready connections, and attached 2-car garage. Tenant Responsibilities - Utilities and Services: +Electric: Alliant Energy +Gas: MidAmerican Energy +Water/Sewer/Garbage +Snow Removal/Lawncare ++Monthly average utility costs vary based on individual usage and may not accurately reflect actual expenses. Pet Details: No Pets Permitted. Lease Term: 12-month standard lease. Shorter lease terms may be available with owner approval. Advertised Rent: $2,040/month Security Deposit: $2,040 Application Fee: $35 per adult () Additional Disclaimers: • Application process includes credit and criminal background screening, income verification (minimum household income of 2.5x the monthly rent), and rental reference verification. • BFC Property Management reserves the right to deny applicants with previous evictions, outstanding landlord balances, or disqualifying criminal history. Approved applications are required prior to scheduling a in person or virtual tour. Video tour coming soon.
Walkability
Somewhat walkable20 / 100
Driveability
Exceptionally drivable100 / 100
Bikeability
Not bikeable10 / 100

Soundscore ™
Active78 / 100


Shoppers will appreciate $2,040 | 3 Bedroom 3 Bath | Townhome | Attached Garage | Washer & Dryer proximity to 119 E Marengo St. 119 E Marengo St is 1.2 miles away.
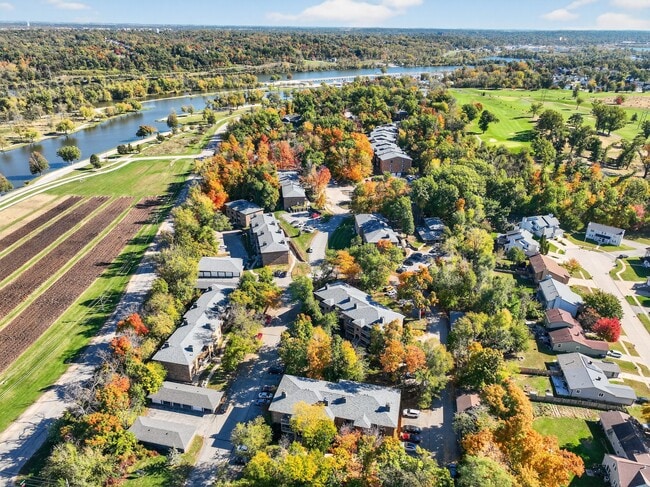
Recreational activities near $2,040 | 3 Bedroom 3 Bath | Townhome | Attached Garage | Washer & Dryer are plentiful. Discover 2 parks within 4.9 miles, including Iowa Children's Museum and F.W. Kent Park.
Living in Tiffin provides easy access to The Eastern Iowa, located just 28 minutes from $2,040 | 3 Bedroom 3 Bath | Townhome | Attached Garage | Washer & Dryer.

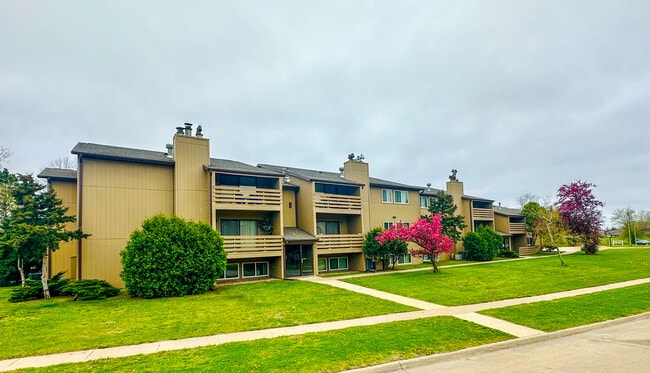
End unit Townhome minutes from Iowa City, Coralville with easy access to I-80, Coral Ridge Mall, University of Iowa Hospital/Clinics. Welcome to Tiffin living, offering almost 2,000 square feet of comfortable living space! With a split level entry... way, can lights, vaulted ceilings, ceiling fans, and a cozy gas fireplace, this home perfect for relaxing or entertaining.
The well-equipped kitchen includes a refrigerator, microwave over range, dishwasher, and garbage disposal. Enjoy a functional kitchen layout with an eat-in space that accommodates bar stools or a dining table for everyday dining.
Master bedroom on main level featuring walk in closet, ceiling fan, and master bath. Second bedroom & bathroom also on main level. Family room/recreation area, bedroom & bathroom in the finished basement
Finished basement includes family room/recreation area, bedroom, bathroom, washer and dryer, and walk out patio.
Additional features include central air conditioning, forced-air heat, cable-ready connections, and attached 2-car garage.
Tenant Responsibilities - Utilities and Services:
+Electric: Alliant Energy
+Gas: MidAmerican Energy
+Water/Sewer/Garbage
+Snow Removal/Lawncare
++Monthly average utility costs vary based on individual usage and may not accurately reflect actual expenses.
Pet Details: No Pets Permitted.
Lease Term: 12-month standard lease. Shorter lease terms may be available with owner approval.
Advertised Rent: $2,040/month
Security Deposit: $2,040
Application Fee: $35 per adult ()
Additional Disclaimers:
• Application process includes credit and criminal background screening, income verification (minimum household income of 2.5x the monthly rent), and rental reference verification.
• BFC Property Management reserves the right to deny applicants with previous evictions, outstanding landlord balances, or disqualifying criminal history.
Approved applications are required prior to scheduling a in person or virtual tour. Video tour coming soon.
End unit Townhome minutes from Iowa City, Coralville with easy access to I-80, Coral Ridge Mall, University of Iowa Hospital/Clinics. Welcome to Tiffin living, offering almost 2,000 square feet of comfortable living space! With a split level entry way, can lights, vaulted ceilings, ceiling fans, and a cozy gas fireplace, this home perfect for relaxing or entertaining.
The well-equipped kitchen includes a refrigerator, microwave over range, dishwasher, and garbage disposal. Enjoy a functional kitchen layout with an eat-in space that accommodates bar stools or a dining table for everyday dining.
Master bedroom on main level featuring walk in closet, ceiling fan, and master bath. Second bedroom & bathroom also on main level. Family room/recreation area, bedroom & bathroom in the finished basement
Finished basement includes family room/recreation area, bedroom, bathroom, washer and dryer, and walk out patio.
Additional features include central air conditioning, forced-air heat, cable-ready connections, and attached 2-car garage.
Tenant Responsibilities - Utilities and Services:
+Electric: Alliant Energy
+Gas: MidAmerican Energy
+Water/Sewer/Garbage
+Snow Removal/Lawncare
++Monthly average utility costs vary based on individual usage and may not accurately reflect actual expenses.
Pet Details: No Pets Permitted.
Lease Term: 12-month standard lease. Shorter lease terms may be available with owner approval.
Advertised Rent: $2,040/month
Security Deposit: $2,040
Application Fee: $35 per adult ()
Additional Disclaimers:
• Application process includes credit and criminal background screening, income verification (minimum household income of 2.5x the monthly rent), and rental reference verification.
• BFC Property Management reserves the right to deny applicants with previous evictions, outstanding landlord balances, or disqualifying criminal history.
Approved applications are required prior to scheduling a in person or virtual tour. Video tour coming soon.
457 Bainberry St is located in Tiffin, IA in the 52340 zip code.
Within 50 Miles of $2,040 | 3 Bedroom 3 Bath | Townhome | Attached Garage | Washer & Dryer