Cost Calculator: Estimate your monthly and one-time fees.
Adel Premier
$885
1 Bed, 1 Bath
, 530 Sq. Ft.
Show Floor Plan Details
3 Rentals Available
Unit
Price
Sq. Ft.
Available
50C
$885
530 Sq. Ft.
Now
New
07D
$885
530 Sq. Ft.
Now
02B
$885
530 Sq. Ft.
Now
New
Anita
$937
1 Bed, 1 Bath
, 575 Sq. Ft.
Show Floor Plan Details
3 Rentals Available
Unit
Price
Sq. Ft.
Available
0128
$937
575 Sq. Ft.
Now
0239
$937
575 Sq. Ft.
Now
0123
$937
575 Sq. Ft.
Now
Adel
$780
1 Bed, 1 Bath
, 530 Sq. Ft.
Show Floor Plan Details
3 Rentals Available
Unit
Price
Sq. Ft.
Available
08D
$780
530 Sq. Ft.
Now
New
06D
$780
530 Sq. Ft.
Now
New
12C
$780
530 Sq. Ft.
9/30/26
New
Adel Signature
$885
1 Bed, 1 Bath
, 530 Sq. Ft.
Show Floor Plan Details
3 Rentals Available
Unit
Price
Sq. Ft.
Available
45C
$885
530 Sq. Ft.
Now
43D
$885
530 Sq. Ft.
Now
New
37A
$885
530 Sq. Ft.
Now
New
Adel Select
$885
1 Bed, 1 Bath
, 530 Sq. Ft.
Show Floor Plan Details
2 Rentals Available
Unit
Price
Sq. Ft.
Available
29D
$885
530 Sq. Ft.
Now
New
03B
$885
530 Sq. Ft.
Now
Aurora Premier
$910
1 Bed, 1 Bath
, 655 Sq. Ft.
Show Floor Plan Details
2 Rentals Available
Unit
Price
Sq. Ft.
Available
56D
$910
655 Sq. Ft.
Now
56E
$910
655 Sq. Ft.
Now
Ankeny
$855
1 Bed, 1 Bath
, 655 Sq. Ft.
Show Floor Plan Details
1 Rental Available
Unit
Price
Sq. Ft.
Available
38B
$855
655 Sq. Ft.
Now
New
Aurora
$815
1 Bed, 1 Bath
, 655 Sq. Ft.
Show Floor Plan Details
Oct. 13
Unit
Price
Sq. Ft.
Available
53K
$815
655 Sq. Ft.
10/13/26
New
Bettendorf Premier
$1,040
2 Beds, 1 Bath
, 660 Sq. Ft.
Show Floor Plan Details
2 Rentals Available
Unit
Price
Sq. Ft.
Available
48C
$1,040
660 Sq. Ft.
Now
New
04D
$1,040
660 Sq. Ft.
Now
New
Bettendorf Signature
$1,050
2 Beds, 1 Bath
, 660 Sq. Ft.
Show Floor Plan Details
2 Rentals Available
Unit
Price
Sq. Ft.
Available
01B
$1,050
660 Sq. Ft.
Now
49A
$1,050
660 Sq. Ft.
10/28/26
Bettendorf
$885
2 Beds, 1 Bath
, 660 Sq. Ft.
Show Floor Plan Details
Oct. 8
Unit
Price
Sq. Ft.
Available
05D
$885
660 Sq. Ft.
10/8/26
New
Baxter Signature
$1,125
2 Beds, 1 Bath
, 870 Sq. Ft.
Show Floor Plan Details
Oct. 15
Unit
Price
Sq. Ft.
Available
27B
$1,125
870 Sq. Ft.
10/15/26
* Price shown is total price based on community-supplied monthly required fees. Excludes user-selected optional fees and variable or usage-based fees and required charges due at or prior to move-in or at move-out. View Fees and Policies for details. Price, availability, fees, and any applicable rent special are subject to change without notice. * Square footage definitions vary. Displayed square footage is approximate.
* Price shown is total price based on community-supplied monthly required fees. Excludes user-selected optional fees and variable or usage-based fees and required charges due at or prior to move-in or at move-out. View Fees and Policies for details. Price, availability, fees, and any applicable rent special are subject to change without notice. * Square footage definitions vary. Displayed square footage is approximate.
* Price shown is total price based on community-supplied monthly required fees. Excludes user-selected optional fees and variable or usage-based fees and required charges due at or prior to move-in or at move-out. View Fees and Policies for details. Price, availability, fees, and any applicable rent special are subject to change without notice. * Square footage definitions vary. Displayed square footage is approximate.
* Price shown is total price based on community-supplied monthly required fees. Excludes user-selected optional fees and variable or usage-based fees and required charges due at or prior to move-in or at move-out. View Fees and Policies for details. Price, availability, fees, and any applicable rent special are subject to change without notice. * Square footage definitions vary. Displayed square footage is approximate.
The fees below are based on community-supplied data and may exclude additional fees and utilities.
One-Time Basics
Due at Application
Administrative Fee
$0.01
Application Fee Per Applicant
$75
Application Fee
$75
Due at Move-In
Security Deposit - Refundable
$500
Garage
Garage - Parking
$60 / mo
Dogs
Pet Deposit Received
$0.01
Pet Fees Or Charges
$0.01
Cats
Pet Fees Or Charges
$0.01
Pet Deposit Received
$0.01
Other Pets
Pet Fee
$350
Monthly Pet Fee
$40 / mo
0 lbs. Weight Limit, Pet Interview, Spayed/Neutered
Personalized Add-Ons
Cleaning Charges
$0.01
Situational
Attorney Or Legal Charges
$0.01
Month To Month Charges
$0.01
Transfer Fee
$0.01
Damage Charges
$0.01
Extra Keys Or Lock Changes
$0.01
Property Fee Disclaimer Based on community-supplied data and independent market research. Subject to change without notice. May exclude fees for mandatory or optional services and usage-based utilities.
Matterport 3D Tours
Property Highlights
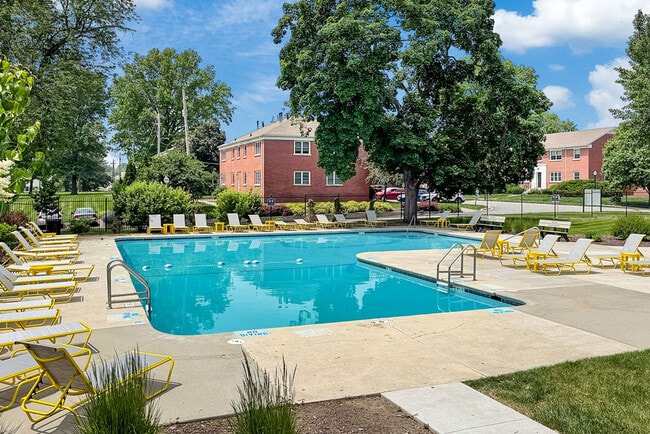
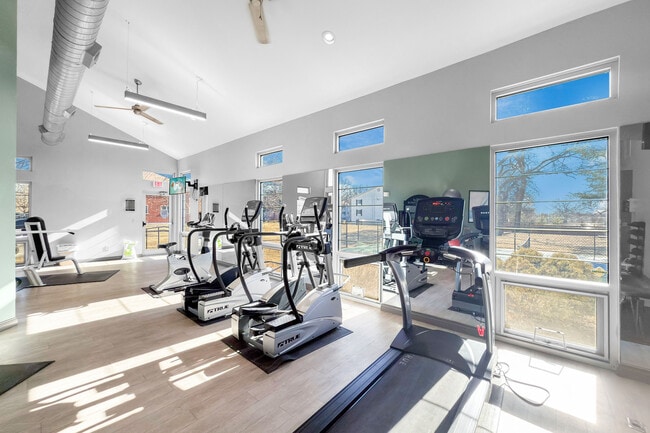
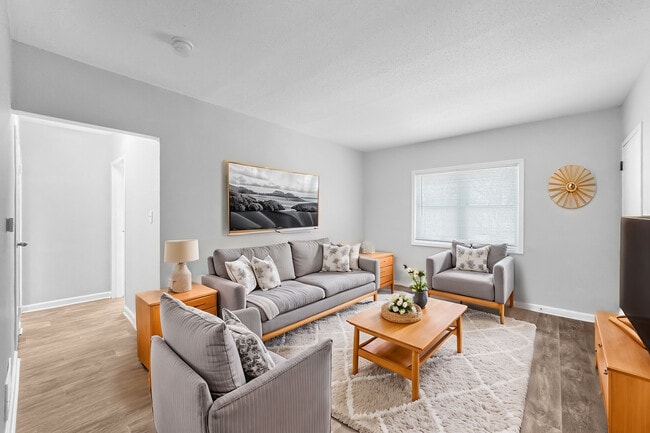
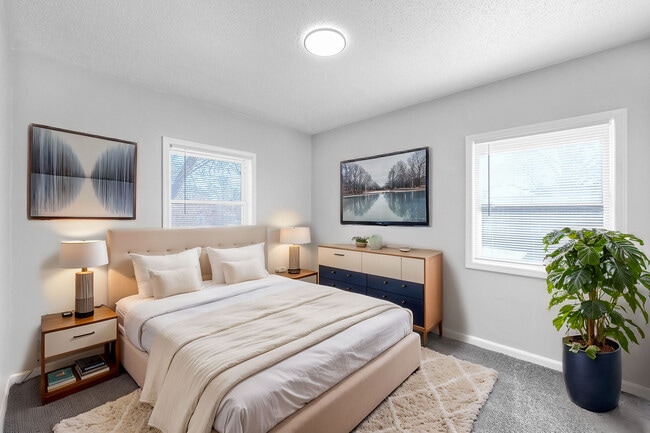
Wakonda Village sits in a park-like setting on the south side of Des Moines, with mature trees, open lawns, and pet-friendly studio, one- and two-bedroom floor plans. The pool, pickleball court, fitness center, clubhouse, and dog park are all on site. Hy-Vee, Fareway, Starbucks, and Panera are within walking distance, the Des Moines International Airport and downtown are minutes away. Schedule a tour and see the space for yourself.
Bathtub
Business Center
Close To Starbucks And Other Restuarants
Coffee Bar In Clubhouse
Dog Park
Fitness Center
Large Resort-style Swimming Pool
Minutes To Downtown Des Moines
Modern, Well Equipped Kitchens
Near Popular Bike Trails
Outdoor Greenspace
Outdoor Grilling Station
Pet Friendly
Reno April 2025
Reno August 2024
Reno March 2025
Reno November 2024
Updated Cabinets
Vinyl Plank Flooring
Walking Distance To Fareway
Walking Distance To Hy-vee
Wi-fi In Common Areas
Apartment Features
Air Conditioning
Cable Ready
Carpet
Ceiling Fans
Dining Room
Disposal
Heating
High Speed Internet Access
Kitchen
Oven
Pantry
Range
Refrigerator
Tub/Shower
Vinyl Flooring
Walk-In Closets
Window Coverings
Community Features
Business Center
Clubhouse
Courtyard
Dog Park
Elevator
Fitness Center
Garages
Income Restricted
Laundry Facilities
Laundry Service
Maintenance on site
Picnic Area
Pool
Property Manager on Site
Recycling
Walking/Biking Trails
Area Scores
Walkability
Fairly walkable50 / 100
Transit
Limited public transit30 / 100
Driveability
Exceptionally drivable90 / 100
Bikeability
Moderately bikeable60 / 100
Scores provided by
Soundscore ™
Active78 / 100
Scores provided by
HowLoud
Transit
Airport
Des Moines International
7 min Drive
Moving to Watrous South, Des Moines, IA
Shopping Centers
Shoppers will appreciate Wakonda Village proximity to Wakonda on Fleur, Airport Plaza, and Fleur Plaza. Wakonda on Fleur is 0.5 miles away, and Airport Plaza is within a 9 minute walk.
Parks and Recreation
Recreational activities near Wakonda Village are plentiful. Discover 5 parks within 3.4 miles, including Gray's Lake Park, Mac Rae Park, and Great Western Trail.
Airports
Living in Watrous South provides easy access to Des Moines International, located just 6 minutes from Wakonda Village.
Property Details
Wakonda Village sits in a park-like setting on the south side of Des Moines, with mature trees, open lawns, and pet-friendly studio, one- and two-bedroom floor plans. The pool, pickleball court, fitness center, clubhouse, and dog park are all on site... . Hy-Vee, Fareway, Starbucks, and Panera are within walking distance, the Des Moines International Airport and downtown are minutes away. Schedule a tour and see the space for yourself.
Wakonda Village sits in a park-like setting on the south side of Des Moines, with mature trees, open lawns, and pet-friendly studio, one- and two-bedroom floor plans. The pool, pickleball court, fitness center, clubhouse, and dog park are all on site. Hy-Vee, Fareway, Starbucks, and Panera are within walking distance, the Des Moines International Airport and downtown are minutes away. Schedule a tour and see the space for yourself.
Wakonda Village is located in Des Moines, IA in the 50315 zip code.
Contact
Property Address: 1800 Watrous Ave, Des Moines, IA 50315
We can’t thank Emily, Luis and Hanna, the opportunity to live in such a beautiful community! They took a lot of time with us to answer all our questions. We could tell immediately that this was a very special place. Right off we were welcomed immediately by a nearby neighbor into the community. Wakonda is a very special place. Many matured trees, Very quiet. Area for dogs. Community seems very dog/cat friendly. Workout Room.Swimming Pool. Well maintained Apt’s./Buildings inside & out. Very... impressed with this community!!! THANK YOU EVER SO MUCH Emily, Luis and Hanna!
Review from Apartments.com
Was this helpful?
Property Manager at Wakonda Village responded to this review
Thank you immensely for the wonderful review! We're thrilled Emily, Luis and Hanna provided excellent service. Welcome to our beautiful community!
10/10/25
Amazing!
Due to a nod opportunity I needed a place to move into immediately. I was moving from another state and had never been to Des Moines before so I rented the apartment sight unseen. Emily the manager and her team were very helpful and transparent throughout the entire process. The apartment was just as they described it and I am very happy with it. My very stressful situation was made less so by this wonderful team. I am truly thankful!
Review from Apartments.com
Was this helpful?
Property Manager at Wakonda Village responded to this review
We are ecstatic to hear Emily and our team made your stressful move easier. Thank you for trusting us sight unseen!
12/20/20
Verified Renter
Great place for first timers from Texas. Super friendly community and front office staff is awesome.
Review from Apartments.com
9 People Found This Helpful
Was this helpful?
11/7/20
Verified Renter
Wakonda is a very friendly and inviting community its more then an apartment its a community and it is very well kept .
Review from Apartments.com
8 People Found This Helpful
Was this helpful?
10/28/20
Verified Renter
The only thing to say is that I love it here and the managers make it even more better but my apartment is great.