
Davenport Bank Apartments
1 - 3 Beds
$1,300 - $2,400


School
Commute Time (Distance)
Palmer College of Chiropractic
Walk: 14 min (0.7 mi)
Drive: 3 min (1.1 mi)
Drive: 7 min (3.2 mi)
Drive: 21 min (11.4 mi)
Property Information
The fees below are based on community-supplied data and may exclude additional fees and utilities.
Property Fee Disclaimer Based on community-supplied data and independent market research. Subject to change without notice. May exclude fees for mandatory or optional services and usage-based utilities.
Walkability
Fairly walkable50 / 100
Transit
Limited public transit20 / 100
Driveability
Very drivable80 / 100
Bikeability
Moderately bikeable60 / 100

Soundscore ™
Active75 / 100

Shoppers will appreciate 721 W 7th St proximity to Midtown Plaza, 1610-1616 Rockingham Rd, and Midtown Plaza. Midtown Plaza is 1.2 miles away, and 1610-1616 Rockingham Rd is within a 22 minute walk.
Recreational activities near 721 W 7th St are plentiful. Discover 5 parks within 2.4 miles, including Putnam Museum & IMAX, Vander Veer Botanical Park, and Quad City Botanical Center.
Living in Gold Coast provides easy access to Quad Cities International, located just 18 minutes from 721 W 7th St.
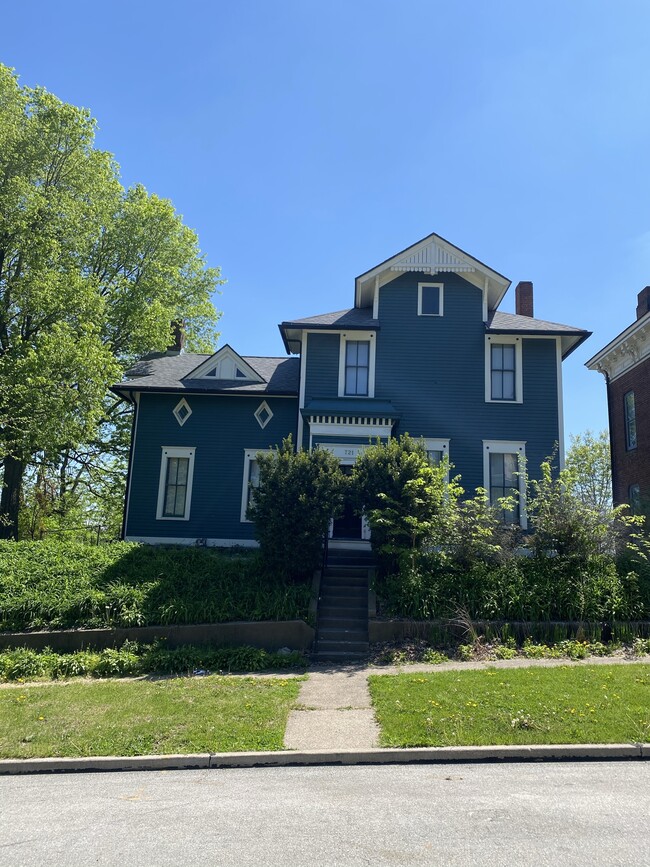
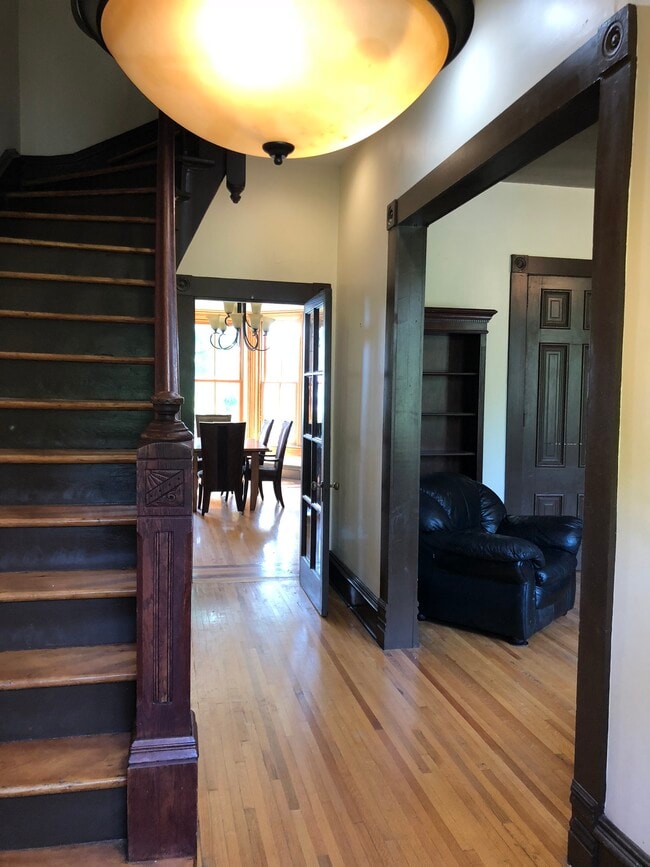
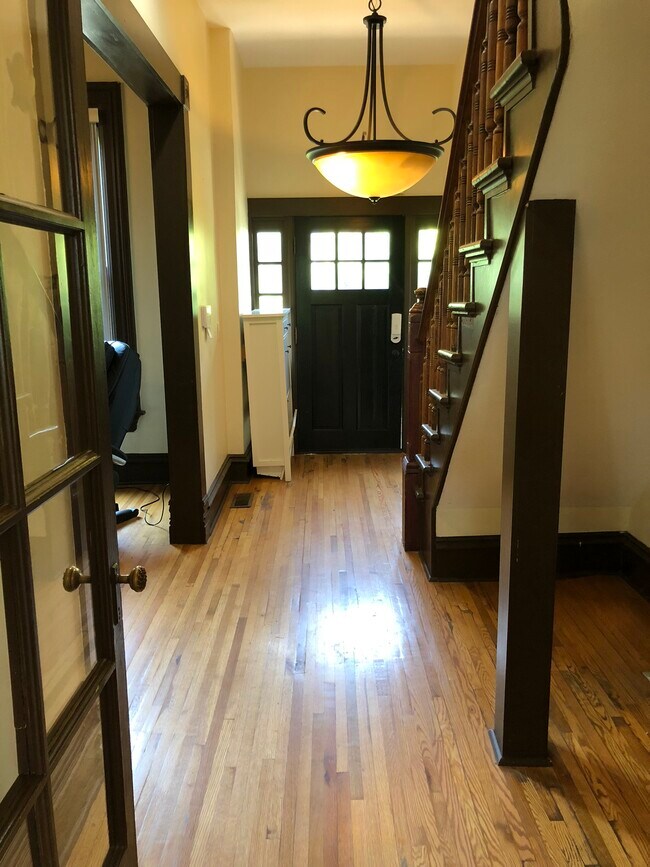
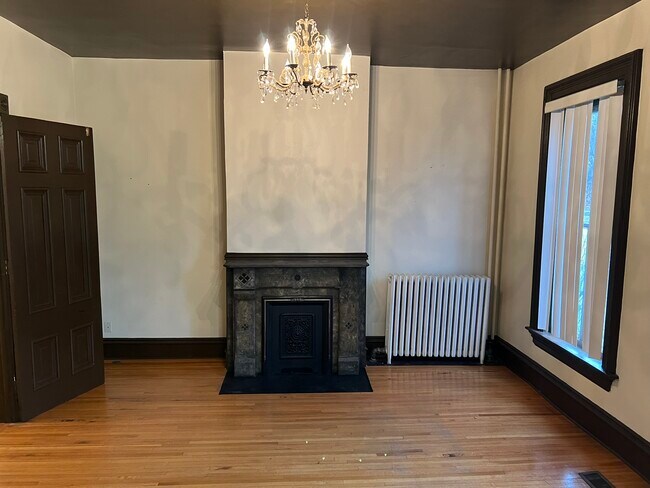
Charming 4-bed, 2-bath Victorian-style home in historic Gold Coast area featuring original hardwood floors, deck overlooking downtown Quad cities, and fenced yard with playground. The 1st floor has a decorative fireplace in the living room, grand... staircase, office/bonus room, dining room with bay windows, sunroom, bathroom, and kitchen with Slate tiling. Second floor features four bedrooms, full bathroom, washer/dryer, and a spacious deck. Instant water heater, radiator heating, and central air. Tenant responsible for all utilities, lawn care, and snow removal.
Requirements: Must make a provable income of 2 1/2 times rent and fees. Must have a clean criminal history and clean rental history. There are pet fees for animals. Only a few short questions will get you prequalified. If you have any questions or would like to book a showing, please email me.
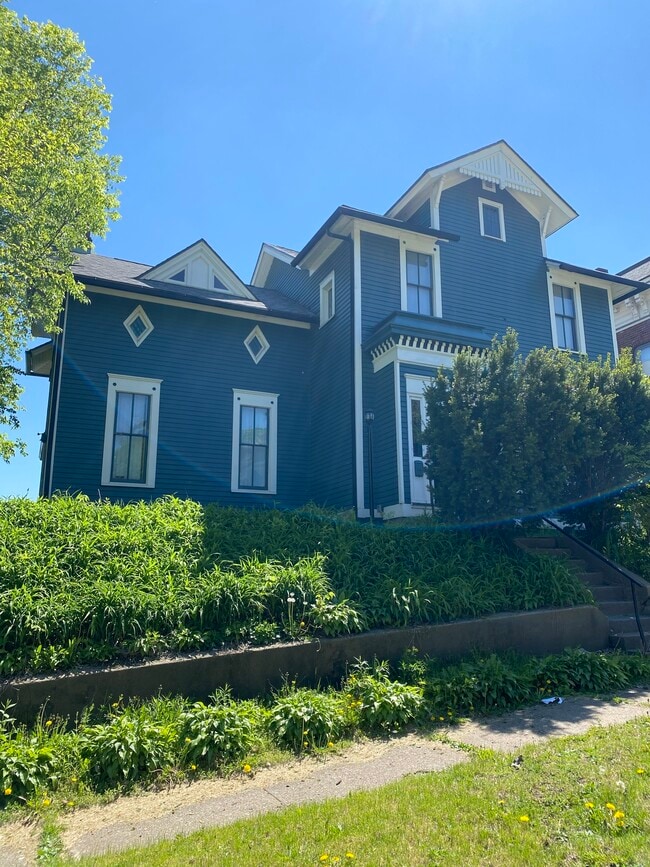
This Beautiful Victorian home was built in 1860. It has original hardwood through most of the downstairs and beautiful slate tile in the kitchen. Located on the first floor is a kitchen, bathroom, dining room, living room, office, and sunroom. On the second floor there are four bedrooms, a large bathroom, a washer and dryer room and a deck. There is a full concrete basement for storage. This home comes with a fenced in yard and playground. You would be responsible for all your own utilities, lawn car and snow removal. There is no application fees. If you have any questions or would like to book a showing, please feel free to email me
Charming 4-bed, 2-bath Victorian-style home in historic Gold Coast area featuring original hardwood floors, deck overlooking downtown Quad cities, and fenced yard with playground. The 1st floor has a decorative fireplace in the living room, grand staircase, office/bonus room, dining room with bay windows, sunroom, bathroom, and kitchen with Slate tiling. Second floor features four bedrooms, full bathroom, washer/dryer, and a spacious deck. Instant water heater, radiator heating, and central air. Tenant responsible for all utilities, lawn care, and snow removal.
Requirements: Must make a provable income of 2 1/2 times rent and fees. Must have a clean criminal history and clean rental history. There are pet fees for animals. Only a few short questions will get you prequalified. If you have any questions or would like to book a showing, please email me.
This Beautiful Victorian home was built in 1860. It has original hardwood through most of the downstairs and beautiful slate tile in the kitchen. Located on the first floor is a kitchen, bathroom, dining room, living room, office, and sunroom. On the second floor there are four bedrooms, a large bathroom, a washer and dryer room and a deck. There is a full concrete basement for storage. This home comes with a fenced in yard and playground. You would be responsible for all your own utilities, lawn car and snow removal. There is no application fees. If you have any questions or would like to book a showing, please feel free to email me
721 W 7th St is located in Davenport, IA in the 52802 zip code.
Within 50 Miles of 721 W 7th St