

644 Kenridge Dr, Suwanee, GA 30024
644 Kenridge Dr, Suwanee, GA 30024
Unit
- $1,800
Total Monthly Price 12 Month Lease
- 2 Beds
- 2.5 Baths
- 1480 sq. ft.
- Available Jul 15
Map of 644 Kenridge Dr
Nearby Colleges and Universities
School
Commute Time (Distance)
Drive: 11 min (4.7 mi)
Drive: 12 min (5.2 mi)
Drive: 30 min (14.9 mi)
Details
Lease Term Options
- 12 Months
Property Information
- 1 unit
Fees and Policies
The fees below are based on community-supplied data and may exclude additional fees and utilities.
Cats Allowed
- Fee Not Specified
Dogs Allowed
- Fee Not Specified
Parking
- Street--
Property Fee Disclaimer Based on community-supplied data and independent market research. Subject to change without notice. May exclude fees for mandatory or optional services and usage-based utilities.
Townhome Features
- Ceiling Fans
- Deck
- Dining Room
- Disposal
- Family Room
- Fireplace
- Kitchen
- Pantry
- Refrigerator
- Smoke Free
- Tub/Shower
- Walk-In Closets
- Washer/Dryer Hookup
Community Features
- Laundry Facilities
- Utilities Included
Area Scores
Walkability
Fairly walkable40 / 100
Driveability
Exceptionally drivable100 / 100
Bikeability
Somewhat bikeable30 / 100

Soundscore ™
Active77 / 100
Moving to Outer Gwinnett County, Suwanee, GA
Shopping Centers
Shoppers will appreciate 644 Kenridge Dr proximity to 2094 Lawrenceville Suwanee Rd NW, Dean Taylor Crossing, and 2027 Lawrenceville Suwanee Rd. 2094 Lawrenceville Suwanee Rd NW is 0.9 miles away, and Dean Taylor Crossing is within an 18 minute walk.
Parks and Recreation
Recreational activities near 644 Kenridge Dr are plentiful. Discover 4 parks within 4.4 miles, including Collins Hill Park, Rock Springs Park, and Peachtree Ridge Park.
Airports
Living in Outer Gwinnett County provides easy access to Hartsfield - Jackson Atlanta International, located just 53 minutes from 644 Kenridge Dr.
Property Details
APPLY NOW!!
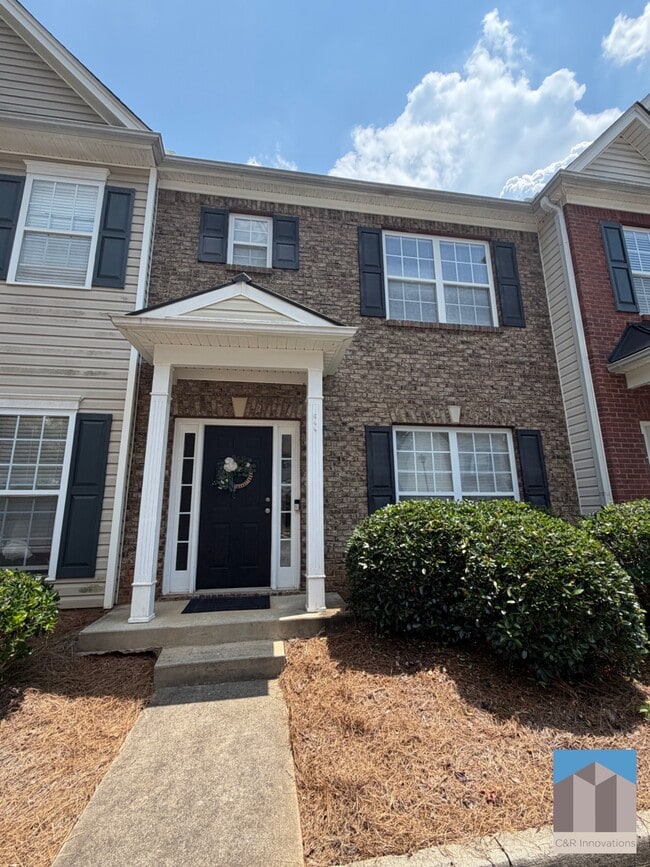
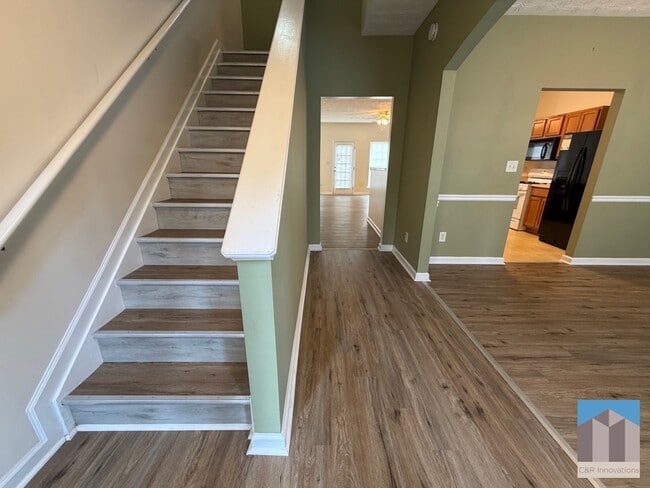
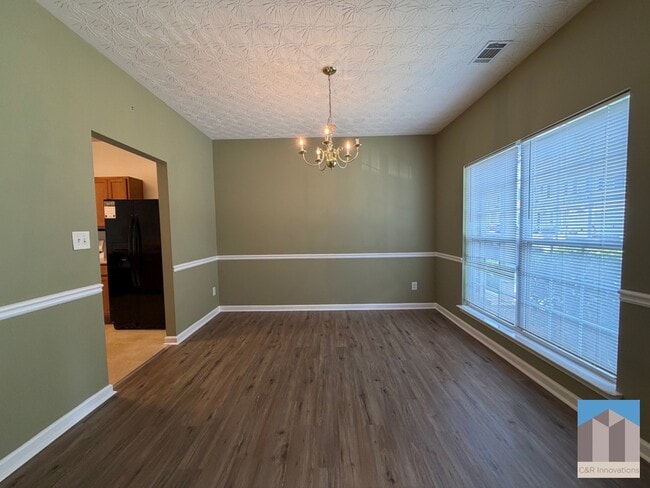
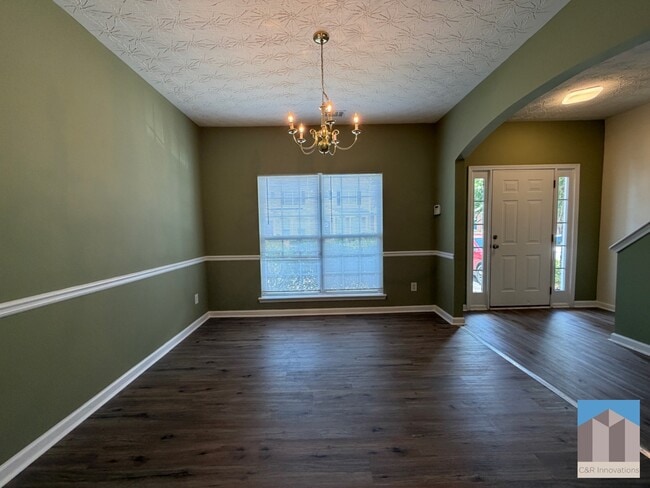
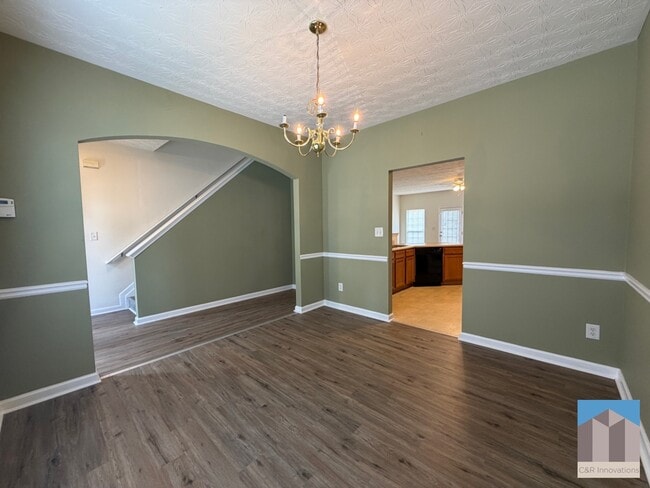
Move right into this beautiful brick-front townhome located in a quiet, small community in the Collins Hill High School District! Featuring LVP flooring with NO CARPET anywhere, this home offers a clean, modern feel from top to bottom.... The welcoming entry foyer with LED lighting opens to a formal dining room. The spacious family room features a fireplace and provides direct access to a private rear deck perfect for relaxing or entertaining. The kitchen offers abundant cabinet storage, a pantry, a rare gas stove, a side-by-side refrigerator, and a garbage disposal for added convenience. A deep storage closet underneath the stairs and a half bath completes the main level. Upstairs, the room-mate floor plan includes two generously sized bedrooms, each with ceiling fans, walk-in closets, and private bathrooms with tub/shower combinations. The laundry room is conveniently located between both bedrooms. Water and landscaping are INCLUDED in the rent, making maintenance easy. This home also includes two assigned parking spaces. Don't miss this home in a sought-after location! $75.00 non-refundable application fee per applicant. All occupants over 18 years of age must submit an application. Professionally managed. Pets allowed with a $400 non-refundable pet fee per pet. No smoking, subletting or short-term/corporate leasing. Schedule your tour today!
Qualifications are as follows: Must have verifiable income. Applicants must gross 3x the monthly rent ($5,400/mo.+). Bankruptcies, car repossessions or collections in the last 24 months will require a higher deposit. No previous evictions, filings, judgements or housing collections will be accepted whatsoever. $75 application fee is non-refundable.
APPLY NOW!!
Move right into this beautiful brick-front townhome located in a quiet, small community in the Collins Hill High School District! Featuring LVP flooring with NO CARPET anywhere, this home offers a clean, modern feel from top to bottom. The welcoming entry foyer with LED lighting opens to a formal dining room. The spacious family room features a fireplace and provides direct access to a private rear deck perfect for relaxing or entertaining. The kitchen offers abundant cabinet storage, a pantry, a rare gas stove, a side-by-side refrigerator, and a garbage disposal for added convenience. A deep storage closet underneath the stairs and a half bath completes the main level. Upstairs, the room-mate floor plan includes two generously sized bedrooms, each with ceiling fans, walk-in closets, and private bathrooms with tub/shower combinations. The laundry room is conveniently located between both bedrooms. Water and landscaping are INCLUDED in the rent, making maintenance easy. This home also includes two assigned parking spaces. Don't miss this home in a sought-after location! $75.00 non-refundable application fee per applicant. All occupants over 18 years of age must submit an application. Professionally managed. Pets allowed with a $400 non-refundable pet fee per pet. No smoking, subletting or short-term/corporate leasing. Schedule your tour today!
Qualifications are as follows: Must have verifiable income. Applicants must gross 3x the monthly rent ($5,400/mo.+). Bankruptcies, car repossessions or collections in the last 24 months will require a higher deposit. No previous evictions, filings, judgements or housing collections will be accepted whatsoever. $75 application fee is non-refundable.
644 Kenridge Dr is located in Suwanee, GA in the 30024 zip code.
Contact
Suwanee, GA 30024
644 Kenridge Dr Gallery
Other Apartments near Suwanee
Cities
Colleges
- Student Housing near Georgia Gwinnett College
- Student Housing near Gwinnett Technical College
- Student Housing near Georgia Perimeter College-Alpharetta Center
- Student Housing near Georgia Perimeter College-Dunwoody Campus
- Student Housing near University of North Georgia-Gainesville Campus
- Student Housing near Argosy University, Atlanta
- Student Housing near Oglethorpe University