
Abberly Skye Apartment Homes
Studio - 3 Beds
$1,625 - $4,512


School
Commute Time (Distance)
Drive: 17 min (9.6 mi)
Drive: 19 min (11.6 mi)
Drive: 19 min (11.8 mi)
Drive: 24 min (15 mi)
Property Information
The fees below are based on community-supplied data and may exclude additional fees and utilities.
Property Fee Disclaimer Based on community-supplied data and independent market research. Subject to change without notice. May exclude fees for mandatory or optional services and usage-based utilities.
Walkability
Fairly walkable40 / 100
Transit
Limited public transit30 / 100
Driveability
Exceptionally drivable100 / 100
Bikeability
Somewhat bikeable20 / 100

Soundscore ™
Active70 / 100

Shoppers will appreciate 80 Willowick Dr proximity to Fairington Convenience Center, 5900 Fairington Rd, and Walmart Shops at Panola. Fairington Convenience Center is 0.5 miles away, and 5900 Fairington Rd is within a 9 minute walk.
With a TransitScore of 30, 80 Willowick Dr has limited public transit, including 5 transit stops within 19.9 miles. Transit options include Indian Creek and Kensington.
Recreational activities near 80 Willowick Dr are plentiful. Discover 1 park within 5 miles, including Arabia Mountain Heritage Area and Nature Center.
Living in Southeast DeKalb provides easy access to Hartsfield - Jackson Atlanta International, located just 31 minutes from 80 Willowick Dr.
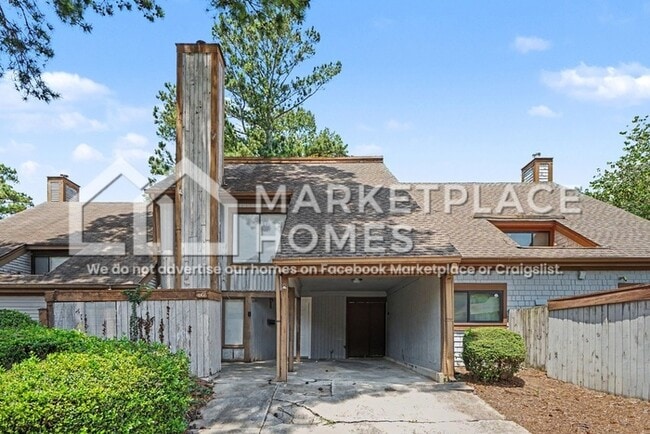
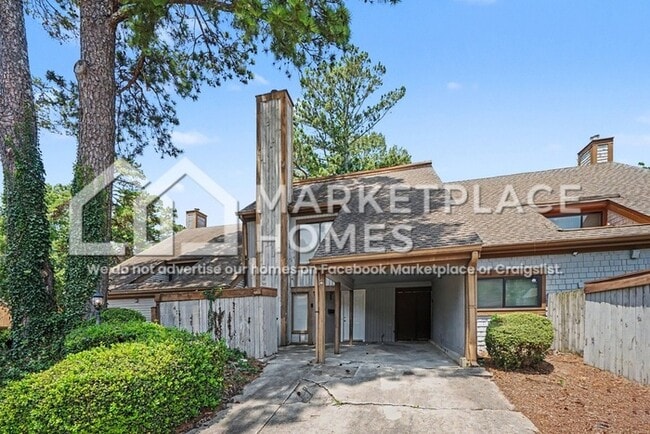
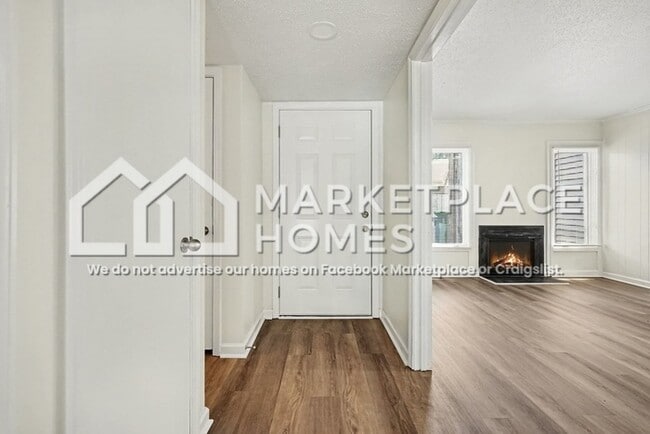
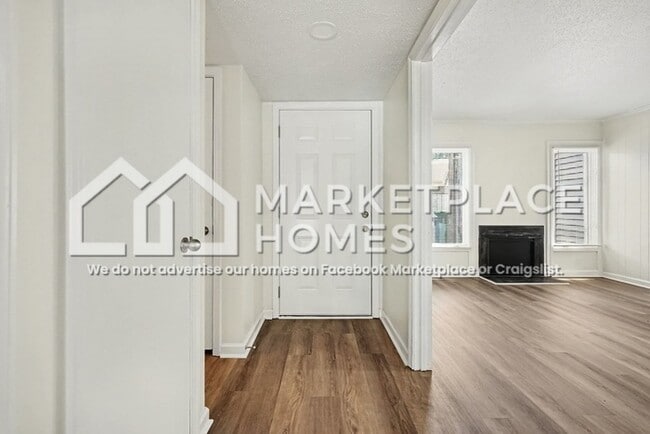
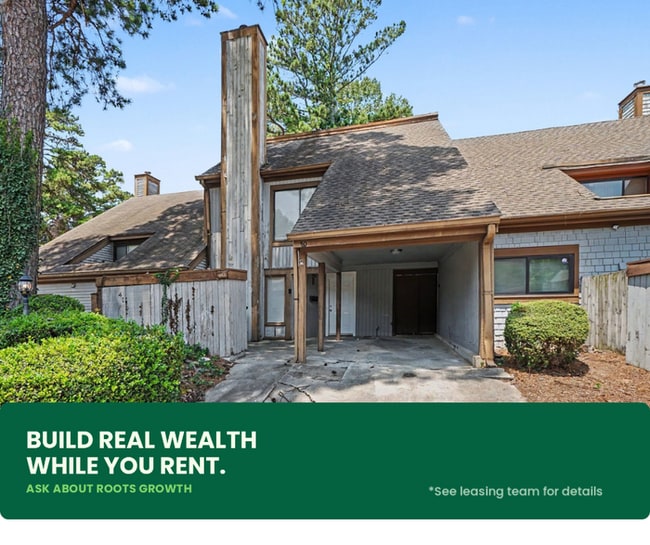
Enjoy low-maintenance living in this beautiful 3-bedroom townhouse filled with natural light! Step inside to a spacious and versatile floorplan featuring two living areas, a cozy fireplace, and a separate dining area. Dual sliding glass doors lead to... the large rear patio, filling the main living spaces with natural light and creating an inviting setting for both relaxing and entertaining. The nicely updated kitchen is equipped with granite countertops, stainless steel appliances, and ample cabinet storage for all your everyday needs. All three bedrooms are generously sized and feature ceiling fans for added comfort and privacy. The spacious primary suite offers a large walk-in closet and private ensuite bath for an added touch of convenience. Step outside to the large patio and enjoy plenty of room for grilling, entertaining, or relaxing outdoors. Fencing on both sides provides additional privacy, while included lawn maintenance makes outdoor upkeep one less thing to worry about. Schedule your showing today!
BEWARE OF SCAMMERS. Only apply for this home through We DO NOT advertise on Facebook Marketplace or Craigslist, and we will NEVER ask you to wire money or pay in cash.
WHY RENT WITH US?
The future resident of this home is automatically eligible for the Roots Growth program in partnership with Marketplace Homes. This is a completely free program that builds your credit while you rent, lets you earn points for investable rewards, and gives you access to financial education and a real pathway to homeownership! Ask the Marketplace Homes team to learn more.
The price listed is based on a 12-month lease for an approved applicant. Prices and special offers are valid for new residents only. All leasing information is believed to be accurate; however, prices and special offers may change without notice and are not guaranteed until the application has been approved. Additional fees may apply, including a $175 lease administration fee, damage waiver fee, and pet fees (where applicable).
This property allows self guided viewing without an appointment. Contact for details.
Enjoy low-maintenance living in this beautiful 3-bedroom townhouse filled with natural light! Step inside to a spacious and versatile floorplan featuring two living areas, a cozy fireplace, and a separate dining area. Dual sliding glass doors lead to the large rear patio, filling the main living spaces with natural light and creating an inviting setting for both relaxing and entertaining. The nicely updated kitchen is equipped with granite countertops, stainless steel appliances, and ample cabinet storage for all your everyday needs. All three bedrooms are generously sized and feature ceiling fans for added comfort and privacy. The spacious primary suite offers a large walk-in closet and private ensuite bath for an added touch of convenience. Step outside to the large patio and enjoy plenty of room for grilling, entertaining, or relaxing outdoors. Fencing on both sides provides additional privacy, while included lawn maintenance makes outdoor upkeep one less thing to worry about. Schedule your showing today!
BEWARE OF SCAMMERS. Only apply for this home through We DO NOT advertise on Facebook Marketplace or Craigslist, and we will NEVER ask you to wire money or pay in cash.
WHY RENT WITH US?
The future resident of this home is automatically eligible for the Roots Growth program in partnership with Marketplace Homes. This is a completely free program that builds your credit while you rent, lets you earn points for investable rewards, and gives you access to financial education and a real pathway to homeownership! Ask the Marketplace Homes team to learn more.
The price listed is based on a 12-month lease for an approved applicant. Prices and special offers are valid for new residents only. All leasing information is believed to be accurate; however, prices and special offers may change without notice and are not guaranteed until the application has been approved. Additional fees may apply, including a $175 lease administration fee, damage waiver fee, and pet fees (where applicable).
This property allows self guided viewing without an appointment. Contact for details.
80 Willowick Dr is located in Stonecrest, GA in the 30038 zip code.
Within 50 Miles of 80 Willowick Dr




