
AMLI Atlantic Station
Studio - 2 Beds
$1,896 - $5,110


School
Commute Time (Distance)
Drive: 15 min (7.3 mi)
Drive: 17 min (8.3 mi)
Drive: 19 min (10 mi)
Drive: 22 min (11.2 mi)
Property Information
The fees below are based on community-supplied data and may exclude additional fees and utilities.
Property Fee Disclaimer Based on community-supplied data and independent market research. Subject to change without notice. May exclude fees for mandatory or optional services and usage-based utilities.
Walkability
Somewhat walkable30 / 100
Driveability
Exceptionally drivable100 / 100
Bikeability
Somewhat bikeable30 / 100

Soundscore ™
Active80 / 100


Shoppers will appreciate 5074 Healey Dr proximity to 4624 Camp Highland Rd, 5185 S Cobb Dr SE, and Kenwood Plaza. 4624 Camp Highland Rd is 1 mile away, and 5185 S Cobb Dr SE is within a 23 minute walk.
Recreational activities near 5074 Healey Dr are plentiful. Discover 1 park within 2.6 miles, including Silver Comet Trail.
Living in Near-In Cobb provides easy access to Hartsfield - Jackson Atlanta International, located just 33 minutes from 5074 Healey Dr.
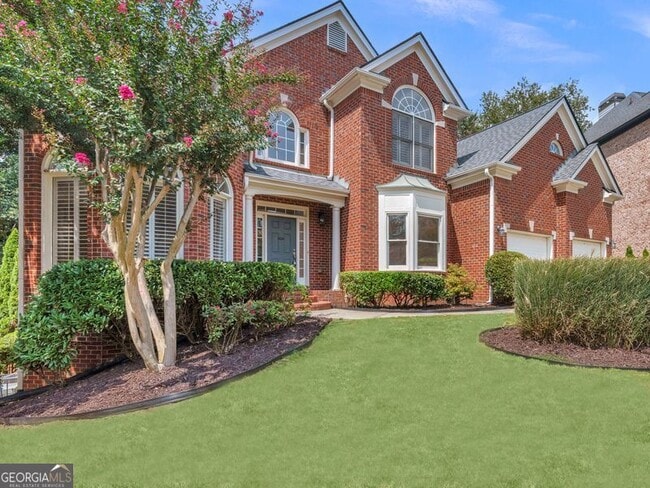
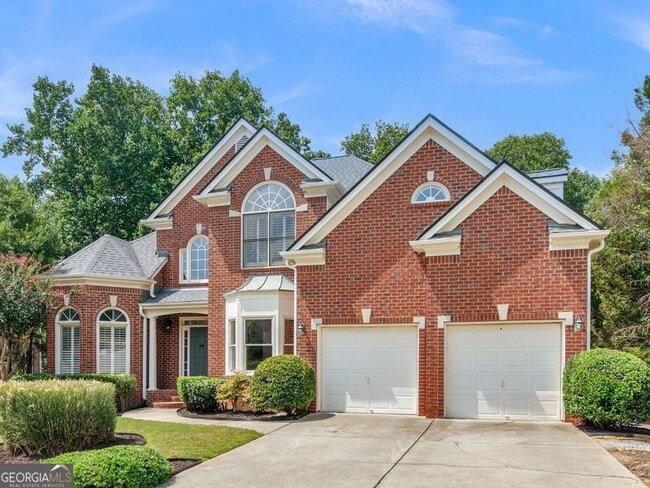
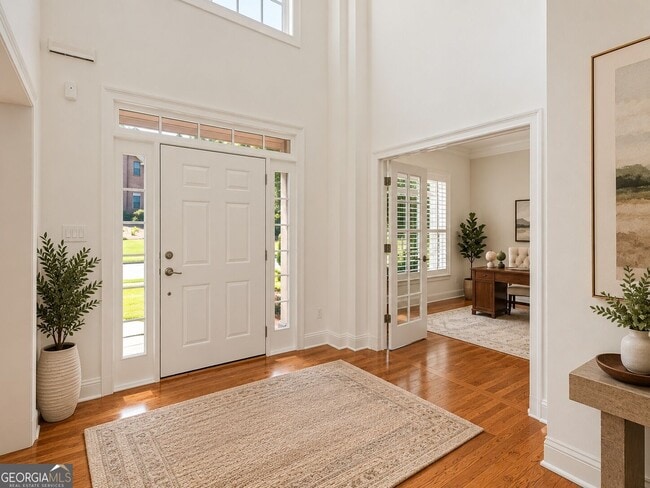
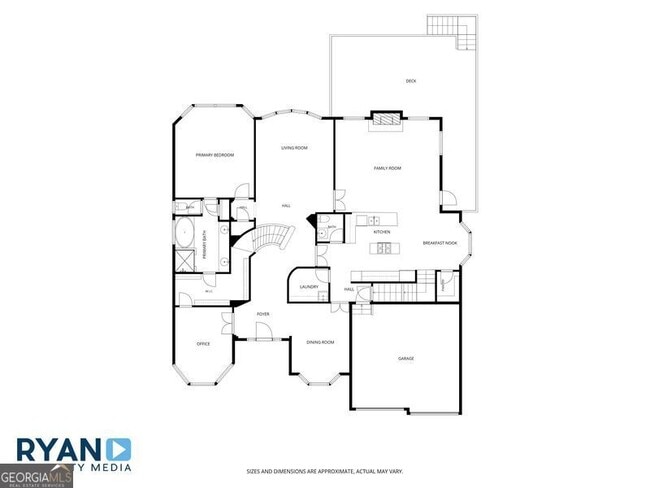
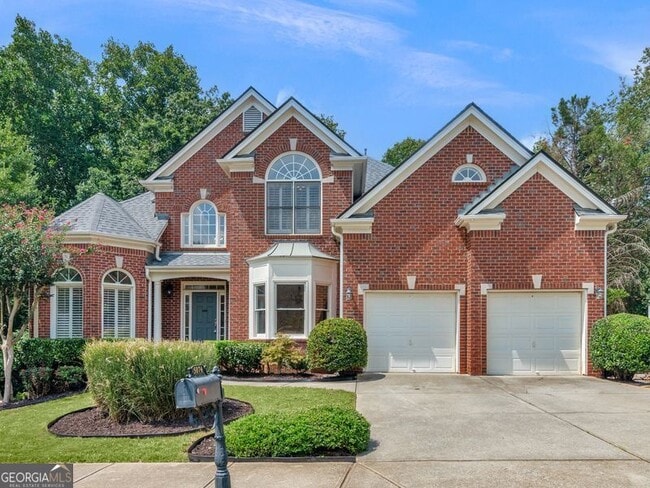
Spacious, elegant, beautifully updated, and loaded with amenities! This impressive executive home in the desirable Woodland Gate swim and tennis community offers exceptional space, privacy, and comfort in a fantastic location. Fresh new paint... throughout, gleaming hardwood floors throughout the main level, and luxurious new carpet throughout the upstairs give the home a fresh, move-in-ready feel. Step inside the impressive two-story foyer, where curved walls, arched doorways, and a beautiful winding staircase create a striking first impression. The main level features a spacious primary bedroom suite with a luxurious ensuite bath offering a jetted tub and separate shower. A private office, formal living room, and elegant dining room provide plenty of space for working from home, entertaining, and everyday living. The well-appointed kitchen features newer stainless-steel appliances, solid-surface countertops, and abundant cabinet and counter space. It opens to a dramatic two-story family room with soaring ceilings and a fireplace, creating an inviting space for relaxing or entertaining. Upstairs, the luxurious new carpet continues throughout four spacious bedrooms. One bedroom features a private ensuite bath, while the other three have convenient access to a Jack-and-Jill bathroom. One bedroom may also be used for a pay room or flex space. The home also offers a full unfinished basement with plenty of storage space and two finished bathrooms, providing tremendous flexibility for recreation, hobbies, a home gym, workshop, storage, or future finished living space. Step outside onto the huge deck overlooking the beautiful backyard, complete with a small garden area and peaceful running creek. This private outdoor setting is perfect for morning coffee, entertaining family and friends, or simply relaxing at the end of the day. Conveniently located near restaurants, shopping, and the Silver Comet Trail, this exceptional home combines an impressive amount of space with beautiful updates, desirable community amenities, and everyday convenience. With gleaming hardwood floors, luxurious new carpet, fresh paint throughout, generous living spaces, and a beautiful private setting, this exceptional Woodland Gate home is truly a must-see! Schedule your private viewing today! MLS ID 10841001
Spacious, elegant, beautifully updated, and loaded with amenities! This impressive executive home in the desirable Woodland Gate swim and tennis community offers exceptional space, privacy, and comfort in a fantastic location. Fresh new paint throughout, gleaming hardwood floors throughout the main level, and luxurious new carpet throughout the upstairs give the home a fresh, move-in-ready feel. Step inside the impressive two-story foyer, where curved walls, arched doorways, and a beautiful winding staircase create a striking first impression. The main level features a spacious primary bedroom suite with a luxurious ensuite bath offering a jetted tub and separate shower. A private office, formal living room, and elegant dining room provide plenty of space for working from home, entertaining, and everyday living. The well-appointed kitchen features newer stainless-steel appliances, solid-surface countertops, and abundant cabinet and counter space. It opens to a dramatic two-story family room with soaring ceilings and a fireplace, creating an inviting space for relaxing or entertaining. Upstairs, the luxurious new carpet continues throughout four spacious bedrooms. One bedroom features a private ensuite bath, while the other three have convenient access to a Jack-and-Jill bathroom. One bedroom may also be used for a pay room or flex space. The home also offers a full unfinished basement with plenty of storage space and two finished bathrooms, providing tremendous flexibility for recreation, hobbies, a home gym, workshop, storage, or future finished living space. Step outside onto the huge deck overlooking the beautiful backyard, complete with a small garden area and peaceful running creek. This private outdoor setting is perfect for morning coffee, entertaining family and friends, or simply relaxing at the end of the day. Conveniently located near restaurants, shopping, and the Silver Comet Trail, this exceptional home combines an impressive amount of space with beautiful updates, desirable community amenities, and everyday convenience. With gleaming hardwood floors, luxurious new carpet, fresh paint throughout, generous living spaces, and a beautiful private setting, this exceptional Woodland Gate home is truly a must-see! Schedule your private viewing today! MLS ID 10841001
5074 Healey Dr is located in Smyrna, GA in the 30082 zip code.

Copyright © 2026 Georgia Multiple Listing Service. All rights reserved. All information provided by the listing agent / broker is deemed reliable but is not guaranteed and should be independently verified.
Within 50 Miles of 5074 Healey Dr




