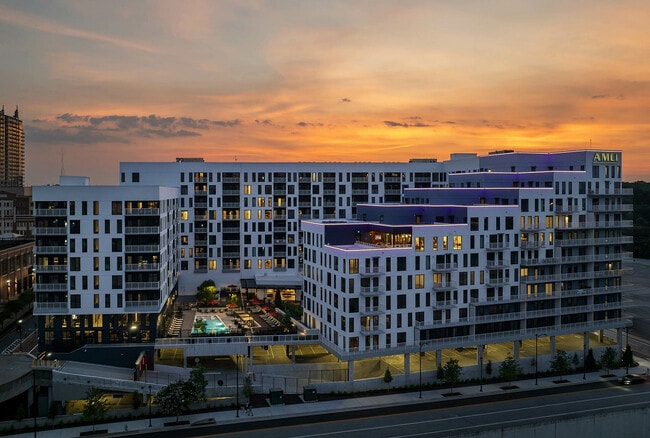
AMLI Atlantic Station
Studio - 2 Beds
$1,950 - $4,862


School
Commute Time (Distance)
Drive: 11 min (5.8 mi)
Drive: 12 min (6.4 mi)
Drive: 18 min (9.7 mi)
Drive: 21 min (12.3 mi)
Property Information
Walkability
Fairly walkable50 / 100
Driveability
Exceptionally drivable90 / 100
Bikeability
Fairly bikeable40 / 100

Soundscore ™
Active79 / 100

Shoppers will appreciate 3336 Creatwood Trail SE proximity to Creatwood Corners, Paces Centre, and 1525 Spring Rd SE. Creatwood Corners is 0.2 miles away, and Paces Centre is within a 19 minute walk.
Recreational activities near 3336 Creatwood Trail SE are plentiful. Discover 1 park within 3.7 miles, including Silver Comet Trail.
Living in Near-In Cobb provides easy access to Hartsfield - Jackson Atlanta International, located just 34 minutes from 3336 Creatwood Trail SE.
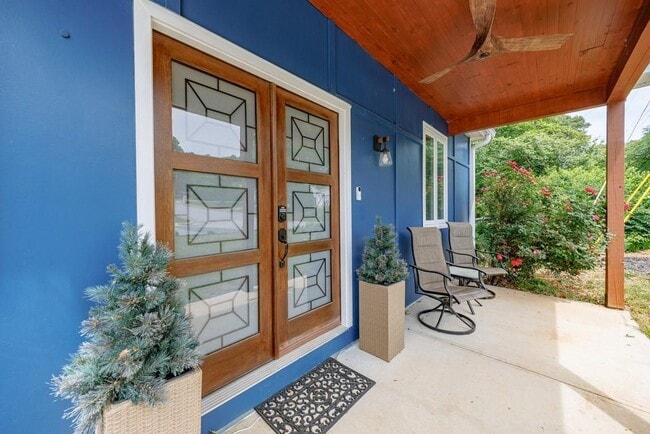
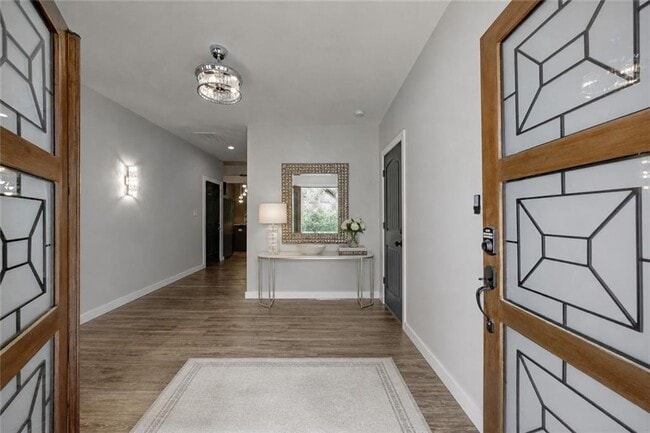
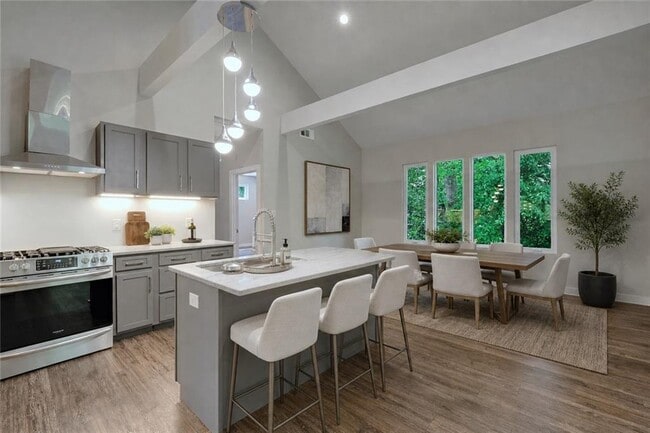
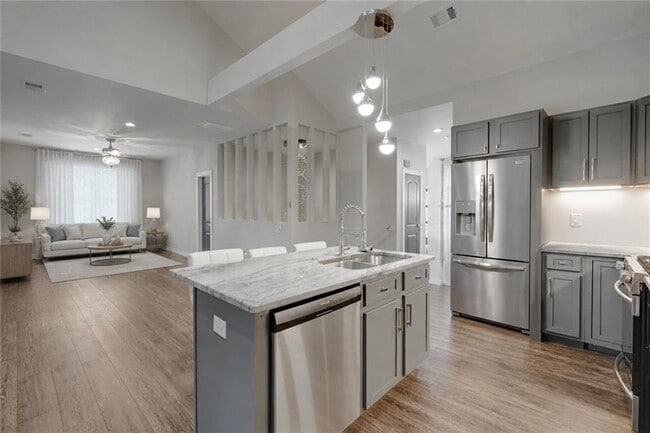
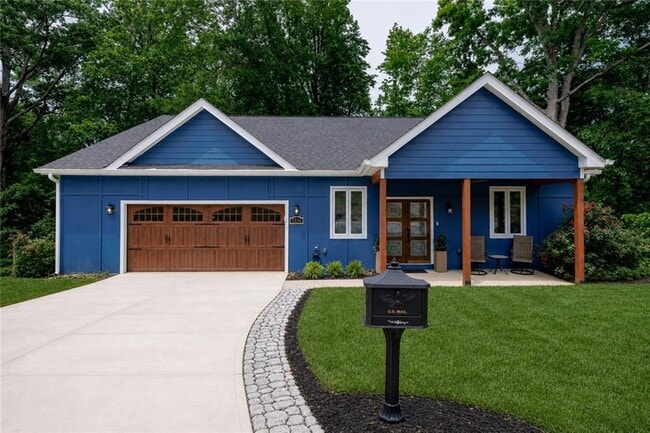
This exceptional custom-built home offers something increasingly rare: true flexibility without compromise. Thoughtfully designed to function as two fully independent living spaces,it provides an ideal solution for multi-generational households... ,extended stays,or income-producing opportunities,while still feeling like one cohesive,beautifully connected home. The main level is designed for both comfort and everyday livability,featuring soaring 10-foot ceilings,an open and airy layout,and multiple living spaces that create a natural flow for gathering and relaxing. The bright kitchen and living area serve as the heart of the home,complemented by premium finishes including granite countertops,hand-selected tile,and modern design details throughout. Two spacious bedrooms each feature their own en suite bathrooms,with an additional half bath for guests. The terrace level mirrors this same level of intentional design and versatility. Far from a typical basement,it offers oversized windows,10-foot ceilings,and a bright,welcoming atmosphere. Complete with its own kitchen,a generous living area,two bedrooms with en-suite baths,and an additional half bath,this level functions as a fully independent living space,ideal for guests,adult children,or potential rental income. A private exterior entrance and separate HVAC system further enhance its autonomy while maintaining a seamless connection to the main home. Designed with both privacy and togetherness in mind,the home includes dual laundry hookups on each level,allowing both spaces to operate independently with ease. Expansive ceilings on both floors enhance natural light and the overall sense of openness throughout. Modern convenience is woven into every detail. The home features a two-car garage with an electric vehicle charging station,smart home technology including a MyQ garage system and Blink security cameras,and energy-efficient systems such as separate HVAC units and a tankless water heater. Beyond the interiors,a rare natural setting elevates the experience even further. A lush landscape creates a peaceful backdrop that can be enjoyed from both the terrace level and the upstairs balcony. Wildlife sightings and tranquil views offer a sense of retreat just moments from everyday conveniences. Ideally located in a quiet,established neighborhood,the home places you within walking or biking distance to Smyrna Market Village,Taylor-Brawner Park,and top-rated schools,while remaining just minutes from The Battery,major interstates,and downtown Atlanta. Move-in ready and offering a rare combination of flexibility,thoughtful design,modern upgrades,and natural beauty,this home delivers a lifestyle that is as functional as it is exceptional. MLS ID 7803290
This exceptional custom-built home offers something increasingly rare: true flexibility without compromise. Thoughtfully designed to function as two fully independent living spaces,it provides an ideal solution for multi-generational households,extended stays,or income-producing opportunities,while still feeling like one cohesive,beautifully connected home. The main level is designed for both comfort and everyday livability,featuring soaring 10-foot ceilings,an open and airy layout,and multiple living spaces that create a natural flow for gathering and relaxing. The bright kitchen and living area serve as the heart of the home,complemented by premium finishes including granite countertops,hand-selected tile,and modern design details throughout. Two spacious bedrooms each feature their own en suite bathrooms,with an additional half bath for guests. The terrace level mirrors this same level of intentional design and versatility. Far from a typical basement,it offers oversized windows,10-foot ceilings,and a bright,welcoming atmosphere. Complete with its own kitchen,a generous living area,two bedrooms with en-suite baths,and an additional half bath,this level functions as a fully independent living space,ideal for guests,adult children,or potential rental income. A private exterior entrance and separate HVAC system further enhance its autonomy while maintaining a seamless connection to the main home. Designed with both privacy and togetherness in mind,the home includes dual laundry hookups on each level,allowing both spaces to operate independently with ease. Expansive ceilings on both floors enhance natural light and the overall sense of openness throughout. Modern convenience is woven into every detail. The home features a two-car garage with an electric vehicle charging station,smart home technology including a MyQ garage system and Blink security cameras,and energy-efficient systems such as separate HVAC units and a tankless water heater. Beyond the interiors,a rare natural setting elevates the experience even further. A lush landscape creates a peaceful backdrop that can be enjoyed from both the terrace level and the upstairs balcony. Wildlife sightings and tranquil views offer a sense of retreat just moments from everyday conveniences. Ideally located in a quiet,established neighborhood,the home places you within walking or biking distance to Smyrna Market Village,Taylor-Brawner Park,and top-rated schools,while remaining just minutes from The Battery,major interstates,and downtown Atlanta. Move-in ready and offering a rare combination of flexibility,thoughtful design,modern upgrades,and natural beauty,this home delivers a lifestyle that is as functional as it is exceptional. MLS ID 7803290
3336 Creatwood Trail SE is located in Smyrna, GA in the 30080 zip code.

Copyright © 2026 First Multiple Listing Service, Inc. All rights reserved. All information provided by the listing agent/broker is deemed reliable but is not guaranteed and should be independently verified.
Within 50 Miles of 3336 Creatwood Trail SE