
AMLI Atlantic Station
Studio - 2 Beds
$1,950 - $4,862


School
Commute Time (Distance)
Drive: 10 min (4.2 mi)
Drive: 14 min (4.9 mi)
Drive: 18 min (9.1 mi)
Drive: 20 min (9.2 mi)
Property Information
The fees below are based on community-supplied data and may exclude additional fees and utilities.
Property Fee Disclaimer Based on community-supplied data and independent market research. Subject to change without notice. May exclude fees for mandatory or optional services and usage-based utilities.
Walkability
Fairly walkable40 / 100
Driveability
Exceptionally drivable90 / 100
Bikeability
Fairly bikeable40 / 100

Soundscore ™
Active72 / 100


Shoppers will appreciate 350 Kelson Dr NW proximity to Fountain Oaks, Belle Isle Square, and Mount Paran Walk. Fountain Oaks is 1 mile away, and Belle Isle Square is within a 22 minute walk.
Recreational activities near 350 Kelson Dr NW are plentiful. Discover 5 parks within 3.9 miles, including Chastain Park, Blue Heron Nature Preserve, and Atlanta Audubon Society.
Living in Chastain Park provides easy access to Hartsfield - Jackson Atlanta International, located just 34 minutes from 350 Kelson Dr NW.
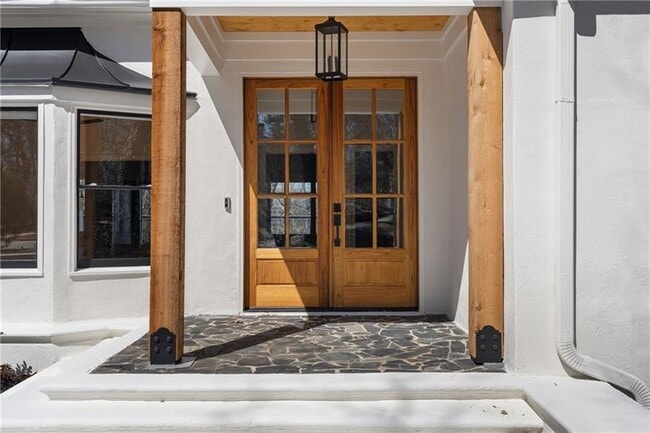
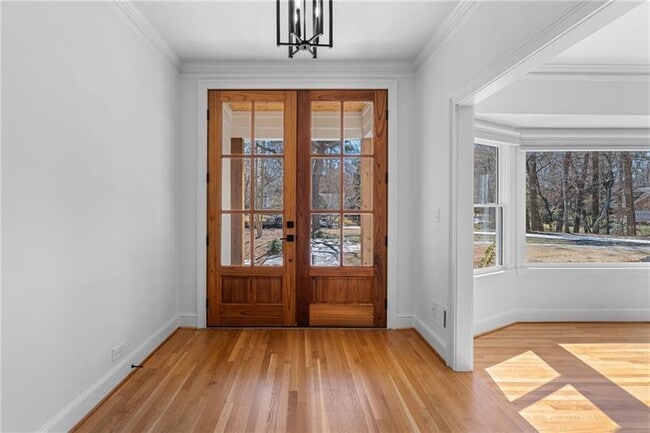
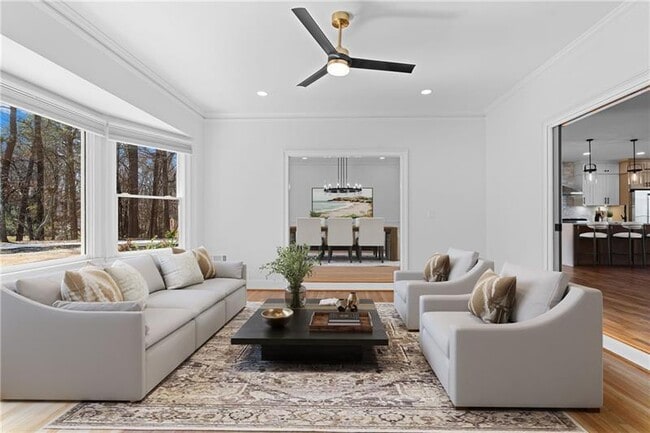
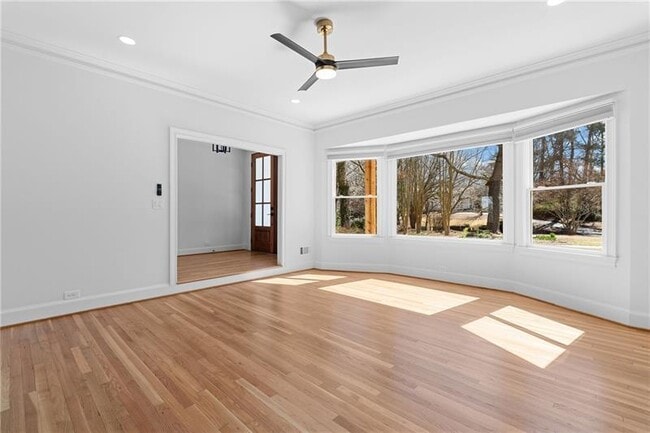
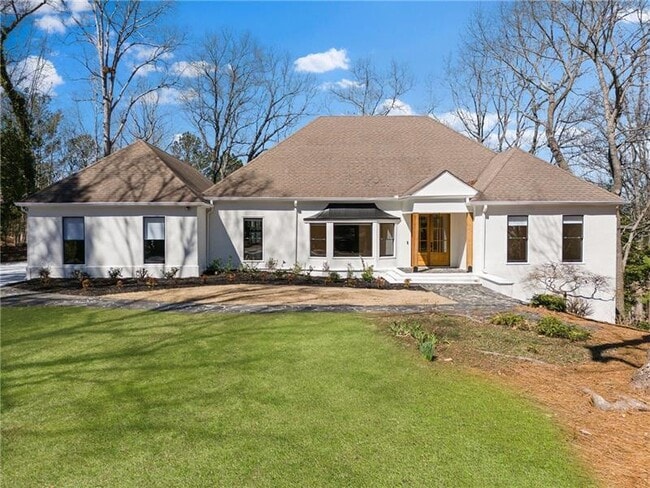
Experience the pinnacle of luxury living in Buckhead with this exquisitely remodeled ranch home,ideally situated within the coveted Heards Ferry Elementary school district. This remarkable 5-bedroom,4-bathroom residence masterfully combines modern... sophistication with practical design,boasting over 5,186 square feet of sumptuous heated living space,including a fully finished basement. As you enter,you are greeted by an inviting open floor plan adorned with brand-new hardwood floors and soaring ceilings,creating a warm and welcoming ambiance. The heart of the home is the gourmet kitchen,a culinary haven that delights with custom floor-to-ceiling cabinetry featuring soft-close drawers,built-in utensil organizers,and a dedicated spice drawer. Equipped with top-of-the-line appliances,including a 48" double oven with 8 burners and a griddle,a refrigerator with an internal water dispenser,a dishwasher,a drawer microwave,and a dual-zone beverage fridge,this kitchen is a chef's dream. A striking quartz waterfall island with a tiled backsplash becomes the centerpiece,complemented by a charming bay window seating area perfect for savoring your morning coffee or enjoying casual meals. Each bathroom has been thoughtfully remodeled with elegant quartz countertops,sleek cabinetry,and designer fixtures. The primary suite serves as a luxurious retreat,featuring a lavish 72" soaking tub,a spacious steam shower equipped with body sprayers,dual shower heads,and bench seating. This sanctuary is completed with separate his-and-her vanities and an enclosed water closet for enhanced privacy. The fully finished basement presents limitless possibilities,boasting 9-foot ceilings,a home gym,and a wine cellar ready to be outfitted with new racks and a refrigeration unit,along with an oversized cedar closet the size of a bedroom. Upgrades in this space include 2x4-foot tile flooring,recessed lighting,and newly sheet rocked ceilings,making it a versatile and inviting extension of the home. Several photos have been virtually staged. Looking for a 18 Month Lease. MLS ID 7820807
Experience the pinnacle of luxury living in Buckhead with this exquisitely remodeled ranch home,ideally situated within the coveted Heards Ferry Elementary school district. This remarkable 5-bedroom,4-bathroom residence masterfully combines modern sophistication with practical design,boasting over 5,186 square feet of sumptuous heated living space,including a fully finished basement. As you enter,you are greeted by an inviting open floor plan adorned with brand-new hardwood floors and soaring ceilings,creating a warm and welcoming ambiance. The heart of the home is the gourmet kitchen,a culinary haven that delights with custom floor-to-ceiling cabinetry featuring soft-close drawers,built-in utensil organizers,and a dedicated spice drawer. Equipped with top-of-the-line appliances,including a 48" double oven with 8 burners and a griddle,a refrigerator with an internal water dispenser,a dishwasher,a drawer microwave,and a dual-zone beverage fridge,this kitchen is a chef's dream. A striking quartz waterfall island with a tiled backsplash becomes the centerpiece,complemented by a charming bay window seating area perfect for savoring your morning coffee or enjoying casual meals. Each bathroom has been thoughtfully remodeled with elegant quartz countertops,sleek cabinetry,and designer fixtures. The primary suite serves as a luxurious retreat,featuring a lavish 72" soaking tub,a spacious steam shower equipped with body sprayers,dual shower heads,and bench seating. This sanctuary is completed with separate his-and-her vanities and an enclosed water closet for enhanced privacy. The fully finished basement presents limitless possibilities,boasting 9-foot ceilings,a home gym,and a wine cellar ready to be outfitted with new racks and a refrigeration unit,along with an oversized cedar closet the size of a bedroom. Upgrades in this space include 2x4-foot tile flooring,recessed lighting,and newly sheet rocked ceilings,making it a versatile and inviting extension of the home. Several photos have been virtually staged. Looking for a 18 Month Lease. MLS ID 7820807
350 Kelson Dr NW is located in Sandy Springs, GA in the 30327 zip code.

Copyright © 2026 First Multiple Listing Service, Inc. All rights reserved. All information provided by the listing agent/broker is deemed reliable but is not guaranteed and should be independently verified.
Within 50 Miles of 350 Kelson Dr NW