
IMT Stoneleigh at Deerfield
1 - 3 Beds
$1,519 - $1,974


School
Commute Time (Distance)
Drive: 16 min (7.6 mi)
Drive: 15 min (8.5 mi)
Drive: 21 min (8.8 mi)
Drive: 17 min (9.2 mi)
Property Information
The fees below are based on community-supplied data and may exclude additional fees and utilities.
Property Fee Disclaimer Based on community-supplied data and independent market research. Subject to change without notice. May exclude fees for mandatory or optional services and usage-based utilities.
Walkability
Fairly walkable50 / 100
Transit
Limited public transit30 / 100
Driveability
Moderately drivable70 / 100
Bikeability
Moderately bikeable60 / 100

Soundscore ™
Active80 / 100

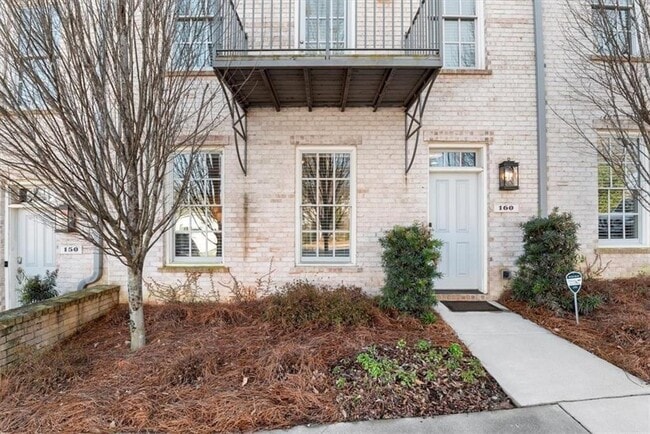
Shoppers will appreciate 160 Clover Ct proximity to Hillrose Market, Roswell Collective, and 100 Norcross St. Hillrose Market is 0.4 miles away, and Roswell Collective is within an 8 minute walk.
With a TransitScore of 30, 160 Clover Ct has limited public transit, including 6 transit stops within 17.7 miles. Transit options include North Springs and Sandy Springs Station.
Recreational activities near 160 Clover Ct are plentiful. Discover 2 parks within 3.8 miles, including Chattahoochee Nature Center and Chattahoochee River National Recreation Area - Island Ford.
Living in Downtown Roswell provides easy access to Hartsfield - Jackson Atlanta International, located just 46 minutes from 160 Clover Ct.
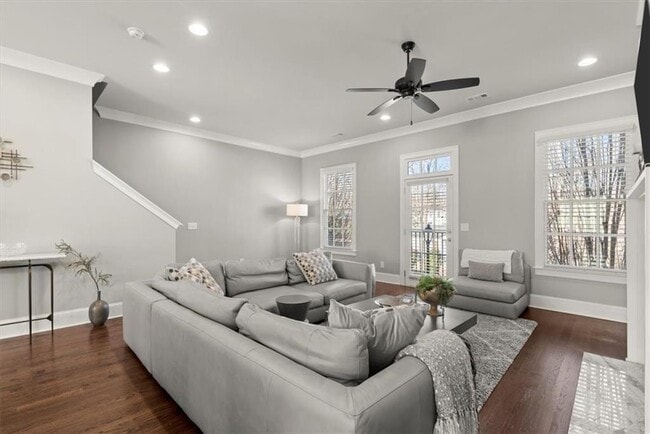
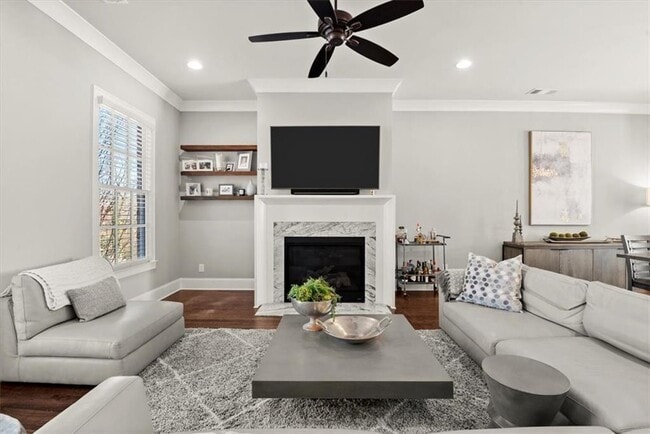
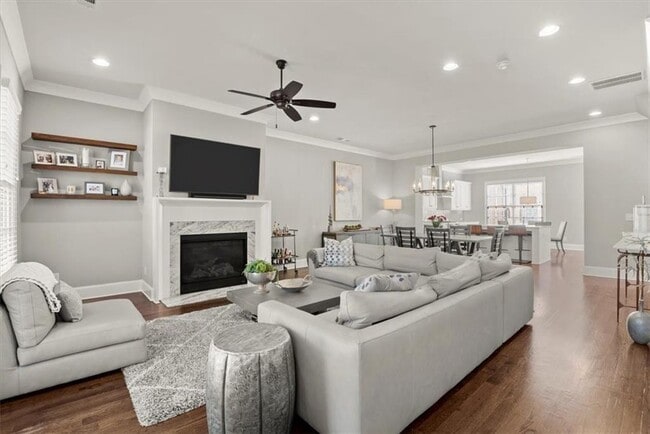
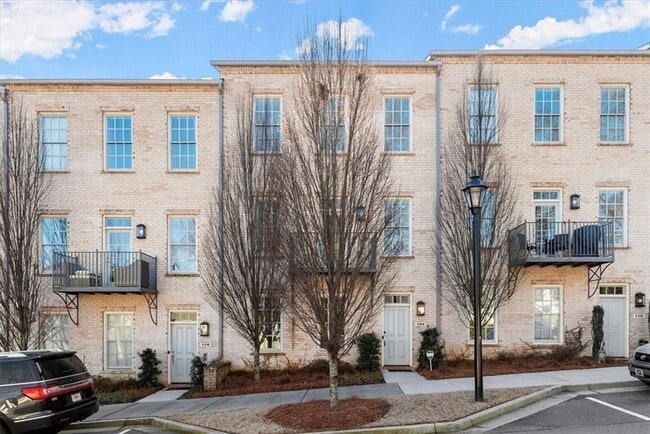
LOCATION!! Only 2 blocks from Canton Street,the new Roswell Provisions,Roswell Junction and an easy commute to 400. Fabulous,3-story townhome in a premiere location!. Hardwoods on all 3 floors -no carpet! 10 ft high ceilings allow for the perfect... open floor plan on the main level. Designer Kitchen features beautiful marble countertops,island with deep sink and storage below,stainless appliances,5 B gas cooktop with griddle accessory and stainless hood,subway tile,shaker style cabinetry that soft close,under-counter lighting. For entertaining,a stylish Wet Bar is right around the corner with wine cooler,sink,and floating shelves. Walk-in Pantry. From the Kitchen is the Dining area and Great Room accented by a fireplace with a lovely tile surround and desk area with floating shelves. Balcony off Great Room to enjoy the morning sun. The upper level is the elegant Owners Suite with spacious bedroom and generous walk-in closet,Owners Bath with double sinks,and oversized,walk-in tiled shower. In addition,there are 2 nicely sized secondary bedrooms with spacious closets that share a bath with double sinks and tub/shower combo. Laundry in upper hallway. Enter through either the front door or 2 car garage into the lower level that offers plenty of space to use as a 4th bedroom with full bath,media room,or a work-from-home office! A newly added electrical vehicle charger now available in garage for your convenience! MLS ID 7821985
LOCATION!! Only 2 blocks from Canton Street,the new Roswell Provisions,Roswell Junction and an easy commute to 400. Fabulous,3-story townhome in a premiere location!. Hardwoods on all 3 floors -no carpet! 10 ft high ceilings allow for the perfect open floor plan on the main level. Designer Kitchen features beautiful marble countertops,island with deep sink and storage below,stainless appliances,5 B gas cooktop with griddle accessory and stainless hood,subway tile,shaker style cabinetry that soft close,under-counter lighting. For entertaining,a stylish Wet Bar is right around the corner with wine cooler,sink,and floating shelves. Walk-in Pantry. From the Kitchen is the Dining area and Great Room accented by a fireplace with a lovely tile surround and desk area with floating shelves. Balcony off Great Room to enjoy the morning sun. The upper level is the elegant Owners Suite with spacious bedroom and generous walk-in closet,Owners Bath with double sinks,and oversized,walk-in tiled shower. In addition,there are 2 nicely sized secondary bedrooms with spacious closets that share a bath with double sinks and tub/shower combo. Laundry in upper hallway. Enter through either the front door or 2 car garage into the lower level that offers plenty of space to use as a 4th bedroom with full bath,media room,or a work-from-home office! A newly added electrical vehicle charger now available in garage for your convenience! MLS ID 7821985
160 Clover Ct is located in Roswell, GA in the 30075 zip code.

Copyright © 2026 First Multiple Listing Service, Inc. All rights reserved. All information provided by the listing agent/broker is deemed reliable but is not guaranteed and should be independently verified.
Within 50 Miles of 160 Clover Ct




