Passenger Flats
Studio - 2 Beds
$949 - $2,599


School
Commute Time (Distance)
Drive: 17 min (9.1 mi)
Drive: 26 min (13.8 mi)
Property Information
The fees below are based on community-supplied data and may exclude additional fees and utilities.
Property Fee Disclaimer Based on community-supplied data and independent market research. Subject to change without notice. May exclude fees for mandatory or optional services and usage-based utilities.
Walkability
Somewhat walkable20 / 100
Driveability
Exceptionally drivable90 / 100
Bikeability
Not bikeable10 / 100

Soundscore ™
Calm82 / 100

Recreational activities near 123 Buck Crk Ln are plentiful. Discover 1 park within 4.2 miles, including Chickamauga & Chattanooga National Military Park.
Living in Rossville provides easy access to Lovell Field, located just 27 minutes from 123 Buck Crk Ln.
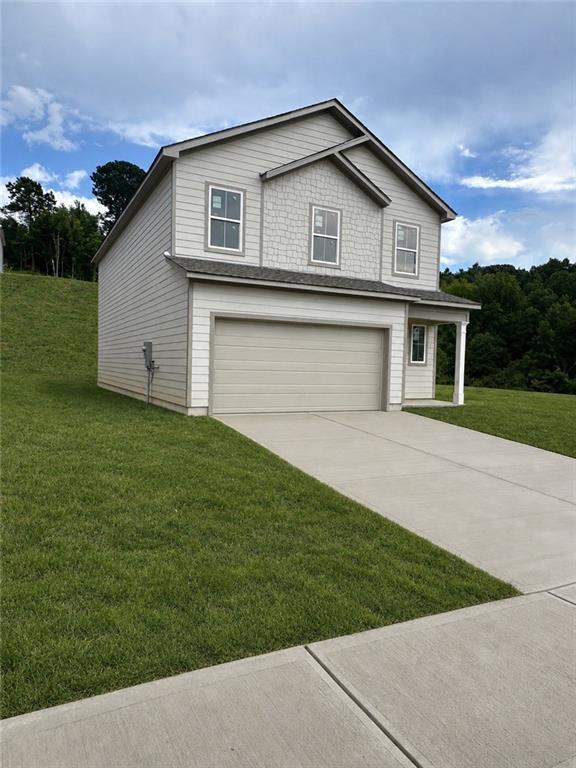
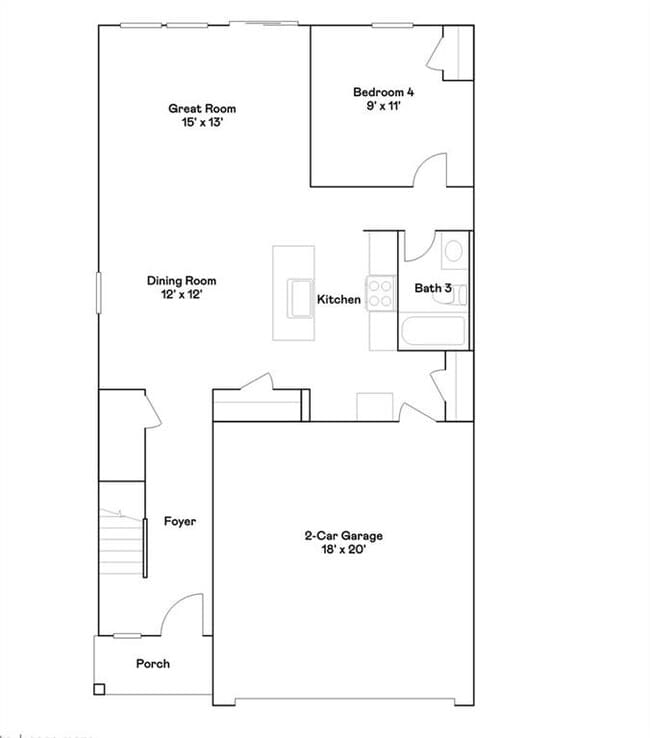
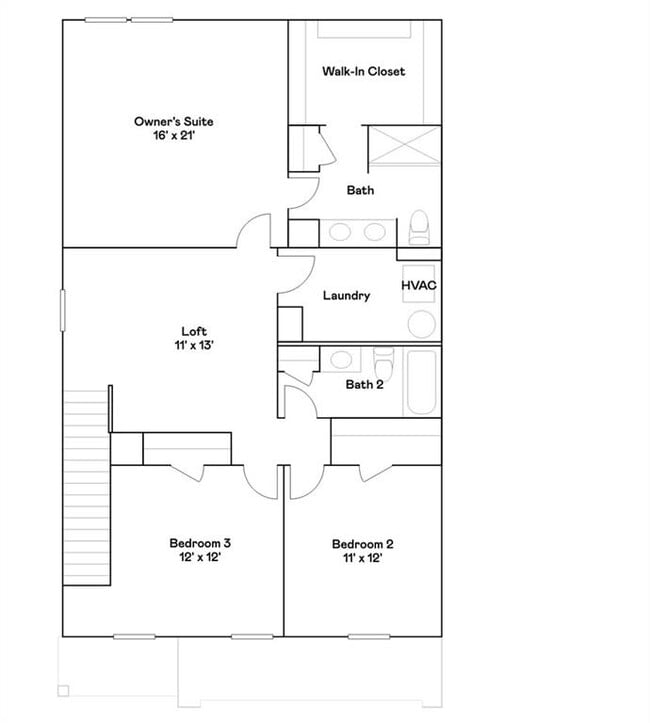
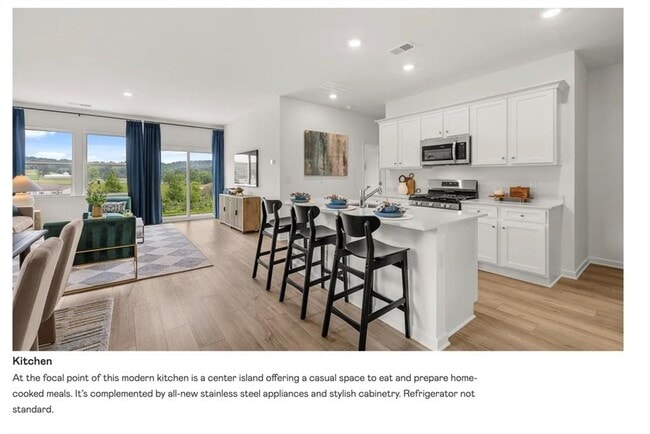
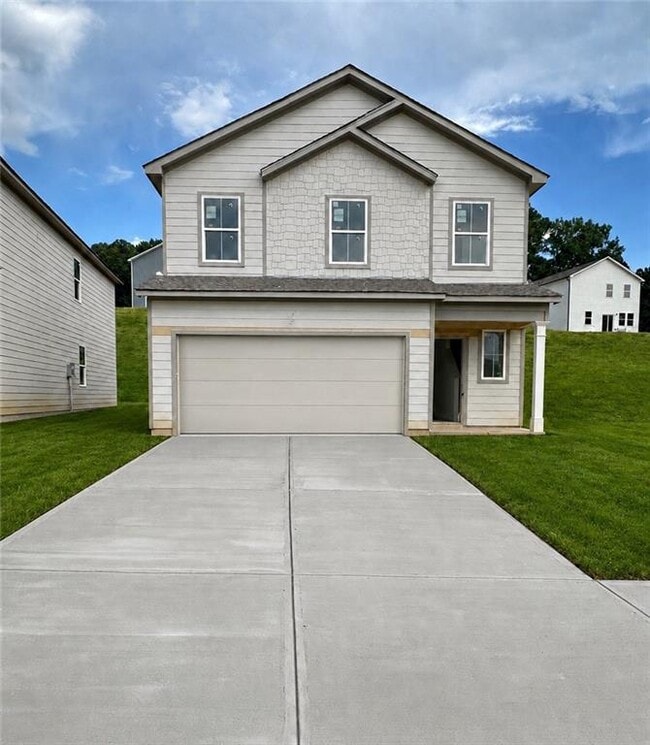
FOR RENT — NEW CONSTRUCTION IN THE STABLES 4 Bedrooms - 3 Full Bathrooms - Main-Level Guest Suite - Loft - 2-Car Garage Welcome to a never-before-occupied home in The Stables,offering contemporary finishes,an open layout and flexible spaces designed... for comfortable everyday living. The first floor centers around a bright,open Great Room that flows directly into the kitchen and dining area. The kitchen includes modern cabinetry,generous counter space,plentiful storage and an oversized island that provides additional seating and workspace. Also located on the main level is a private bedroom with convenient access to a full bathroom—ideal for overnight guests,a home office or anyone seeking a bedroom without stairs. The second floor opens to a spacious loft that can serve as a media room,recreation area,study space or additional lounge. The primary suite offers a private bathroom and roomy walk-in closet. Two additional upstairs bedrooms provide comfortable accommodations and useful closet space. PROPERTY HIGHLIGHTS Brand-new home—be the first resident Four bedrooms and three full bathrooms Main-level bedroom and full bathroom Spacious upstairs loft Open kitchen,dining and living areas Large kitchen island Primary suite with private bathroom and walk-in closet Smart-home technology Energy-efficient appliances Ample closets and storage Attached two-car garage Peaceful neighborhood environment Convenient to I-75,Tanger Outlets,restaurants,shopping and daily necessities LEASE INFORMATION Monthly Rent: $2,380 Lease Length: Minimum 12-month lease; 24-month lease preferred Utilities and Lawn Care: Residents are responsible for all utilities and routine lawn maintenance. Pets: Pets may be considered individually and are subject to approval and an applicable nonrefundable pet fee. Application Standards: Applicants must complete credit,criminal-background and eviction screening; demonstrate satisfactory rental history; and provide verifiable combined household income of approximately 2.5 times the monthly rent. AVAILABLE NOW Contact us to arrange a private showing and experience everything this new home has to offer. IMPORTANT RENTAL-FRAUD NOTICE Dharma Realty,LLC exclusively represents this property. Do not send payments through Zelle,Cash App,Venmo,wire transfer or gift cards,and do not provide money to anyone presenting themselves as a private landlord or property owner. Fraudulent parties may copy the photographs and wording from legitimate advertisements. Confirm the listing,representative and payment instructions directly with Dharma Realty before submitting money or personal information. MLS ID 7822163
FOR RENT — NEW CONSTRUCTION IN THE STABLES 4 Bedrooms - 3 Full Bathrooms - Main-Level Guest Suite - Loft - 2-Car Garage Welcome to a never-before-occupied home in The Stables,offering contemporary finishes,an open layout and flexible spaces designed for comfortable everyday living. The first floor centers around a bright,open Great Room that flows directly into the kitchen and dining area. The kitchen includes modern cabinetry,generous counter space,plentiful storage and an oversized island that provides additional seating and workspace. Also located on the main level is a private bedroom with convenient access to a full bathroom—ideal for overnight guests,a home office or anyone seeking a bedroom without stairs. The second floor opens to a spacious loft that can serve as a media room,recreation area,study space or additional lounge. The primary suite offers a private bathroom and roomy walk-in closet. Two additional upstairs bedrooms provide comfortable accommodations and useful closet space. PROPERTY HIGHLIGHTS Brand-new home—be the first resident Four bedrooms and three full bathrooms Main-level bedroom and full bathroom Spacious upstairs loft Open kitchen,dining and living areas Large kitchen island Primary suite with private bathroom and walk-in closet Smart-home technology Energy-efficient appliances Ample closets and storage Attached two-car garage Peaceful neighborhood environment Convenient to I-75,Tanger Outlets,restaurants,shopping and daily necessities LEASE INFORMATION Monthly Rent: $2,380 Lease Length: Minimum 12-month lease; 24-month lease preferred Utilities and Lawn Care: Residents are responsible for all utilities and routine lawn maintenance. Pets: Pets may be considered individually and are subject to approval and an applicable nonrefundable pet fee. Application Standards: Applicants must complete credit,criminal-background and eviction screening; demonstrate satisfactory rental history; and provide verifiable combined household income of approximately 2.5 times the monthly rent. AVAILABLE NOW Contact us to arrange a private showing and experience everything this new home has to offer. IMPORTANT RENTAL-FRAUD NOTICE Dharma Realty,LLC exclusively represents this property. Do not send payments through Zelle,Cash App,Venmo,wire transfer or gift cards,and do not provide money to anyone presenting themselves as a private landlord or property owner. Fraudulent parties may copy the photographs and wording from legitimate advertisements. Confirm the listing,representative and payment instructions directly with Dharma Realty before submitting money or personal information. MLS ID 7822163
123 Buck Crk Ln is located in Rossville, GA in the 30741 zip code.

Copyright © 2026 First Multiple Listing Service, Inc. All rights reserved. All information provided by the listing agent/broker is deemed reliable but is not guaranteed and should be independently verified.
Within 50 Miles of 123 Buck Crk Ln