
The Ivy at College Park
1 - 3 Beds


Property Information
Walkability
Somewhat walkable20 / 100
Driveability
Exceptionally drivable100 / 100
Bikeability
Somewhat bikeable30 / 100

Soundscore ™
Calm87 / 100

Shoppers will appreciate 521 Redchurch Dr proximity to Eastlake Center. Eastlake Center is 2 miles away.
Living in Outlying Henry County provides easy access to Hartsfield - Jackson Atlanta International, located just 37 minutes from 521 Redchurch Dr.
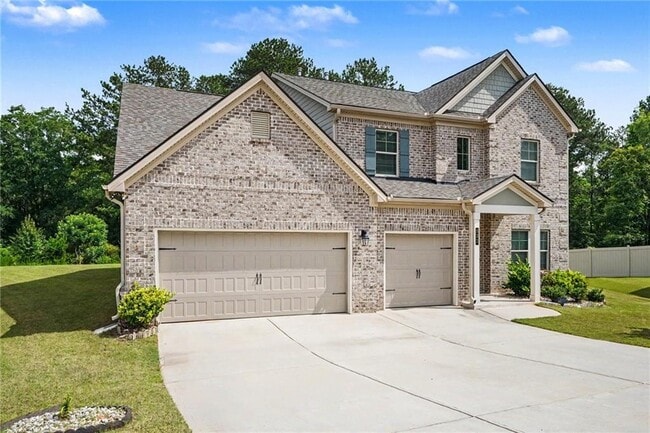
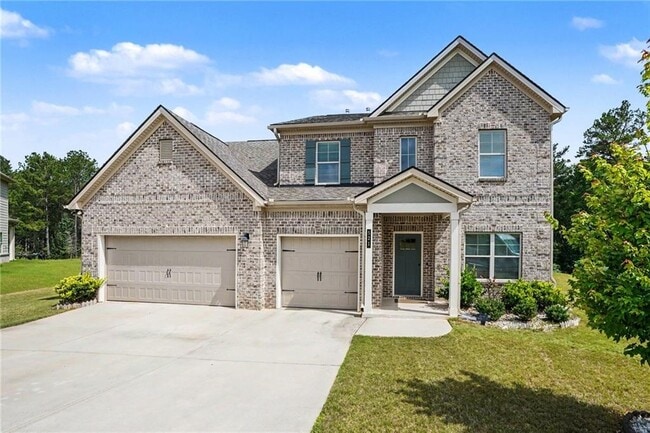
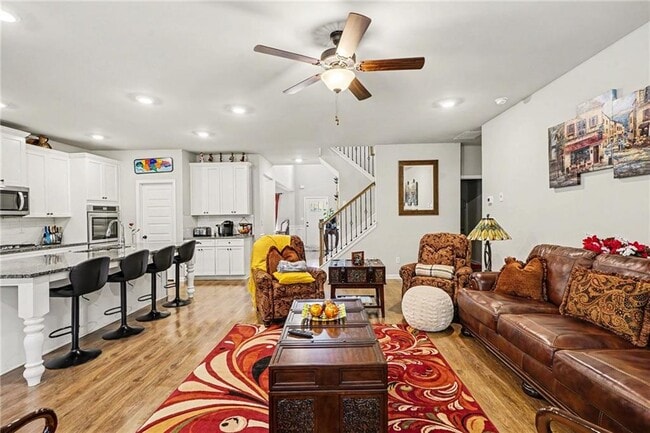
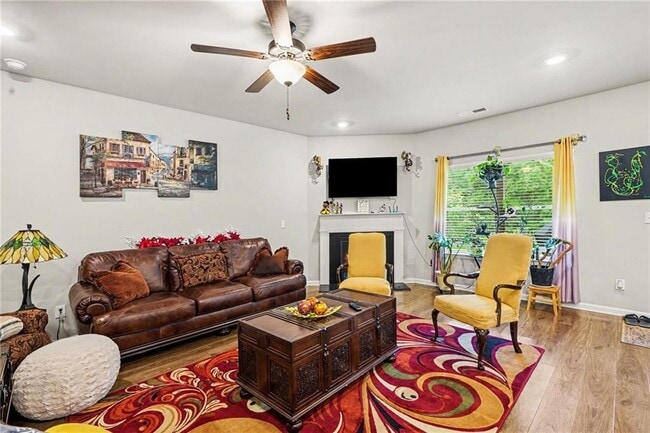
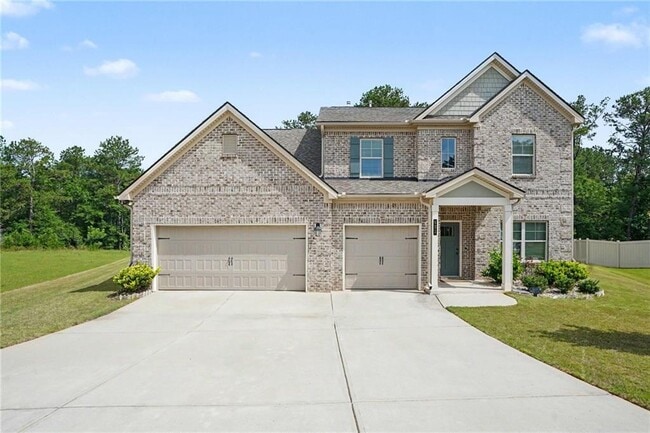
Virtually New Construction - Built in 2021 - Cul-de-Sac - 4 Bedrooms - 3.5 Bathrooms - 3-Car Garage Why wait months for new construction when this beautifully maintained,move-in-ready home is ready now? Welcome to **521 Redchurch Drive**,a stunning... residence tucked away on a quiet cul-de-sac in the desirable Registry at West Haven. Offering approximately **3,719 square feet**,this spacious home combines modern design,flexible living spaces,and everyday functionality. From the moment you arrive,you'll appreciate the beautiful brick exterior,professionally maintained landscaping,inviting covered front porch,oversized driveway,and spacious three-car garage. Inside,a bright,open-concept floor plan filled with natural light creates an inviting atmosphere for comfortable everyday living and entertaining. The **designer kitchen** features an oversized granite island with seating,granite countertops,stainless steel appliances,a walk-in pantry,abundant cabinetry and countertop space,and an open connection to the breakfast area and family room. The main level offers a spacious family room with fireplace,open dining area,and seamless flow throughout the living spaces. The thoughtfully designed floor plan provides exceptional flexibility with a **dedicated home office,upstairs loft,and separate media room**,providing plenty of space for working from home,entertaining,relaxing,or creating additional specialty spaces. The spacious **owner's retreat** features a spa-inspired bathroom with double vanity,separate soaking tub,walk-in shower,and generous walk-in closet. Outside,enjoy a **covered rear patio,spacious backyard,professionally maintained landscaping,and quiet cul-de-sac setting with minimal through traffic**. Additional highlights include approximately 3,719 square feet,4 spacious bedrooms,3 full bathrooms plus a half bath,3-car garage,open-concept living,abundant natural light,oversized granite kitchen island,walk-in pantry,home office,loft,media room,fireplace,covered rear patio,and move-in-ready condition. Located in the **Registry at West Haven**,with convenient access to shopping,dining,parks,healthcare,entertainment,McDonough Square,Interstate 75,and other everyday amenities. Located within the **Union Grove school cluster**. Buyers should independently verify current school assignments and any information important to their purchase decision. **Beautifully maintained. Spacious. Move-in ready. Schedule your showing and experience everything 521 Redchurch Drive has to offer.** MLS ID 7827214
Virtually New Construction - Built in 2021 - Cul-de-Sac - 4 Bedrooms - 3.5 Bathrooms - 3-Car Garage Why wait months for new construction when this beautifully maintained,move-in-ready home is ready now? Welcome to **521 Redchurch Drive**,a stunning residence tucked away on a quiet cul-de-sac in the desirable Registry at West Haven. Offering approximately **3,719 square feet**,this spacious home combines modern design,flexible living spaces,and everyday functionality. From the moment you arrive,you'll appreciate the beautiful brick exterior,professionally maintained landscaping,inviting covered front porch,oversized driveway,and spacious three-car garage. Inside,a bright,open-concept floor plan filled with natural light creates an inviting atmosphere for comfortable everyday living and entertaining. The **designer kitchen** features an oversized granite island with seating,granite countertops,stainless steel appliances,a walk-in pantry,abundant cabinetry and countertop space,and an open connection to the breakfast area and family room. The main level offers a spacious family room with fireplace,open dining area,and seamless flow throughout the living spaces. The thoughtfully designed floor plan provides exceptional flexibility with a **dedicated home office,upstairs loft,and separate media room**,providing plenty of space for working from home,entertaining,relaxing,or creating additional specialty spaces. The spacious **owner's retreat** features a spa-inspired bathroom with double vanity,separate soaking tub,walk-in shower,and generous walk-in closet. Outside,enjoy a **covered rear patio,spacious backyard,professionally maintained landscaping,and quiet cul-de-sac setting with minimal through traffic**. Additional highlights include approximately 3,719 square feet,4 spacious bedrooms,3 full bathrooms plus a half bath,3-car garage,open-concept living,abundant natural light,oversized granite kitchen island,walk-in pantry,home office,loft,media room,fireplace,covered rear patio,and move-in-ready condition. Located in the **Registry at West Haven**,with convenient access to shopping,dining,parks,healthcare,entertainment,McDonough Square,Interstate 75,and other everyday amenities. Located within the **Union Grove school cluster**. Buyers should independently verify current school assignments and any information important to their purchase decision. **Beautifully maintained. Spacious. Move-in ready. Schedule your showing and experience everything 521 Redchurch Drive has to offer.** MLS ID 7827214
521 Redchurch Dr is located in McDonough, GA in the 30252 zip code.

Copyright © 2026 First Multiple Listing Service, Inc. All rights reserved. All information provided by the listing agent/broker is deemed reliable but is not guaranteed and should be independently verified.
Within 50 Miles of 521 Redchurch Dr




