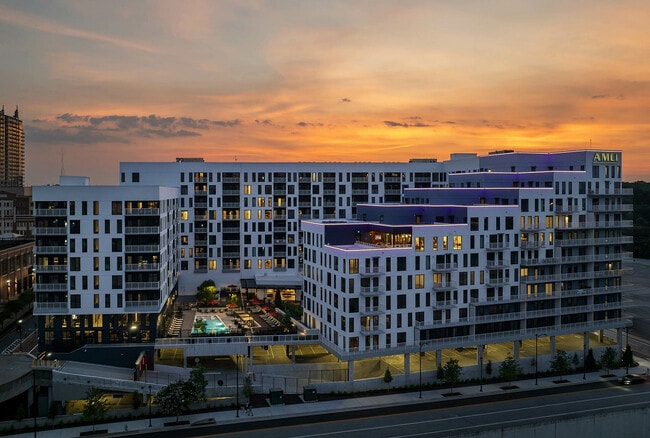
AMLI Atlantic Station
Studio - 2 Beds
$1,950 - $4,862


School
Commute Time (Distance)
Drive: 6 min (2.4 mi)
Drive: 6 min (2.7 mi)
Drive: 18 min (8.1 mi)
Drive: 14 min (8.8 mi)
Property Information
The fees below are based on community-supplied data and may exclude additional fees and utilities.
No Pets Allowed
Property Fee Disclaimer Based on community-supplied data and independent market research. Subject to change without notice. May exclude fees for mandatory or optional services and usage-based utilities.
Walkability
Fairly walkable50 / 100
Transit
Limited public transit20 / 100
Driveability
Exceptionally drivable100 / 100
Bikeability
Fairly bikeable40 / 100

Soundscore ™
Active76 / 100

Shoppers will appreciate 506 Williamson St SE proximity to Marietta Trade Center, Dodd Plaza, and Clay Plaza. Marietta Trade Center is 0.3 miles away, and Dodd Plaza is within an 8 minute walk.
Recreational activities near 506 Williamson St SE are plentiful. Discover 2 parks within 4.9 miles, including Marietta Tree Keepers and Kennesaw Mountain National Battlefield Park.
Living in East Cobb provides easy access to Hartsfield - Jackson Atlanta International, located just 38 minutes from 506 Williamson St SE.
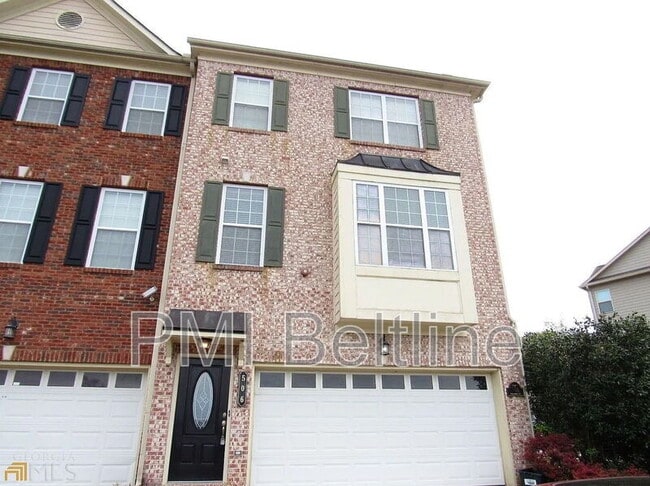
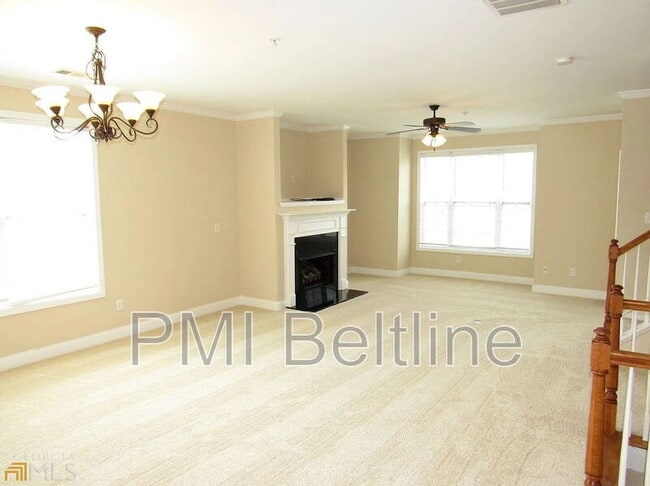
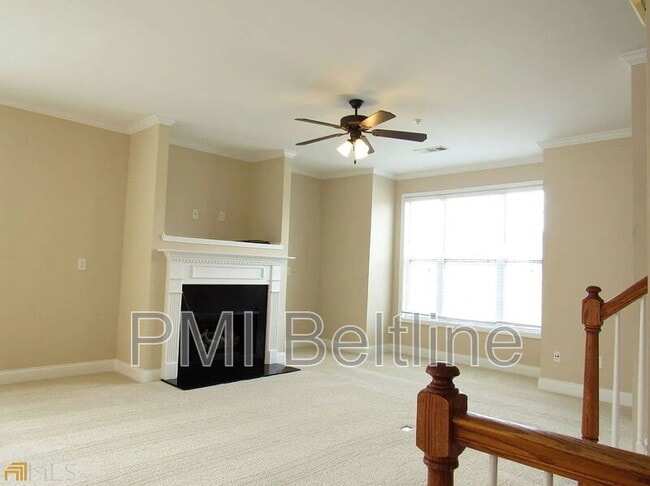
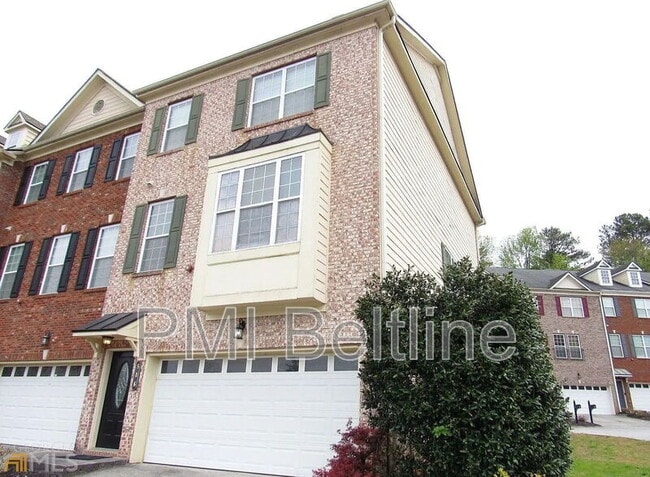
Welcome to this light-filled, brick-front end-unit townhome designed for seamless living and effortless entertaining! Featuring an expansive open floor plan, premium kitchen finishes, and a fully finished terrace suite, this home offers maximum... privacy and flexibility for roommates, work-from-home setups, or hosting guests.
Home Highlights:
Gourmet Kitchen: Features gleaming hardwood floors, granite countertops, custom cabinetry, a center island, and a breakfast bar.
Open Living & Dining: Spacious great room with a cozy fireplace and direct access to a large private back deck—ideal for morning coffee or evening relaxation.
Primary Luxury Suite: Features soaring ceilings, a massive walk-in closet, and an ensuite bath complete with a jetted garden tub and separate shower.
Finished Terrace Level: Includes a private bedroom and full bath on the lower level, perfect as an in-law suite, home office, or secondary primary room.
Turnkey Convenience: Full-sized washer and dryer included!
Leasing Terms & Details:
Lease Duration: 12 to 24-Month Lease Terms Available (2-Year Lease Preferred)
Pet Policy: No Pets Allowed (Brand new flooring throughout)
Resident Benefits Package (RBP): All PMI Beltline residents are automatically enrolled in our premium benefits package ($47.45/month) which includes credit building to boost your score, hassle-free HVAC air filter delivery, utility setup assistance at move-in, on-demand pest control, and much more!
Resident Qualifications: Applicants must meet PMI Beltline screening criteria, including a minimum 650 credit score, verified household income of 3x monthly rent, and clean rental/background history.
Location & Management:
Professionally managed by PMI Beltline, providing residents with 24/7 online portal access, easy digital rent payments, and dedicated maintenance support.
Inquire today to schedule your private tour before this home is gone!
Welcome to this light-filled, brick-front end-unit townhome designed for seamless living and effortless entertaining! Featuring an expansive open floor plan, premium kitchen finishes, and a fully finished terrace suite, this home offers maximum privacy and flexibility for roommates, work-from-home setups, or hosting guests.
Home Highlights:
Gourmet Kitchen: Features gleaming hardwood floors, granite countertops, custom cabinetry, a center island, and a breakfast bar.
Open Living & Dining: Spacious great room with a cozy fireplace and direct access to a large private back deck—ideal for morning coffee or evening relaxation.
Primary Luxury Suite: Features soaring ceilings, a massive walk-in closet, and an ensuite bath complete with a jetted garden tub and separate shower.
Finished Terrace Level: Includes a private bedroom and full bath on the lower level, perfect as an in-law suite, home office, or secondary primary room.
Turnkey Convenience: Full-sized washer and dryer included!
Leasing Terms & Details:
Lease Duration: 12 to 24-Month Lease Terms Available (2-Year Lease Preferred)
Pet Policy: No Pets Allowed (Brand new flooring throughout)
Resident Benefits Package (RBP): All PMI Beltline residents are automatically enrolled in our premium benefits package ($47.45/month) which includes credit building to boost your score, hassle-free HVAC air filter delivery, utility setup assistance at move-in, on-demand pest control, and much more!
Resident Qualifications: Applicants must meet PMI Beltline screening criteria, including a minimum 650 credit score, verified household income of 3x monthly rent, and clean rental/background history.
Location & Management:
Professionally managed by PMI Beltline, providing residents with 24/7 online portal access, easy digital rent payments, and dedicated maintenance support.
Inquire today to schedule your private tour before this home is gone!
506 Williamson St SE is located in Marietta, GA in the 30060 zip code.
Within 50 Miles of 506 Williamson St SE