
MAA Buckhead
Studio - 2 Beds
$1,503 - $2,243


School
Commute Time (Distance)
Drive: 11 min (4.8 mi)
Drive: 11 min (5.9 mi)
Drive: 15 min (7.2 mi)
Drive: 21 min (10.4 mi)
Property Information
The fees below are based on community-supplied data and may exclude additional fees and utilities.
Property Fee Disclaimer Based on community-supplied data and independent market research. Subject to change without notice. May exclude fees for mandatory or optional services and usage-based utilities.
Walkability
Fairly walkable40 / 100
Driveability
Very drivable80 / 100
Bikeability
Somewhat bikeable30 / 100

Soundscore ™
Active78 / 100

Shoppers will appreciate 2917 Ashebrooke Dr NE proximity to Crossroads Centre, Olde Mill Shopping Center, and 1181 Old Canton Rd. Crossroads Centre is 0.7 miles away, and Olde Mill Shopping Center is within a 12 minute walk.
Recreational activities near 2917 Ashebrooke Dr NE are plentiful. Discover 1 park within 4.7 miles, including Chattahoochee River NRA - Cochran Shoals / Sope Creek.
Living in East Cobb provides easy access to Hartsfield - Jackson Atlanta International, located just 42 minutes from 2917 Ashebrooke Dr NE.
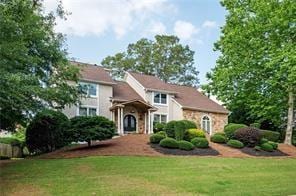
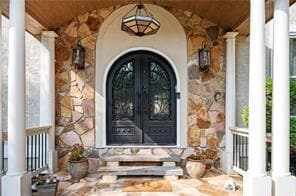
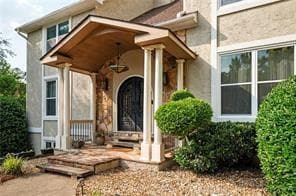
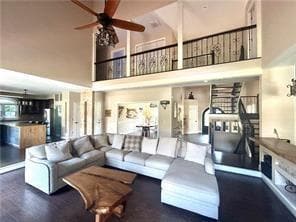
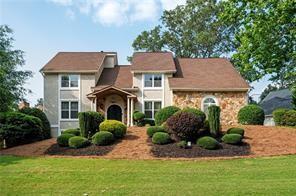
Beautifully renovated and perfectly located in the desirable Walton High School District,this estate combines modern elegance with ultimate functionality. The main level welcomes you with a grand foyer,a formal dining room,and a versatile home... office/library/game room. At the heart of the home is a stunning open-concept gourmet kitchen featuring quartz countertops,premium stainless steel appliances,and a massive island,flowing seamlessly into a sun-drenched living room. A convenient guest bedroom and full bath complete the main floor. Ascend the striking floating staircase to find a luxurious primary suite boasting high ceilings,a private balcony,his-and-hers closets,and a spa-like renovated bath. The second floor also features three additional bedrooms and two baths (one en-suite,one Jack-and-Jill). The third level offers a private junior suite with its own bedroom,bath,and seating area. An entertainer’s dream,the fully finished basement features an open bar,media room,playroom,plus a 7th bedroom and full bath,can be perfect for Inlow/ living nanny suite. Step outside to a rare,flat walkout backyard with professional landscaping and an oversized covered deck complete with a BBQ and lounge area perfect for hosting family gathering and neighborhood parties. Side garage and a long driveway that can accommodate many cars. Enjoy resort-style living in an active swim/tennis subdivision! Located in a desirable sub division with active pool and tennis,this home combines elegance,functionality,and comfort for the multi generation family. MLS ID 7802490
Beautifully renovated and perfectly located in the desirable Walton High School District,this estate combines modern elegance with ultimate functionality. The main level welcomes you with a grand foyer,a formal dining room,and a versatile home office/library/game room. At the heart of the home is a stunning open-concept gourmet kitchen featuring quartz countertops,premium stainless steel appliances,and a massive island,flowing seamlessly into a sun-drenched living room. A convenient guest bedroom and full bath complete the main floor. Ascend the striking floating staircase to find a luxurious primary suite boasting high ceilings,a private balcony,his-and-hers closets,and a spa-like renovated bath. The second floor also features three additional bedrooms and two baths (one en-suite,one Jack-and-Jill). The third level offers a private junior suite with its own bedroom,bath,and seating area. An entertainer’s dream,the fully finished basement features an open bar,media room,playroom,plus a 7th bedroom and full bath,can be perfect for Inlow/ living nanny suite. Step outside to a rare,flat walkout backyard with professional landscaping and an oversized covered deck complete with a BBQ and lounge area perfect for hosting family gathering and neighborhood parties. Side garage and a long driveway that can accommodate many cars. Enjoy resort-style living in an active swim/tennis subdivision! Located in a desirable sub division with active pool and tennis,this home combines elegance,functionality,and comfort for the multi generation family. MLS ID 7802490
2917 Ashebrooke Dr NE is located in Marietta, GA in the 30068 zip code.

Copyright © 2026 First Multiple Listing Service, Inc. All rights reserved. All information provided by the listing agent/broker is deemed reliable but is not guaranteed and should be independently verified.
Within 50 Miles of 2917 Ashebrooke Dr NE




