
MAA Buckhead
Studio - 2 Beds
$1,493 - $2,258


School
Commute Time (Distance)
Drive: 9 min (4.1 mi)
Drive: 13 min (6.6 mi)
Drive: 16 min (7.8 mi)
Drive: 15 min (8.9 mi)
Property Information
The fees below are based on community-supplied data and may exclude additional fees and utilities.
Property Fee Disclaimer Based on community-supplied data and independent market research. Subject to change without notice. May exclude fees for mandatory or optional services and usage-based utilities.
Walkability
Fairly walkable50 / 100
Transit
Minimal public transit10 / 100
Driveability
Exceptionally drivable100 / 100
Bikeability
Somewhat bikeable30 / 100

Soundscore ™
Active77 / 100

Shoppers will appreciate 2770 Prado Ln proximity to 2505 Towne Village Blvd, Towne Center Prado, and 2543 Bells Ferry Pky. 2505 Towne Village Blvd is 0.3 miles away, and Towne Center Prado is within a 10 minute walk.
Living in Kennesaw provides easy access to Hartsfield - Jackson Atlanta International, located just 45 minutes from 2770 Prado Ln.
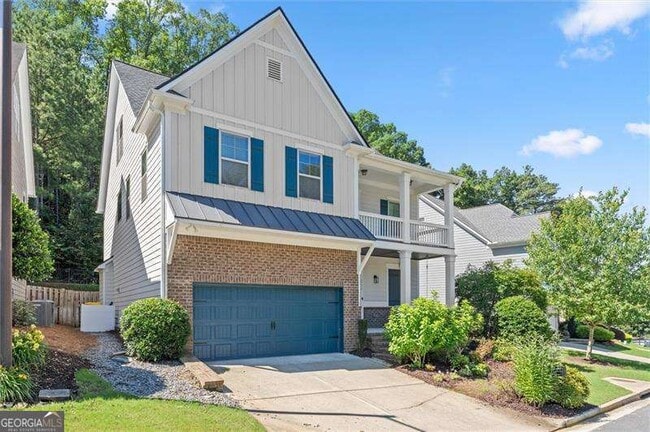
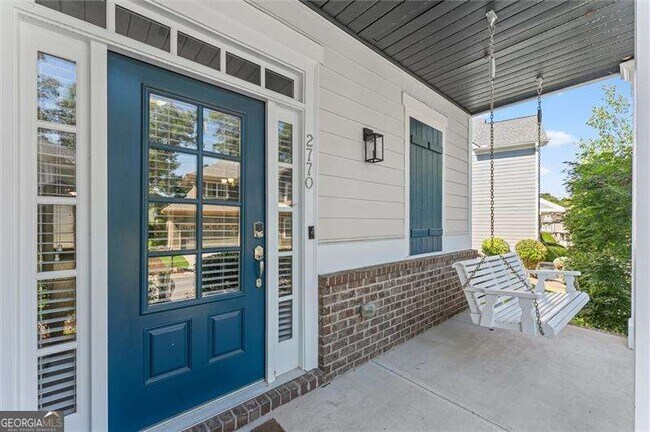
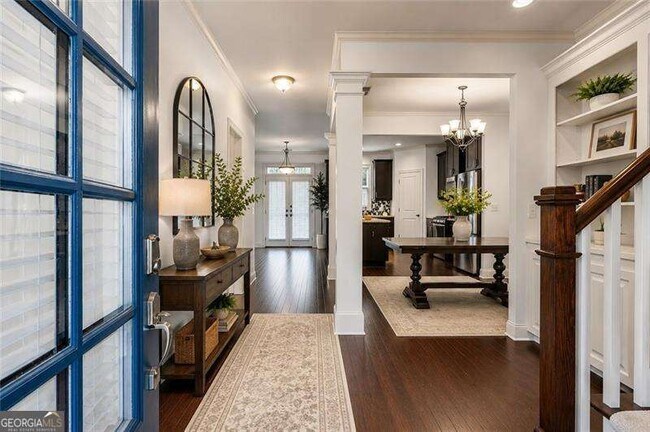
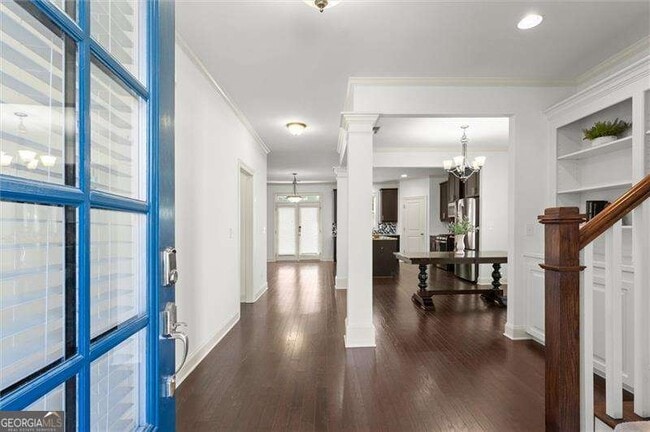
Welcome to Enclave at Laura Creek, a gated Craftsman-style community by Brock Built offering a low-maintenance lifestyle near award-winning Cobb schools. This beautifully upgraded and maintained home features a private fenced backyard, a rear patio... and a welcoming covered front porch with a swing. Recent updates include a new roof (2025), exterior paint (2025), interior paint (2026), HVAC features the Aerus Guardian Air sterilization and filtration system using ActivePure technology, three Nest smart thermostats, and a Ring camera system. HOA includes water, sewer, trash, recycling, exterior landscaping and a playground. Electric car charging outlet and exterior sprinkler system. Inside, hardwood floors span the entire main level, where a separate dining room flows into the gourmet kitchen. Designed for effortless entertaining and everyday living, the gourmet kitchen features granite countertops, stainless steel appliances, a large center island with breakfast bar seating, and a walk-in pantry. Kitchen opens to the inviting family room with custom built-in cabinets and a stone-surround gas fireplace. Also features a beadboard drop zone with bench in the main floor hallway next to powder room with pedestal sink. Upstairs, the oversized owner's suite includes a large walk-in closet, while the spacious owner's bath features an additional walk-in closet, dual vanities, a tiled shower, and a soaking tub. Two secondary bedrooms share a full bath with double sinks, steps away from the conveniently located laundry room. Huge landing space opens to the front porch, perfect for relaxing with your morning coffee, holiday decorations, or reading your favorite book. The finished third level "reverse basement" provides exceptional flexibility with a spacious loft ideal for a media room, home office, gym, or playroom, plus the fourth bedroom, full bath, and a large walk-in closet-perfect for guests or multigenerational living. Enjoy walkability to shopping and dining while being just minutes from I-75, I-575, Town Center at Cobb, Kennesaw State University, Noonday Creek Trailhead, and Kennesaw Mountain. Move-in ready and thoughtfully updated, this home combines timeless Craftsman charm, flexible living space, and exceptional convenience. NOTE: The pet deposit of $350 is nonrefundable. One pet only, maximum of 40 pounds. MLS ID 10824293
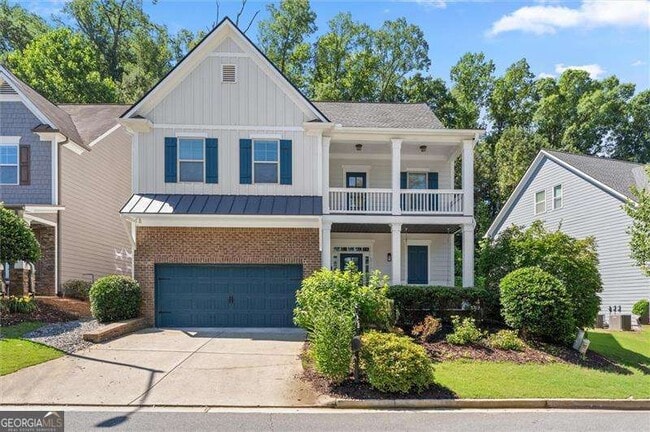
Welcome to Enclave at Laura Creek, a gated Craftsman-style community by Brock Built offering a low-maintenance lifestyle near award-winning Cobb schools. This beautifully upgraded and maintained home features a private fenced backyard, a rear patio and a welcoming covered front porch with a swing. Recent updates include a new roof (2025), exterior paint (2025), interior paint (2026), HVAC features the Aerus Guardian Air sterilization and filtration system using ActivePure technology, three Nest smart thermostats, and a Ring camera system. HOA includes water, sewer, trash, recycling, exterior landscaping and a playground. Electric car charging outlet and exterior sprinkler system. Inside, hardwood floors span the entire main level, where a separate dining room flows into the gourmet kitchen. Designed for effortless entertaining and everyday living, the gourmet kitchen features granite countertops, stainless steel appliances, a large center island with breakfast bar seating, and a walk-in pantry. Kitchen opens to the inviting family room with custom built-in cabinets and a stone-surround gas fireplace. Also features a beadboard drop zone with bench in the main floor hallway next to powder room with pedestal sink. Upstairs, the oversized owner's suite includes a large walk-in closet, while the spacious owner's bath features an additional walk-in closet, dual vanities, a tiled shower, and a soaking tub. Two secondary bedrooms share a full bath with double sinks, steps away from the conveniently located laundry room. Huge landing space opens to the front porch, perfect for relaxing with your morning coffee, holiday decorations, or reading your favorite book. The finished third level "reverse basement" provides exceptional flexibility with a spacious loft ideal for a media room, home office, gym, or playroom, plus the fourth bedroom, full bath, and a large walk-in closet-perfect for guests or multigenerational living. Enjoy walkability to shopping and dining while being just minutes from I-75, I-575, Town Center at Cobb, Kennesaw State University, Noonday Creek Trailhead, and Kennesaw Mountain. Move-in ready and thoughtfully updated, this home combines timeless Craftsman charm, flexible living space, and exceptional convenience. NOTE: The pet deposit of $350 is nonrefundable. One pet only, maximum of 40 pounds. MLS ID 10824293
2770 Prado Ln is located in Marietta, GA in the 30066 zip code.

Copyright © 2026 Georgia Multiple Listing Service. All rights reserved. All information provided by the listing agent / broker is deemed reliable but is not guaranteed and should be independently verified.
Within 50 Miles of 2770 Prado Ln




