
MAA Buckhead
Studio - 2 Beds
$1,503 - $2,243


School
Commute Time (Distance)
Walk: 11 min (0.6 mi)
Drive: 6 min (2.6 mi)
Drive: 17 min (9.6 mi)
Drive: 19 min (10.3 mi)
Property Information
The fees below are based on community-supplied data and may exclude additional fees and utilities.
Property Fee Disclaimer Based on community-supplied data and independent market research. Subject to change without notice. May exclude fees for mandatory or optional services and usage-based utilities.
Walkability
Fairly walkable40 / 100
Transit
Limited public transit20 / 100
Driveability
Very drivable80 / 100
Bikeability
Fairly bikeable40 / 100

Soundscore ™
Active79 / 100

Shoppers will appreciate 254 Carruth Dr SE proximity to 855 S Cobb Dr SE, Westside Shopping Center, and Tiber Way. 855 S Cobb Dr SE is 0.5 miles away, and Westside Shopping Center is within a 16 minute walk.
Recreational activities near 254 Carruth Dr SE are plentiful. Discover 2 parks within 4.6 miles, including Marietta Tree Keepers and Kennesaw Mountain National Battlefield Park.
Living in Fair Oaks provides easy access to Hartsfield - Jackson Atlanta International, located just 41 minutes from 254 Carruth Dr SE.
Welcome to your new home! This beautifully designed 5-bedroom, 5.5-bathroom single-family residence offers an impressive layout with thoughtful details throughout. Whether you're looking to rent the entire property or take advantage of the separate... upstairs/downstairs rental options, this home is built for flexibility, comfort, and convenience.
" Apply On: "
“Copy this link to your browser to schedule a showing at your convenience:
"
Upstairs Unit – 4 Bed / 4.5 Bath – $2449/mo + $200 utilities.
Upstairs features four generously sized bedrooms, each with its own private full bathroom — ideal for shared living or large families. The master suite is truly exceptional, with ample space, large windows overlooking the backyard, and a luxurious en-suite bathroom with dual sinks for added comfort.
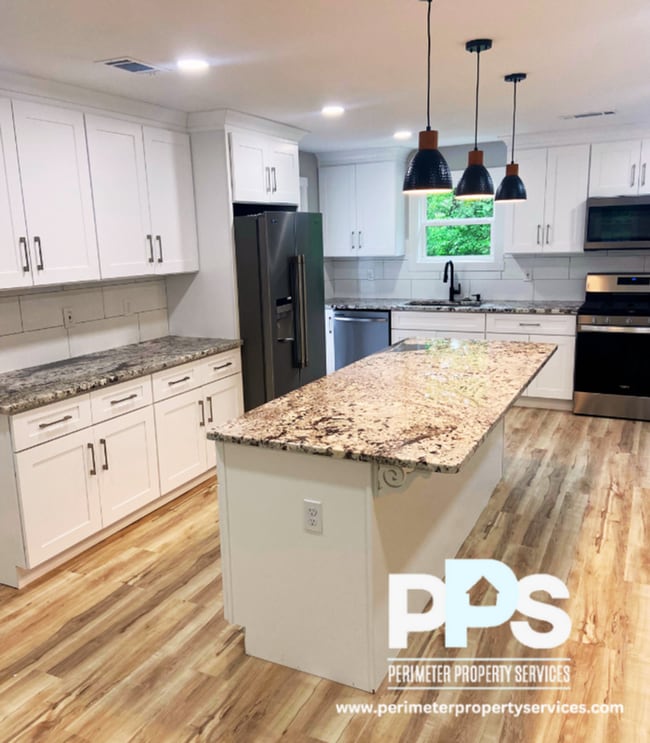
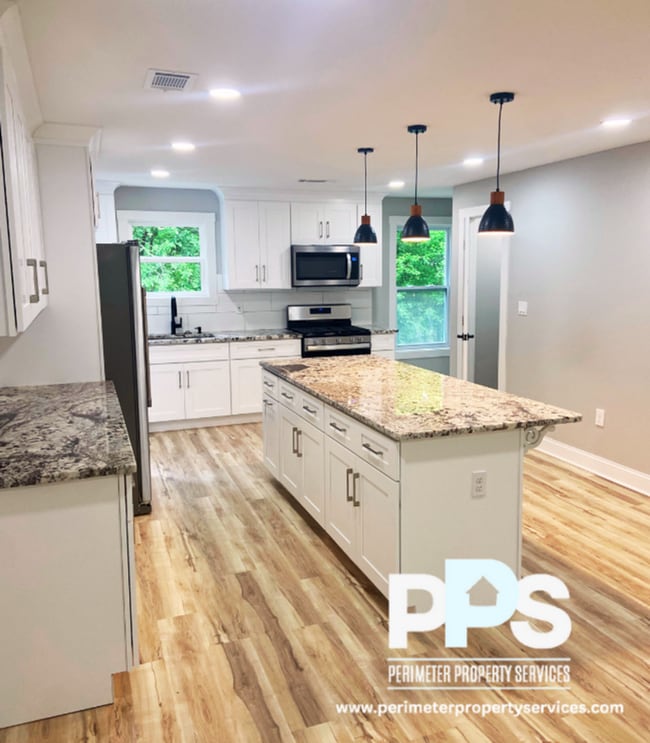
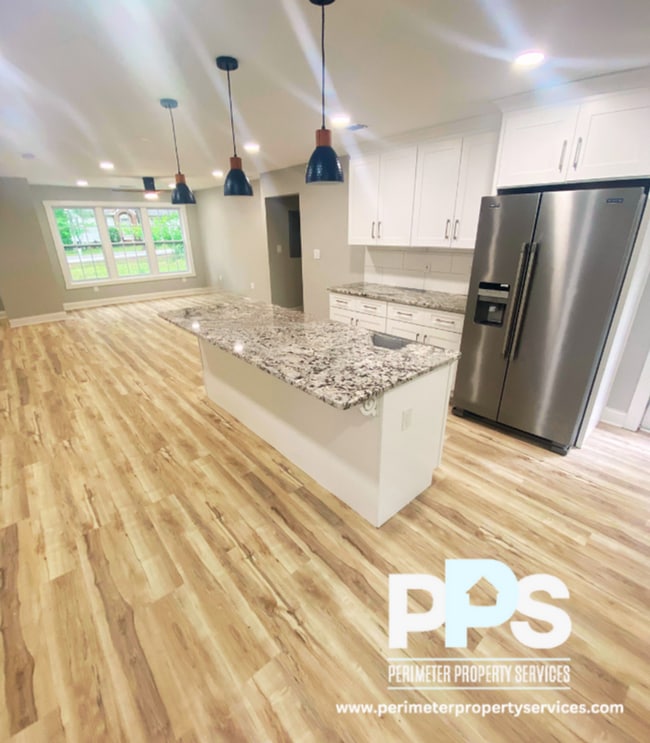
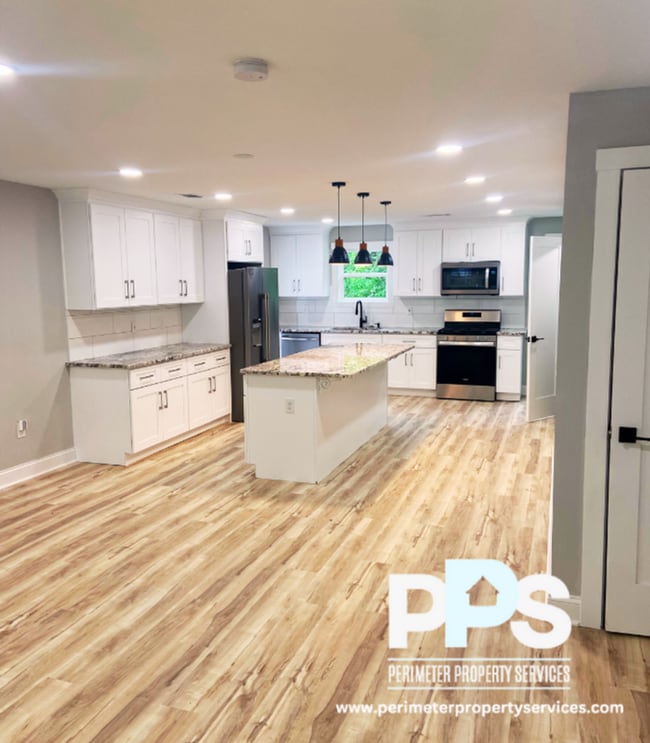

The main living area boasts large windows throughout, filling the space with natural light. The kitchen features a granite island with overhanging pendant lights, stainless steel appliances, a large pantry, and sleek finishes. Just off the kitchen is the back porch, perfect for relaxing or entertaining. There is also a half-bathroom for guests, along with a dedicated laundry room with washer and dryer hookups and a separate utility closet.
Basement Unit – 1 Bed / 1 Bath with Full Kitchen – $1049/mo + $100 utilities
The basement has its own private entrance through the backyard and functions as a fully independent apartment. It includes a full kitchen, a bright space that can be used as a living/dining room, and a private bedroom with its own full bath and closet—perfect for in-laws, guests, or tenants.
Full House Rental – 5 Bed / 5.5 Bath – $3,449/mo (utilities not included)
Prefer to enjoy the entire home to yourself? Rent the full property and enjoy all the space and features it has to offer — perfect for large households or those working from home who want extra rooms and privacy.
*Fees and Facts:
Pet Policy:
Pet-Friendly (Dogs only – max 20 lbs, 1 per unit)
No aggressive breeds (subject to approval)
Non-refundable Pet Deposit: $250
Monthly Pet Rent: $25
Fees & Information:
Application Fee: $75 (Non-refundable)
Move-In Fee: $250 (Non-refundable)
Parking: Private driveway
Smoking: Strictly prohibited on the premises
Utilities: Included if renting by unit; not included for full-home rental
This home has it all — style, space, convenience, and versatility. Reach out today to schedule a tour and see it for yourself!
Amenities: private backyard, 2 kitchens, full kitchen, ceiling fans with remote, laundry room with washer and dryer hookups, outside deck, private driveway for 2 cars
Welcome to your new home! This beautifully designed 5-bedroom, 5.5-bathroom single-family residence offers an impressive layout with thoughtful details throughout. Whether you're looking to rent the entire property or take advantage of the separate upstairs/downstairs rental options, this home is built for flexibility, comfort, and convenience.
" Apply On: "
“Copy this link to your browser to schedule a showing at your convenience:
"
Upstairs Unit – 4 Bed / 4.5 Bath – $2449/mo + $200 utilities.
Upstairs features four generously sized bedrooms, each with its own private full bathroom — ideal for shared living or large families. The master suite is truly exceptional, with ample space, large windows overlooking the backyard, and a luxurious en-suite bathroom with dual sinks for added comfort.
The main living area boasts large windows throughout, filling the space with natural light. The kitchen features a granite island with overhanging pendant lights, stainless steel appliances, a large pantry, and sleek finishes. Just off the kitchen is the back porch, perfect for relaxing or entertaining. There is also a half-bathroom for guests, along with a dedicated laundry room with washer and dryer hookups and a separate utility closet.
Basement Unit – 1 Bed / 1 Bath with Full Kitchen – $1049/mo + $100 utilities
The basement has its own private entrance through the backyard and functions as a fully independent apartment. It includes a full kitchen, a bright space that can be used as a living/dining room, and a private bedroom with its own full bath and closet—perfect for in-laws, guests, or tenants.
Full House Rental – 5 Bed / 5.5 Bath – $3,449/mo (utilities not included)
Prefer to enjoy the entire home to yourself? Rent the full property and enjoy all the space and features it has to offer — perfect for large households or those working from home who want extra rooms and privacy.
*Fees and Facts:
Pet Policy:
Pet-Friendly (Dogs only – max 20 lbs, 1 per unit)
No aggressive breeds (subject to approval)
Non-refundable Pet Deposit: $250
Monthly Pet Rent: $25
Fees & Information:
Application Fee: $75 (Non-refundable)
Move-In Fee: $250 (Non-refundable)
Parking: Private driveway
Smoking: Strictly prohibited on the premises
Utilities: Included if renting by unit; not included for full-home rental
This home has it all — style, space, convenience, and versatility. Reach out today to schedule a tour and see it for yourself!
Amenities: private backyard, 2 kitchens, full kitchen, ceiling fans with remote, laundry room with washer and dryer hookups, outside deck, private driveway for 2 cars
254 Carruth Dr SE is located in Marietta, GA in the 30060 zip code.
Within 50 Miles of 254 Carruth Dr SE




