Sterchi & Kessler Lofts
Studio - 1 Bed
$975 - $1,400


450 3rd St, Macon-Bibb, GA 31201
450 3rd St, Macon-Bibb, GA 31201
| Monthly Rent | Bedrooms | Bathrooms | |||
|---|---|---|---|---|---|
| $1,150 - $1,300 | 1 Bed | 1 Bed | 1 Bath | 1 Bath | 700 sq. ft. |
Show Floor Plan Details
School
Commute Time (Distance)
Drive: 7 min (2.3 mi)
Drive: 16 min (7.5 mi)
Lease Term Options
Property Information
The fees below are based on community-supplied data and may exclude additional fees and utilities.
Property Fee Disclaimer Based on community-supplied data and independent market research. Subject to change without notice. May exclude fees for mandatory or optional services and usage-based utilities.
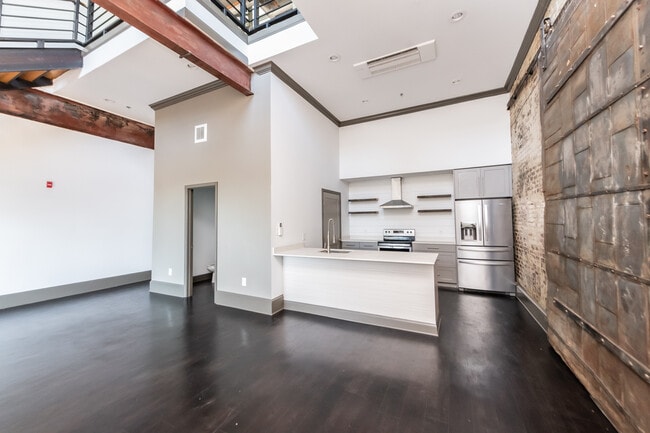
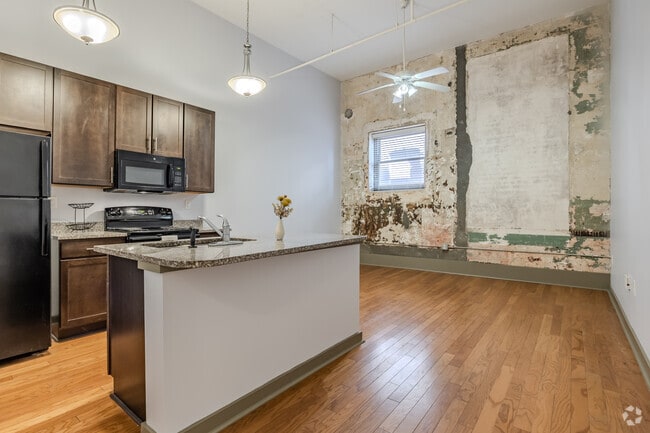
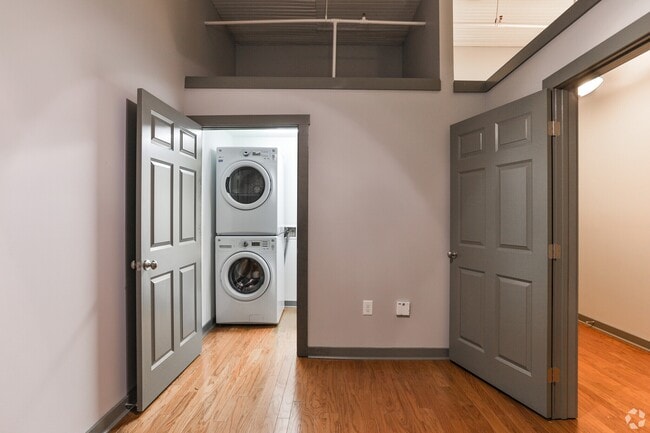
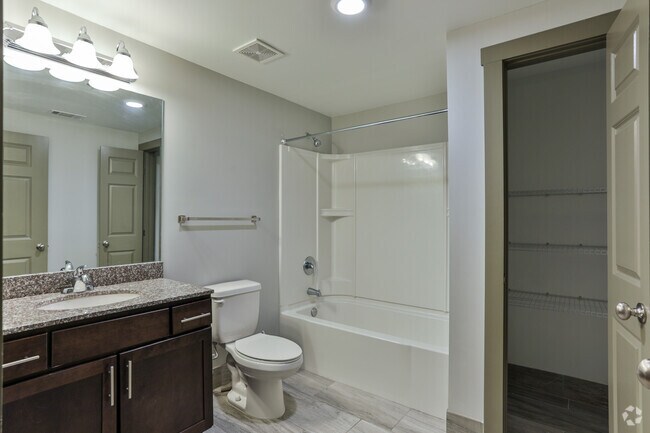
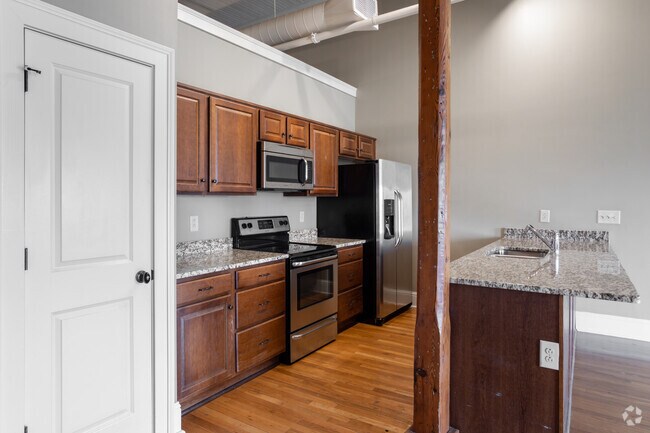
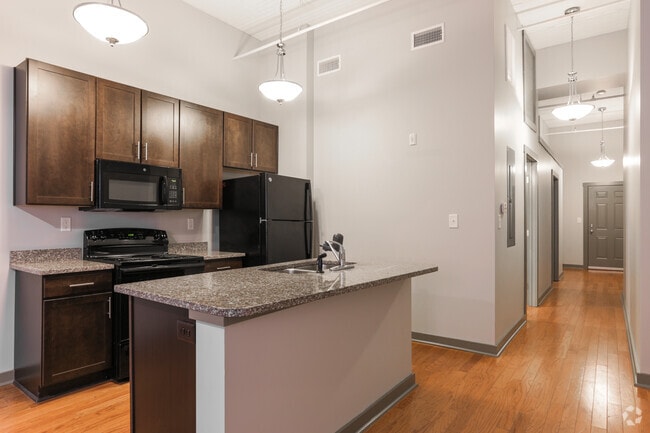
Modern Loft Apartment with Industrial Character Inviting open-concept living space blends modern finishes with the unique charm of a historic loft. The apartments feature warm hardwood-style flooring, soaring ceilings, and an exposed brick-and-plaster accent wall that adds authentic industrial character. The contemporary kitchens are equipped with rich wood cabinetry, a spacious breakfast bar, and a full suite of black appliances, including a refrigerator, range, microwave, and dishwasher. Pendant lighting over the kitchen and living area creates a warm, welcoming atmosphere, while the open layout makes entertaining and everyday living effortless. This spacious bathroom offers a clean, contemporary design with quality finishes and plenty of storage. The room features a vanity with rich espresso cabinetry, a large framed mirror, and modern brushed-nickel fixtures. Stylish lighting and a neutral color palette create a bright, welcoming space. It features a full-size bathtub and shower combination, tile flooring and a linen closet with built-in shelving, providing ample storage for linens, and personal belongings. Bedrooms have high ceilings with ceiling fans and walk-in closets. Features Include: Open-concept floor plan Historic loft-style design Exposed brick and original architectural details Breakfast bar with seating area Wood cabinetry Black appliance package Hardwood-style flooring throughout High ceilings with modern lighting Washer/Dryer Parking Garage (additional fee) Walk-In Closet Large Bathrooms This stylish apartment offers the perfect combination of historic character and modern convenience, making it an ideal home in the heart of Downtown Macon.
Walkability
Moderately walkable60 / 100
Driveability
Exceptionally drivable90 / 100
Bikeability
Fairly bikeable50 / 100

Soundscore ™
Active72 / 100
Shoppers will appreciate The Lofts at Silver proximity to Wesleyan Shopping Center, 171 Spring St, and 765 Gray Highway. Wesleyan Shopping Center is 0.7 miles away, and 171 Spring St is within a 15 minute walk.
Recreational activities near The Lofts at Silver are plentiful. Discover 3 parks within 4.7 miles, including Georgia Children's Museum, Ocmulgee National Monument, and Museum of Arts and Sciences - Macon.
Modern Loft Apartment with Industrial Character
Inviting open-concept living space blends modern finishes with the unique charm of a historic loft. The apartments feature warm hardwood-style flooring, soaring ceilings, and an exposed... brick-and-plaster accent wall that adds authentic industrial character.
The contemporary kitchens are equipped with rich wood cabinetry, a spacious breakfast bar, and a full suite of black appliances, including a refrigerator, range, microwave, and dishwasher. Pendant lighting over the kitchen and living area creates a warm, welcoming atmosphere, while the open layout makes entertaining and everyday living effortless.
This spacious bathroom offers a clean, contemporary design with quality finishes and plenty of storage. The room features a vanity with rich espresso cabinetry, a large framed mirror, and modern brushed-nickel fixtures. Stylish lighting and a neutral color palette create a bright, welcoming space. It features a full-size bathtub and shower combination, tile flooring and a linen closet with built-in shelving, providing ample storage for linens, and personal belongings.
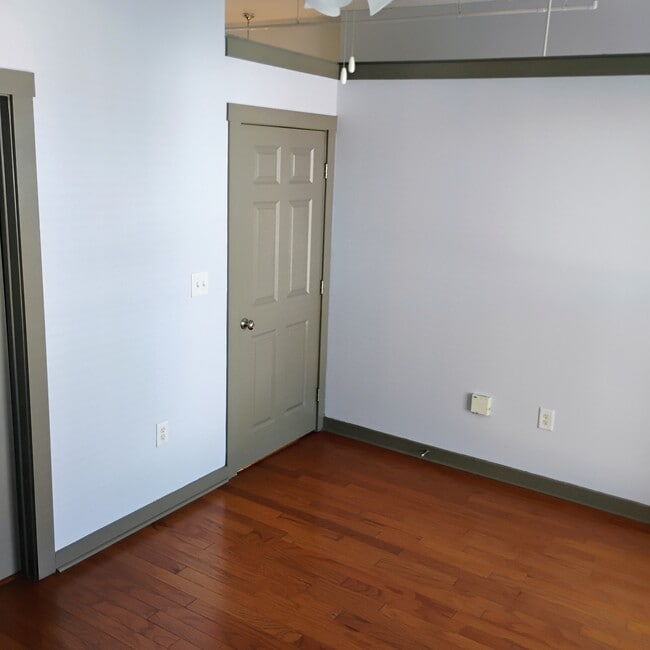
Bedrooms have high ceilings with ceiling fans and walk-in closets.
Features Include:
Open-concept floor plan
Historic loft-style design
Exposed brick and original architectural details
Breakfast bar with seating area
Wood cabinetry
Black appliance package
Hardwood-style flooring throughout
High ceilings with modern lighting
Washer/Dryer
Parking Garage (additional fee)
Walk-In Closet
Large Bathrooms
This stylish apartment offers the perfect combination of historic character and modern convenience, making it an ideal home in the heart of Downtown Macon.
Modern Loft Apartment with Industrial Character
Inviting open-concept living space blends modern finishes with the unique charm of a historic loft. The apartments feature warm hardwood-style flooring, soaring ceilings, and an exposed brick-and-plaster accent wall that adds authentic industrial character.
The contemporary kitchens are equipped with rich wood cabinetry, a spacious breakfast bar, and a full suite of black appliances, including a refrigerator, range, microwave, and dishwasher. Pendant lighting over the kitchen and living area creates a warm, welcoming atmosphere, while the open layout makes entertaining and everyday living effortless.
This spacious bathroom offers a clean, contemporary design with quality finishes and plenty of storage. The room features a vanity with rich espresso cabinetry, a large framed mirror, and modern brushed-nickel fixtures. Stylish lighting and a neutral color palette create a bright, welcoming space. It features a full-size bathtub and shower combination, tile flooring and a linen closet with built-in shelving, providing ample storage for linens, and personal belongings.
Bedrooms have high ceilings with ceiling fans and walk-in closets.
Features Include:
Open-concept floor plan
Historic loft-style design
Exposed brick and original architectural details
Breakfast bar with seating area
Wood cabinetry
Black appliance package
Hardwood-style flooring throughout
High ceilings with modern lighting
Washer/Dryer
Parking Garage (additional fee)
Walk-In Closet
Large Bathrooms
This stylish apartment offers the perfect combination of historic character and modern convenience, making it an ideal home in the heart of Downtown Macon.
The Lofts at Silver is located in Macon-Bibb, GA in the 31201 zip code.
Within 50 Miles of The Lofts at Silver
Tour Options:
In-Person
Languages: English
Open By Appointment Only