

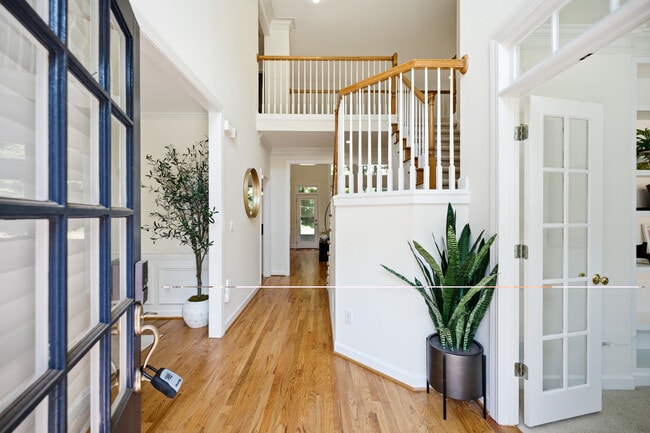
5008 Highland Oaks Ct SE, Mableton, GA 30126
5008 Highland Oaks Ct SE, Mableton, GA 30126
Unit
- $3,200
Total Monthly Price 12 Month Lease
- 4 Beds
- 2.5 Baths
- 2835 sq. ft.
- Available Sep 17
Map of 5008 Highland Oaks Ct SE
Nearby Colleges and Universities
School
Commute Time (Distance)
Drive: 12 min (5.2 mi)
Drive: 18 min (8.3 mi)
Drive: 21 min (10.1 mi)
Drive: 27 min (12.2 mi)
Details
Lease Term Options
- 12 Months
Property Information
- 1 unit
Fees and Policies
The fees below are based on community-supplied data and may exclude additional fees and utilities.
No Pets Allowed
Property Fee Disclaimer Based on community-supplied data and independent market research. Subject to change without notice. May exclude fees for mandatory or optional services and usage-based utilities.
Home Features
- Carpet
- Dishwasher
- Double Vanities
- Fireplace
- Furnished
- Hardwood Floors
- Kitchen
- Lawn
- Office
- Patio
- Stainless Steel Appliances
- Walk-In Closets
Community Features
- Basketball Court
- Clubhouse
- Fitness Center
- Furnished Units Available
- Pool
- Spa
- Walking/Biking Trails
Area Scores
Walkability
Not walkable10 / 100
Driveability
Exceptionally drivable90 / 100
Bikeability
Somewhat bikeable20 / 100

Soundscore ™
Active80 / 100
Transit

Moving to Mableton, Mableton, GA
Shopping Centers
Shoppers will appreciate 5008 Highland Oaks Ct SE proximity to Shops At United Drive. Shops At United Drive is 1.7 miles away.
Parks and Recreation
Recreational activities near 5008 Highland Oaks Ct SE are plentiful. Discover 1 park within 2.5 miles, including Silver Comet Trail.
Airports
Living in Mableton provides easy access to Hartsfield - Jackson Atlanta International, located just 38 minutes from 5008 Highland Oaks Ct SE.
Property Details
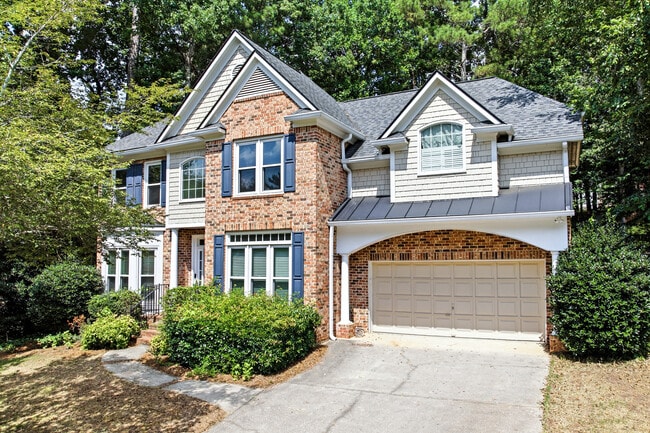
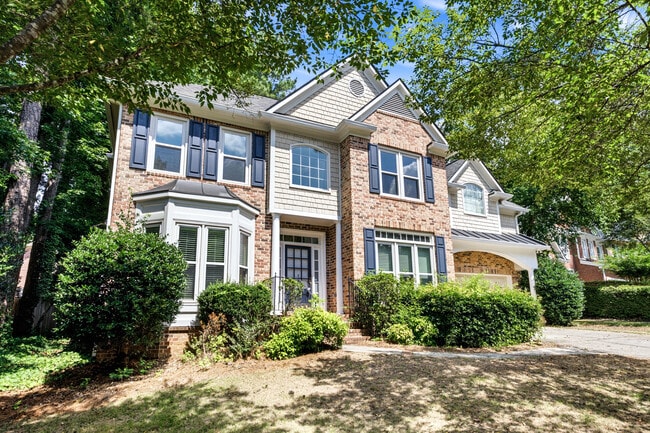
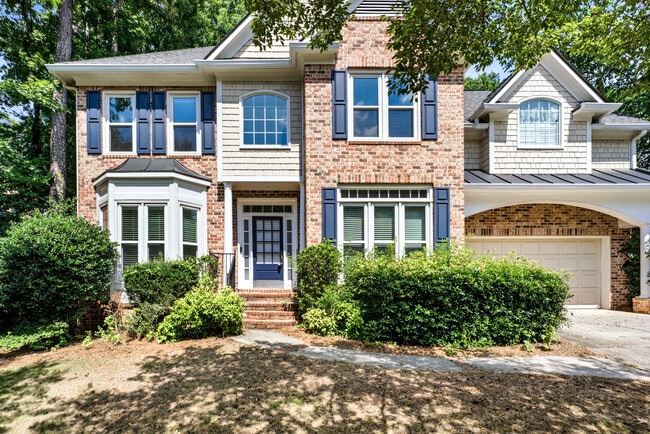
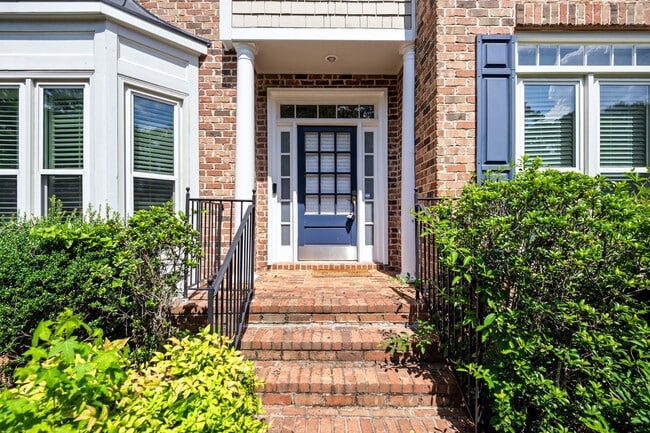
Welcome to this beautifully updated 4-bedroom, 3-bathroom, 2,835 square-foot home nestled on a serene cul-de-sac in the highly sought-after Vinings Estates community in Smyrna. With fresh interior and exterior paint, refinished hardwood floors, and... brand-new carpets, this home feels brand new and is ready for you to move in.
MAIN LEVEL AND OFFICE:
The open-concept main level features a striking two-story foyer, abundant natural light, and a cozy gas fireplace. A major highlight of this floor plan is the dedicated private office on the main level. This space is not counted as one of the four bedrooms and can serve as a formal living room or an absolute dream space for remote work.
GOURMET KITCHEN AND OUTDOOR LIVING:
The kitchen is designed for both everyday living and entertaining. It is equipped with stainless steel appliances, including a newly installed cooktop, vent hood, and dishwasher. It also features cultured stone countertops, a large center island, and a generous wrap-around breakfast bar. Step outside to enjoy the beautifully landscaped, fully fenced backyard and expansive brick patio, which offer an ideal setting for relaxing. For maximum energy efficiency and comfort, the home has been upgraded with new Apex triple-pane windows and an encapsulated crawl space.
BEDROOMS AND BATHROOMS:
Upstairs, the expansive owner's suite serves as a true retreat. It boasts a huge walk-in closet and a spa-like en-suite bathroom complete with a walk-in shower, a separate whirlpool tub, and double vanities. Three additional guest bedrooms are also located on the upper level, including two connected by a highly convenient Jack-and-Jill bathroom.
RESORT-STYLE AMENITIES AND LOCATION:
Residents will enjoy unparalleled neighborhood amenities within Vinings Estates, including three swimming pools (one featuring a 40-foot water slide), tennis, pickleball, and basketball courts, two clubhouses, a modern fitness center, and scenic hiking trails. The property is ideally located just minutes from The Battery Atlanta, Whitefield Academy, the Silver Comet Trail, top-tier dining, and shopping, with an easy commute via I-285 and I-75.
LEASE TERMS AND QUALIFICATIONS:
The base rent is $3,200 per month. We also offer a fully furnished designer setup for an additional $500 per month, totaling $3,700 per month for a true turn-key, hassle-free experience. A security deposit equal to one month's rent is required, along with a minimum 12-month lease term.
Tenants must cover all utilities (including water, gas, electricity, and trash) as well as lawn maintenance. No pets allowed.
To qualify, applicants must have a minimum credit score of 650, a verifiable gross monthly income of at least three times the monthly rent, a clean background check, and absolutely no prior evictions. Contact us today to schedule a viewing and see this incredible home in person!
Welcome to this beautifully updated 4-bedroom, 3-bathroom, 2,835 square-foot home nestled on a serene cul-de-sac in the highly sought-after Vinings Estates community in Smyrna. With fresh interior and exterior paint, refinished hardwood floors, and brand-new carpets, this home feels brand new and is ready for you to move in.
MAIN LEVEL AND OFFICE:
The open-concept main level features a striking two-story foyer, abundant natural light, and a cozy gas fireplace. A major highlight of this floor plan is the dedicated private office on the main level. This space is not counted as one of the four bedrooms and can serve as a formal living room or an absolute dream space for remote work.
GOURMET KITCHEN AND OUTDOOR LIVING:
The kitchen is designed for both everyday living and entertaining. It is equipped with stainless steel appliances, including a newly installed cooktop, vent hood, and dishwasher. It also features cultured stone countertops, a large center island, and a generous wrap-around breakfast bar. Step outside to enjoy the beautifully landscaped, fully fenced backyard and expansive brick patio, which offer an ideal setting for relaxing. For maximum energy efficiency and comfort, the home has been upgraded with new Apex triple-pane windows and an encapsulated crawl space.
BEDROOMS AND BATHROOMS:
Upstairs, the expansive owner's suite serves as a true retreat. It boasts a huge walk-in closet and a spa-like en-suite bathroom complete with a walk-in shower, a separate whirlpool tub, and double vanities. Three additional guest bedrooms are also located on the upper level, including two connected by a highly convenient Jack-and-Jill bathroom.
RESORT-STYLE AMENITIES AND LOCATION:
Residents will enjoy unparalleled neighborhood amenities within Vinings Estates, including three swimming pools (one featuring a 40-foot water slide), tennis, pickleball, and basketball courts, two clubhouses, a modern fitness center, and scenic hiking trails. The property is ideally located just minutes from The Battery Atlanta, Whitefield Academy, the Silver Comet Trail, top-tier dining, and shopping, with an easy commute via I-285 and I-75.
LEASE TERMS AND QUALIFICATIONS:
The base rent is $3,200 per month. We also offer a fully furnished designer setup for an additional $500 per month, totaling $3,700 per month for a true turn-key, hassle-free experience. A security deposit equal to one month's rent is required, along with a minimum 12-month lease term.
Tenants must cover all utilities (including water, gas, electricity, and trash) as well as lawn maintenance. No pets allowed.
To qualify, applicants must have a minimum credit score of 650, a verifiable gross monthly income of at least three times the monthly rent, a clean background check, and absolutely no prior evictions. Contact us today to schedule a viewing and see this incredible home in person!
5008 Highland Oaks Ct SE is located in Mableton, GA in the 30126 zip code.
Contact
Mableton, GA 30126
5008 Highland Oaks Ct SE Gallery
Other Apartments near Mableton
Cities
Colleges
- Student Housing near Chattahoochee Technical College-Austell Campus
- Student Housing near Chattahoochee Technical College-Marietta Campus
- Student Housing near Life University
- Student Housing near Morehouse College
- Student Housing near Clark Atlanta University
- Student Housing near Georgia Institute of Technology
- Student Housing near Spelman College
- Student Housing near Morehouse School of Medicine
- Student Housing near Georgia State University
- Student Housing near Atlanta Technical College